If you've been searching for a zero-entry home that offers luxury, efficiency, privacy, and an incredible amount of garage space, welcome to Oak Bend. Built in 2017 and backing to beautiful green space, this custom all-brick home combines the convenience of low-maintenance living with the features typically reserved for much larger custom estates. Highlights include a 1,400 sq ft finished 3-car garage with epoxy floor, built-in workbench, insulated garage doors, and sheetrock-finished walls; custom St. Mary's cabinetry; two gas fireplaces; vaulted ceilings; built-in speaker system; covered deck; sprinkler system; hardwired security cameras; Ring doorbell; storm-safe room; and energy-efficient 10-inch walls with spray foam insulation. The result is a home that feels exceptionally solid, quiet, and comfortable year-round. Step through the front door and you'll immediately notice the quality. The open floor plan is anchored by a spacious living room with soaring vaulted ceilings, a beautiful gas fireplace, and large windows that fill the home with natural light. Large-format tile flooring creates a seamless look throughout the main living areas while the open design allows the kitchen, dining, and living spaces to work together perfectly for both everyday living and entertaining. The kitchen is a standout feature with custom St. Mary's cabinetry, a respected name known for craftsmanship and durability. The abundance of storage and thoughtful design make it just as functional as it is attractive. Whether you're hosting holidays or enjoying a quiet evening at home, this space was designed to bring people together. The primary suite feels like a private retreat. A beautiful trayed ceiling with accent lighting adds warmth and character, while the large windows provide an outstanding view of the green space behind the home. It's the kind of view you'll appreciate every morning and every evening. The attached bath and main-floor layout make daily living comfortable and convenient. One of the seller's favorite features is the covered deck. Because the backyard faces west, the covered design provides comfortable evening shade while still allowing you to enjoy the open views and privacy behind the home. With no homes directly behind you and green space as your backdrop, it's a setting that's difficult to duplicate. The finished basement offers tremendous flexibility with 9-foot ceilings, a second gas fireplace, surround sound speaker setup, extensive storage space, and a storm-safe room complete with bench seating and a steel door. Two egress windows create the potential for future 4th and 5th bedrooms if desired, making the lower level adaptable to changing needs over time. And then there's the garage. At approximately 1,400 square feet, it's large enough for multiple vehicles, workshop space, hobby projects, lawn equipment, golf carts, and storage?all without feeling crowded. For many buyers, this garage alone will be impossible to replace. Located in the highly desirable Oak Bend community near Lake Shawnee, you'll enjoy convenient access to walking and biking trails, golf, dining, shopping, and community amenities while still coming home to a property that feels remarkably private. Homes with this combination of quality construction, efficiency, garage space, green space views, and zero-entry convenience rarely become available.
Pending
Price cut: $14K (7/3)
$535,000
4408 SE Oak Bend Dr, Topeka, KS 66609
3beds
3,110sqft
:
Get pre-qualified$3,737/mo
Single Family Residence, Residential
Built in 2017
0.27 Acres Lot
$526,700 Zestimate®
$172/sqft
$110/mo HOA
What's special
Two gas fireplacesZero-entry homeBeautiful gas fireplaceCovered deckBuilt-in speaker systemCustom all-brick homeStorm-safe room
- 52 days |
- 231 |
- 6 |
Zillow last checked:
Listing updated:
Listed by:
Luke Thompson 785-969-9296,
Coldwell Banker American Home
Source: Sunflower AOR as distributed by MLS GRID,MLS#: 245138
Facts & features
Interior
Bedrooms & bathrooms
- Bedrooms: 3
- Bathrooms: 3
- Full bathrooms: 3
Rooms
- Room types: 1st Floor Primary Bedroom, Primary Bath, Workshop, 1st Fl Full Bath
Primary bedroom
- Level: Main
- Area: 207
- Dimensions: 15x13.8
Bedroom 2
- Level: Main
- Area: 112.5
- Dimensions: 12.5x9
Bedroom 3
- Level: Main
- Area: 79.17
- Dimensions: 9.10x8.7
Dining room
- Level: Main
- Area: 131.1
- Dimensions: 11.5x11.4
Kitchen
- Level: Main
- Area: 185.26
- Dimensions: 15.7x11.8
Laundry
- Level: Main
Living room
- Level: Main
- Area: 221.97
- Dimensions: 15.1x14.7
Heating
- Has Heating (Unspecified Type)
Cooling
- Central Air
Appliances
- Included: Electric Cooktop, Microwave, Dishwasher, Refrigerator, Disposal
- Laundry: Main Level, Separate Room
Features
- Vaulted Ceiling(s)
- Flooring: Ceramic Tile, Carpet
- Windows: Insulated Windows
- Basement: Sump Pump,Concrete,Full,Finished,Daylight
- Number of fireplaces: 2
- Fireplace features: Two
Interior area
- Total structure area: 3,110
- Total interior livable area: 3,110 sqft
- Finished area above ground: 1,555
- Finished area below ground: 1,555
Property
Parking
- Total spaces: 3
- Parking features: Attached, Auto Garage Opener(s)
- Attached garage spaces: 3
Features
- Patio & porch: Patio
- On waterfront: Yes
Lot
- Size: 0.27 Acres
- Features: Sprinklers In Front, Sidewalk
Details
- Parcel number: R30789
- Special conditions: Standard
Construction
Type & style
- Home type: SingleFamily
- Architectural style: Ranch
- Property subtype: Single Family Residence, Residential
Materials
- Brick
- Roof: Architectural Style
Condition
- Year built: 2017
Utilities & green energy
- Water: Public
Community & HOA
Community
- Features: Pool
- Subdivision: Rockfire at the Lake
HOA
- Has HOA: Yes
- Services included: Pool, Walking Trails, Clubhouse, Common Area Maintenance
- HOA fee: $110 monthly
- HOA name: N/A
Location
- Region: Topeka
Financial & listing details
- Price per square foot: $172/sqft
- Tax assessed value: $484,200
- Annual tax amount: $10,835
- Date on market: 6/18/2026
- Cumulative days on market: 51 days
Estimated market value
$526,700
$500,000 - $553,000
$2,636/mo
Price history
| Date | Event | Price |
|---|---|---|
| 7/14/2026 | Pending sale | $535,000$172/sqft |
Source:  Sunflower AOR as distributed by MLS GRID #245138 Report a problem Sunflower AOR as distributed by MLS GRID #245138 Report a problem | ||
| 7/3/2026 | Price change | $535,000-2.6%$172/sqft |
Source: Sunflower AOR as distributed by MLS GRID #245138 Report a problem | ||
| 6/18/2026 | Listed for sale | $549,000+16.3%$177/sqft |
Source: Sunflower AOR as distributed by MLS GRID #245138 Report a problem | ||
| 11/7/2022 | Sold | -- |
Source: Sunflower AOR as distributed by MLS GRID #225796 Report a problem | ||
| 10/7/2022 | Pending sale | $472,000$152/sqft |
Source: Sunflower AOR as distributed by MLS GRID #225796 Report a problem | ||
| 10/7/2022 | Contingent | $472,000$152/sqft |
Source:  LBORMLS as distributed by MLS GRID #157632 Report a problem LBORMLS as distributed by MLS GRID #157632 Report a problem | ||
| 9/9/2022 | Price change | $472,000-2.1%$152/sqft |
Source: Sunflower AOR as distributed by MLS GRID #225796 Report a problem | ||
| 9/1/2022 | Listed for sale | $482,000$155/sqft |
Source: Sunflower AOR as distributed by MLS GRID #225796 Report a problem | ||
Public tax history
| Year | Property taxes | Tax assessment |
|---|---|---|
| 2025 | $10,836 +1% | $55,683 +0.9% |
| 2024 | $10,732 +1.1% | $55,211 +2.7% |
| 2023 | $10,616 +30% | $53,751 +43.9% |
| 2022 | $8,168 +7% | $37,355 +13% |
| 2021 | $7,633 | $33,058 +5% |
| 2020 | -- | $31,483 +3% |
| 2019 | $4,885 -17.9% | $30,567 |
| 2018 | $5,952 +128.6% | $30,567 +1273.8% |
| 2017 | $2,604 +8.1% | $2,225 +127% |
| 2014 | $2,408 | $980 |
| 2010 | -- | $980 |
Find assessor info on the county website
Monthly payment
Est. payment
Payment breakdown
Explore the cost of this home by adjusting the details. Changes won't be saved.Climate risks
Neighborhood: 66609
Nearby schools
GreatSchools rating
- 6/10Tecumseh South Elementary SchoolGrades: PK-6Distance: 2.2 mi
- 6/10Shawnee Heights Middle SchoolGrades: 7-8Distance: 3.3 mi
- 7/10Shawnee Heights High SchoolGrades: 9-12Distance: 3.1 mi
Schools provided by the listing agent
- Elementary: Tecumseh South Elementary School/USD 450
- Middle: Shawnee Heights Middle School/USD 450
- High: Shawnee Heights High School/USD 450
Source: Sunflower AOR as distributed by MLS GRID. This data may not be complete. We recommend contacting the local school district to confirm school assignments for this home.
- $--3 bd3 ba2.6k sqft4406 SE Oak Bend Dr, Topeka, KS 66609Sold

- $437,5004 bd3 ba1.4k sqft4412 SE Oak Bend Dr, Topeka, KS 66609Off Market
- $--3 bd3 ba2.8k sqft4404 SE Oak Bend Dr, Topeka, KS 66609Sold
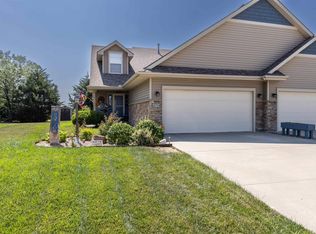
- $23,99010,798 sqftSE Oak Bend Dr, Topeka, KS 66609Off Market
- $22,790-- bd-- ba-- sqftSE Oak Bend Dr, Topeka, KS 66609Off Market
- $6,270-- bd-- ba-- sqftSE Oak Bend Dr, Topeka, KS 66609Off Market
- $18,020-- bd-- ba-- sqftSE Oak Bend Dr, Topeka, KS 66609Off Market
- $17,680-- bd-- ba-- sqftSE Oak Bend Dr, Topeka, KS 66609Off Market
A local agent can set up tours, give advice and negotiate with sellers.
Similar homes
- $700,0004 bd3 ba3.8k sqft4343 SE West Edge Rd, Topeka, KS 66609For Sale
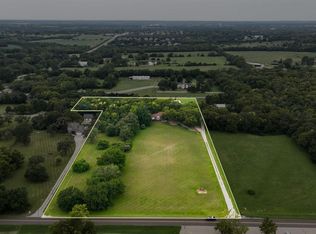 MLS ID #245916, Chris Glenn, Coldwell Banker American Home. Sunflower AOR as distributed by MLS GRID
 - $459,9005 bd3 ba3.1k sqft3404 SE 39th Ter, Topeka, KS 66609For Sale
 MLS ID #245190, Wade Wostal, Better Homes and Gardens Real. Sunflower AOR as distributed by MLS GRID
 - $559,9005 bd4 ba3.6k sqft6036 SE Adams St, Topeka, KS 66609For Sale
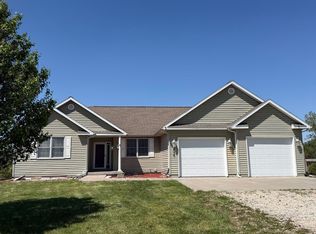 MLS ID #241119, Joseph Frobisher, Coldwell Banker American Home. Sunflower AOR as distributed by MLS GRID
 - $502,5004 bd4 ba3.7k sqft2715 SE Downing Rd, Topeka, KS 66605For Sale
 MLS ID #245349, Nicholas Lauber, Coldwell Banker American Home. Sunflower AOR as distributed by MLS GRID
 - $410,0003 bd3 ba3.4k sqft3300 SE Meadowview Dr, Topeka, KS 66605For SaleMLS ID #244712, Patrick Moore, KW One Legacy Partners, LLC. Sunflower AOR as distributed by MLS GRID
- $554,9004 bd3 ba2.5k sqft2223 NE 74th St, Meriden, KS 66512For SaleMLS ID #245895, Pepe Miranda, LPT Realty, LLC. Sunflower AOR as distributed by MLS GRID
- $535,0004 bd3 ba2.4k sqft3309 SE 23rd St, Topeka, KS 66605For SaleMLS ID #245052, Cathy Conn, Platinum Realty LLC. Sunflower AOR as distributed by MLS GRID
- $499,9005 bd4 ba2.7k sqft3608 NW 53rd Ter, Topeka, KS 66618For SaleMLS ID #245949, Darin Stephens, Stone & Story RE Group, LLC. Sunflower AOR as distributed by MLS GRID
- $490,0005 bd3 ba3k sqft3204 NW 34th St, Topeka, KS 66618For SaleMLS ID #245931, Jenny Briggs, Berkshire Hathaway First. Sunflower AOR as distributed by MLS GRID
- $445,0004 bd3 ba2.5k sqft3434 SE Shawnee Heights Rd, Tecumseh, KS 66542For SaleMLS ID #245883, Morgan Whitney, Stone & Story RE Group, LLC. Sunflower AOR as distributed by MLS GRID
- $499,0005 bd4 ba3.2k sqft5635 SE 61st St, Berryton, KS 66409For SaleMLS ID #245714, Kristy VanMetre, KW One Legacy Partners, LLC. Sunflower AOR as distributed by MLS GRID
- $479,9005 bd5 ba3.3k sqft7315 SW Ambassador Pl, Topeka, KS 66610For SaleMLS ID #245965, Erica Lichtenauer, Countrywide Realty, Inc.. Sunflower AOR as distributed by MLS GRID
- $309,0004 bd3 ba2k sqft3411 SE Shawano Dr, Berryton, KS 66409For SaleMLS ID #245794, Darin Stephens, Stone & Story RE Group, LLC. Sunflower AOR as distributed by MLS GRID
- $519,9004 bd5 ba3k sqft8425 NE Marple Rd, Topeka, KS 66617For SaleMLS ID #245241, Richard Brown, KW One Legacy Partners, LLC. Sunflower AOR as distributed by MLS GRID
- $475,0005 bd3 ba2.9k sqft3319 SW 44th St, Topeka, KS 66610For SaleMLS ID #244752, Luke Thompson, Coldwell Banker American Home. Sunflower AOR as distributed by MLS GRID
- $295,0004 bd3 ba2.3k sqft3418 SE Burton St, Topeka, KS 66605For SaleMLS ID #245768, Luke Thompson, Coldwell Banker American Home. Sunflower AOR as distributed by MLS GRID
- $399,0003 bd3 ba3.1k sqft5810 SE Croco Rd, Berryton, KS 66409For SaleMLS ID #244236, Darin Stephens, Stone & Story RE Group, LLC. Sunflower AOR as distributed by MLS GRID
- $585,0004 bd4 ba4k sqft325 SW Whitehall Ln, Topeka, KS 66606For SaleMLS ID #244687, Cheri Barrington, Berkshire Hathaway First. Sunflower AOR as distributed by MLS GRID
- $675,0005 bd5 ba3.9k sqft4226 SW Clarion Lakes Dr, Topeka, KS 66610For SaleMLS ID #245784, Carrie Rager, ReeceNichols Topeka Elite. Sunflower AOR as distributed by MLS GRID
- $640,0005 bd4 ba4k sqft1138 SW New Forest Dr, Topeka, KS 66604For SaleMLS ID #245659, Luke Thompson, Coldwell Banker American Home. Sunflower AOR as distributed by MLS GRID
