BETTER THAN NEW- METICULOUSLY MAINTAINED 4 Bedroom 3 Bath home, Nestled on a 1/3-acre cul-de-sac lot in the south side's desirable Chesapeake Landing neighborhood. Conveniently located minutes from US-231, US-52, Shopping, Purdue University, & TSC schools. This home truly checks all the boxes. The main floor offers: a very spacious Owners Suite complete w/ tray ceilings, a walk in tiled shower, soaking tub, dual sink vanity, & double walk in closets; an expansive well-appointed Kitchen including a large island, white cabinetry, tiled backsplash, under cabinet lighting, SS appliances, white quartz countertops, & pantry; a spacious open Dining area; Great room w/vaulted ceilings, abundant windows allowing lots of natural light, & gas fireplace; Laundry w/ additional cabinetry; a second main floor Bedroom & Full Bath; a 20x12 Sunroom that opens up to a 20x12 Covered Porch. Upstairs includes: Two additional nice sized Bedroom plus a 3rd Full Bath and a cozy Loft area. Other great features include: A large fenced in Backyard, an oversized 3 car Garage (3rd bay is 29ft deep and 2 car area is 26ft wide); Front Yard Irrigation; custom Concrete Curb in landscaping, Water Softener included and more
Closed
$485,000
4407 Admirals Cove Dr, Lafayette, IN 47909
4beds
2,830sqft
Single Family Residence
Built in 2022
0.33 Acres Lot
$513,800 Zestimate®
$--/sqft
$2,821 Estimated rent
Home value
$513,800
$457,000 - $575,000
$2,821/mo
Zestimate® history
Owner options
List your home for rent
$2,821/mo
Rent Zestimate®
Find your next renter with Zillow Rental Manager. Plus, with online applications, you can quickly screen prospective tenants – for free.
$2,821/mo
Rent Zestimate®
Refinance and save
$2,663/mo
Est. payment
Refinancing to a lower rate could help reduce your monthly payments and save thousands over the life of the loan.
$2,663/mo
Est. payment
Explore your selling options
Work with a Zillow partner agent
Leverage their expertise and Zillow's premium Showcase listings to get your home seen by more buyers.
Get startedList with your own agent
Get your home in front of millions of buyers by listing it on Zillow.
Learn how to do itSell it yourself
Take full control of how buyers see your home on Zillow by listing For Sale by Owner (FSBO).
List your homeWhat's special
Zillow last checked:
Listing updated:
Listed by:
Michelle Wagoner Agt:765-427-8386,
Keller Williams Lafayette
Bought with:
Kimberly Beazer, RB14035728
F.C. Tucker/Shook
Source: IRMLS,MLS#: 202501946
Facts & features
Interior
Bedrooms & bathrooms
- Bedrooms: 4
- Bathrooms: 3
- Full bathrooms: 3
- Main level bedrooms: 1
Bedroom 1
- Level: Main
Bedroom 2
- Level: Upper
Dining room
- Level: Main
- Area: 156
- Dimensions: 13 x 12
Kitchen
- Level: Main
- Area: 195
- Dimensions: 15 x 13
Living room
- Level: Main
- Area: 324
- Dimensions: 18 x 18
Heating
- Natural Gas, Forced Air
Cooling
- Central Air
Appliances
- Included: Disposal, Range/Oven Hk Up Gas/Elec, Dishwasher, Microwave, Refrigerator, Electric Range, Gas Water Heater, Water Softener Rented
- Laundry: Electric Dryer Hookup, Main Level
Features
- 1st Bdrm En Suite, Breakfast Bar, Ceiling-9+, Tray Ceiling(s), Ceiling Fan(s), Vaulted Ceiling(s), Walk-In Closet(s), Countertops-Solid Surf, Eat-in Kitchen, Soaking Tub, Kitchen Island, Open Floorplan, Double Vanity, Tub and Separate Shower, Main Level Bedroom Suite, Great Room
- Has basement: No
- Attic: Pull Down Stairs,Storage
- Number of fireplaces: 1
- Fireplace features: One
Interior area
- Total structure area: 2,830
- Total interior livable area: 2,830 sqft
- Finished area above ground: 2,830
- Finished area below ground: 0
Property
Parking
- Total spaces: 3
- Parking features: Attached, Garage Door Opener
- Attached garage spaces: 3
Features
- Levels: Two
- Stories: 2
- Patio & porch: Porch Covered
- Exterior features: Irrigation System
Lot
- Size: 0.33 Acres
- Dimensions: 164x101
- Features: Cul-De-Sac, Level, City/Town/Suburb, Rural Subdivision, Landscaped
Details
- Parcel number: 791013278017.000020
Construction
Type & style
- Home type: SingleFamily
- Architectural style: Traditional
- Property subtype: Single Family Residence
Materials
- Stone, Vinyl Siding
- Foundation: Slab
Condition
- New construction: No
- Year built: 2022
Utilities & green energy
- Sewer: City
- Water: City
Community & HOA
Community
- Features: Sidewalks
- Security: Smoke Detector(s)
- Subdivision: Chesapeake Landing
HOA
- Has HOA: Yes
- HOA fee: $350 annually
Location
- Region: Lafayette
Financial & listing details
- Tax assessed value: $496,500
- Annual tax amount: $3,731
- Date on market: 1/21/2025
- Listing terms: Cash,Conventional,FHA,VA Loan
Price history
| Date | Event | Price |
|---|---|---|
| 6/20/2025 | Sold | $485,000-1.5% |
Source:  IRMLS #202501946 Report a problem IRMLS #202501946 Report a problem | ||
| 5/8/2025 | Pending sale | $492,400 |
Source: IRMLS #202501946 Report a problem | ||
| 5/7/2025 | Price change | $492,400-1% |
Source: IRMLS #202501946 Report a problem | ||
| 3/31/2025 | Price change | $497,400-0.5% |
Source: IRMLS #202501946 Report a problem | ||
| 1/21/2025 | Listed for sale | $499,900+6.4% |
Source: IRMLS #202501946 Report a problem | ||
| 6/30/2022 | Contingent | $469,900 |
Source: IRMLS #202219109 Report a problem | ||
| 5/19/2022 | Listed for sale | $469,900 |
Source: IRMLS #202219109 Report a problem | ||
Public tax history
| Year | Property taxes | Tax assessment |
|---|---|---|
| 2025 | $3,732 +7.2% | $496,500 +5.7% |
| 2024 | $3,480 +222969.2% | $469,800 +4.7% |
| 2023 | $2 | $448,500 +112025% |
| 2022 | -- | $400 |
Find assessor info on the county website
Neighborhood: 47909
Nearby homes
- $511,4004 bd3 ba2.9k sqft4389 Admirals Cove Dr, Lafayette, IN 47909Off Market
- $617,6004 bd3 ba2.2k sqft4421 Admirals Cove Dr, Lafayette, IN 47909Off Market
- $446,2003 bd2 ba2.3k sqft4373 Admirals Cove Dr, Lafayette, IN 47909Off Market
- from $610,0000.304 Acres4418 Bayside Dr, Lafayette, IN 47905New Construction
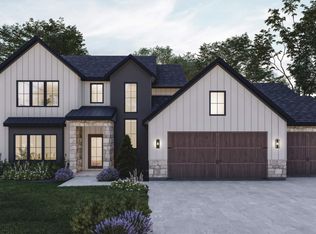
- $799,0006 bd5 ba5.1k sqft4431 Admirals Cove Dr, Lafayette, IN 47909For Sale
- from $580,0000.27 Acres4400 Bayside Dr, Lafayette, IN 47905New Construction
- $494,9004 bd3 ba2.7k sqft4402 Admirals Cove Dr, Lafayette, IN 47909Sold
- $603,6004 bd4 ba3k sqft4382 Admirals Cove Dr, Lafayette, IN 47909Off Market
Nearby schools
GreatSchools rating
- 8/10Mintonye Elementary SchoolGrades: K-5Distance: 3.7 mi
- 5/10Southwestern Middle SchoolGrades: 6-8Distance: 3.7 mi
- 9/10McCutcheon High SchoolGrades: 9-12Distance: 1.1 mi
Schools provided by the listing agent
- Elementary: Mintonye
- Middle: Southwestern
- High: Mc Cutcheon
- District: Tippecanoe School Corp.
Source: IRMLS. This data may not be complete. We recommend contacting the local school district to confirm school assignments for this home.


Get pre-qualified for a loan
At Zillow Home Loans, we can pre-qualify you in as little as 5 minutes with no impact to your credit score.An equal housing lender. NMLS #10287.
- Indiana
- Tippecanoe County
- Shadeland
- 47909
- 4407 Admirals Cove Dr
Nearby cities
Nearby zip codes
Other Shadeland Topics
