Welcome to 4431 Admirals Cove Drive, an exceptional newer construction home set on a beautifully landscaped 0.61 acre lot at the end of a quiet cul de sac in south Lafayette. With over 5,100 finished square feet, this two story home with a full finished basement offers the space, layout, and upgrades today's buyers are searching for. The main level immediately stands out with custom wainscoting, updated designer lighting, and fresh paint throughout, giving the home a refined, elevated feel from the moment you enter. The open concept design centers around a stunning kitchen featuring quartz countertops, white cabinetry, a large island, and a butler's pantry. It flows seamlessly into the dining area and spacious great room, where a double sided fireplace extends to the covered back porch and creates an ideal setup for both everyday living and entertaining. The main floor owner's suite offers a private retreat with a beautifully finished bath and tiled walk in shower. A dedicated home office sits just off the main living area and features a stunning custom wood built in, adding warmth, character, and functional storage. Upstairs you'll find additional bedrooms, a second ensuite, and a versatile bonus living area. The finished basement expands your options with a large rec space, two more bedrooms, and a full bath, perfect for guests, hobbies, or multigenerational living. Outside, the home is equally impressive with custom concrete landscape curbing, a generous yard, a three car attached garage, and a covered rear porch designed for relaxing or hosting year round, complete with its own fireplace. Conveniently located near US 231, this home combines newer construction, thoughtful upgrades, and a prime location in one standout package.
Active
$799,000
4431 Admirals Cove Dr, Lafayette, IN 47909
6beds
5,143sqft
:
Get pre-qualified$4,946/mo
Single Family Residence
Built in 2024
0.61 Acres Lot
$777,000 Zestimate®
$--/sqft
$29/mo HOA
What's special
Beautifully finished bathDouble sided fireplaceCovered back porchRefined elevated feelQuartz countertopsDedicated home officeOpen concept design
- 100 days |
- 568 |
- 23 |
Zillow last checked:
Listing updated:
Listed by:
Joshua Shives 765-404-9900,
Raeco Realty,
Angie Fitzmorris-Stucky,
Raeco Realty
Source: IRMLS,MLS#: 202616459
Facts & features
Interior
Bedrooms & bathrooms
- Bedrooms: 6
- Bathrooms: 5
- Full bathrooms: 4
- 1/2 bathrooms: 1
- Main level bedrooms: 1
Bedroom 1
- Level: Main
Bedroom 2
- Level: Upper
Dining room
- Level: Main
- Area: 144
- Dimensions: 12 x 12
Family room
- Level: Upper
- Area: 480
- Dimensions: 20 x 24
Kitchen
- Level: Main
- Area: 180
- Dimensions: 15 x 12
Living room
- Level: Main
- Area: 380
- Dimensions: 20 x 19
Office
- Level: Main
- Area: 144
- Dimensions: 12 x 12
Heating
- Conventional, Forced Air
Cooling
- Central Air
Appliances
- Included: Range/Oven Hk Up Gas/Elec, Dishwasher, Microwave, Refrigerator, Gas Range, Water Softener Owned
- Laundry: Main Level
Features
- 1st Bdrm En Suite, Bookcases, Tray Ceiling(s), Vaulted Ceiling(s), Walk-In Closet(s), Entrance Foyer, Kitchen Island, Main Level Bedroom Suite
- Flooring: Carpet, Vinyl
- Basement: Full,Finished,Concrete,Sump Pump
- Attic: Storage
- Number of fireplaces: 1
- Fireplace features: Living Room
Interior area
- Total structure area: 5,320
- Total interior livable area: 5,143 sqft
- Finished area above ground: 3,388
- Finished area below ground: 1,755
Video & virtual tour
Property
Parking
- Total spaces: 3
- Parking features: Attached, Garage Door Opener, Concrete
- Attached garage spaces: 3
- Has uncovered spaces: Yes
Features
- Levels: Two
- Stories: 2
- Patio & porch: Covered
- Exterior features: Irrigation System
- Fencing: None
Lot
- Size: 0.61 Acres
- Features: Irregular Lot, 0-2.9999, City/Town/Suburb
Details
- Parcel number: 791013278019.000020
Construction
Type & style
- Home type: SingleFamily
- Architectural style: Traditional,Craftsman
- Property subtype: Single Family Residence
Materials
- Stone, Vinyl Siding
- Roof: Dimensional Shingles
Condition
- New construction: No
- Year built: 2024
Utilities & green energy
- Sewer: City
- Water: City
Green energy
- Energy efficient items: HVAC
Community & HOA
Community
- Subdivision: Chesapeake Landing
HOA
- Has HOA: Yes
- HOA fee: $350 annually
Location
- Region: Lafayette
Financial & listing details
- Tax assessed value: $686,100
- Annual tax amount: $5,177
- Date on market: 5/4/2026
- Listing terms: Cash,Conventional,FHA
Estimated market value
$777,000
$738,000 - $816,000
$4,162/mo
Price history
| Date | Event | Price |
|---|---|---|
| 5/4/2026 | Listed for sale | $799,000+7% |
Source:  IRMLS #202616459 Report a problem IRMLS #202616459 Report a problem | ||
| 1/10/2025 | Sold | $746,790+0.3% |
Source: IRMLS #202446228 Report a problem | ||
| 12/13/2024 | Pending sale | $744,900 |
Source: IRMLS #202446228 Report a problem | ||
| 12/4/2024 | Listed for sale | $744,900 |
Source: IRMLS #202446228 Report a problem | ||
Public tax history
| Year | Property taxes | Tax assessment |
|---|---|---|
| 2025 | $265 -78% | $686,100 +814.8% |
| 2024 | $1,206 +18008.1% | $75,000 |
| 2023 | $7 | $75,000 +18650% |
| 2022 | -- | $400 |
Find assessor info on the county website
Monthly payment
Est. payment
Payment breakdown
Explore the cost of this home by adjusting the details. Changes won't be saved.Climate risks
Neighborhood: 47909
Nearby schools
GreatSchools rating
- 8/10Mintonye Elementary SchoolGrades: K-5Distance: 3.7 mi
- 5/10Southwestern Middle SchoolGrades: 6-8Distance: 3.7 mi
- 9/10McCutcheon High SchoolGrades: 9-12Distance: 1 mi
Schools provided by the listing agent
- Elementary: Mintonye
- Middle: Southwestern
- High: Mc Cutcheon
- District: Tippecanoe School Corp.
Source: IRMLS. This data may not be complete. We recommend contacting the local school district to confirm school assignments for this home.
- $620,9004 bd3 ba2.2k sqft4421 Admirals Cove Dr, Lafayette, IN 47909Off Market
- $534,7003 bd2 ba2.7k sqft4426 Admirals Cove Dr, Lafayette, IN 47909Off Market
- $485,0004 bd3 ba2.8k sqft4407 Admirals Cove Dr, Lafayette, IN 47909Sold
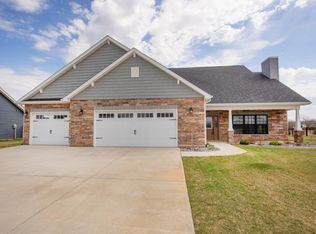
- $544,3004 bd3 ba3.3k sqft4418 Admirals Cove Dr, Lafayette, IN 47909Off Market
- $924,7005 bd5 ba5.8k sqft1040 N Admirals Pointe Dr, Lafayette, IN 47909Off Market
- $506,2004 bd3 ba2.7k sqft4402 Admirals Cove Dr, Lafayette, IN 47909Off Market
- $913,4004 bd3 ba3k sqft1014 N Admirals Pointe Dr, Lafayette, IN 47909Off Market
- $509,5004 bd3 ba2.9k sqft4389 Admirals Cove Dr, Lafayette, IN 47909Off Market
A local agent can set up tours, give advice and negotiate with sellers.
A local lender can help you make sure your offer is ready when you are.
Similar homes
- $925,0005 bd4 ba4.7k sqft864 Commodores Cir, Lafayette, IN 47909For Sale
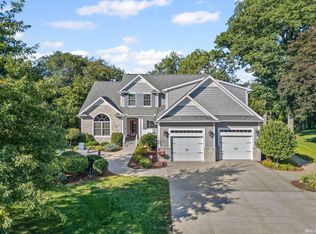 MLS ID #202609559, Reagan Geswein, Lafayette Listing Realty LLC. IRMLS
 - $530,0005 bd4 ba3.4k sqft1073 Chesapeake Pointe Dr, Lafayette, IN 47909For Sale
 MLS ID #202631702, Yu Gao, Keller Williams Lafayette. IRMLS
 - $694,9005 bd4 ba4.6k sqft676 E 700 S, Lafayette, IN 47909For Sale
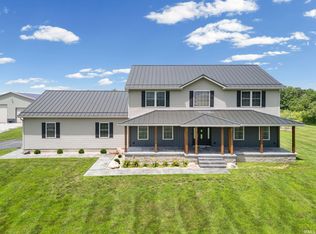 MLS ID #202626667, Chad Chism, Keller Williams Lafayette. IRMLS
 - $530,0004 bd3 ba3k sqft1066 Chesapeake Pointe Dr, Lafayette, IN 47909Active
 MLS ID #22109622, Michael Botkin, CENTURY 21 Scheetz. MIBOR as distributed by MLS GRID
 - $488,0004 bd3 ba2.9k sqft782 N Commodores Ln, Lafayette, IN 47909For SaleMLS ID #202623473, Stephen Leitch, F.C. Tucker/Shook. IRMLS
- $524,9004 bd4 ba3k sqft481 Cormorant Ct, Lafayette, IN 47909For SaleMLS ID #202621824, Spencer Childers, Keller Williams Lafayette. IRMLS
- $589,9005 bd3 ba3k sqft895 Drydock Dr, Lafayette, IN 47909New ConstructionMLS ID #202618934, David Maitlen, Maitlen Realty. IRMLS
- $510,0004 bd4 ba3.2k sqft663 Admirals Pointe Dr, Lafayette, IN 47909For SaleMLS ID #202623961, Erik Moore, F.C. Tucker/Shook. IRMLS
- $440,0004 bd3 ba2.6k sqft3816 Gate Rd, Lafayette, IN 47909For SaleMLS ID #202632124, Kari C Schrader, F.C. Tucker/Shook. IRMLS
- $799,9004 bd5 ba4.6k sqft5447 Crocus Dr, West Lafayette, IN 47906For SaleMLS ID #202626610, Ryan Griswold, Elite Property Mgmt and Realty. IRMLS
- $519,9004 bd3 ba2.7k sqft936 Drydock Dr, Lafayette, IN 47909New ConstructionMLS ID #202629514, Travis Nuest, Copper Leaf Real Estate. IRMLS
- $819,9004 bd3 ba3.6k sqft5500 N 225 W, West Lafayette, IN 47906For SaleMLS ID #202622495, Reagan Geswein, Lafayette Listing Realty LLC. IRMLS
- $509,0005 bd4 ba3.4k sqft5030 Indigo Ct, Lafayette, IN 47909For SaleMLS ID #202625495, Sherry Cole, Keller Williams Lafayette. IRMLS
- $694,9005 bd6 ba5.1k sqft3410 Burnley Dr, West Lafayette, IN 47906For SaleMLS ID #202622264, Aimee Ness, Aimee Ness Realty Group. IRMLS
- $419,0004 bd3 ba3.1k sqft3900 Kyverdale Dr, Lafayette, IN 47909For SaleMLS ID #202630844, Jennifer Lane, Homeward Bound Realty LLC. IRMLS
- $525,0005 bd4 ba3.5k sqft1059 Southernview Dr S, Lafayette, IN 47909For SaleMLS ID #202626685, Thomas Albregts, Keller Williams Lafayette. IRMLS
- $874,9005 bd5 ba4.4k sqft5800 N 50 W, West Lafayette, IN 47906For SaleMLS ID #202613475, Amy Junius-Humbaugh, F.C. Tucker/Shook. IRMLS
- $869,9006 bd5 ba6.4k sqft5810 Augusta Blvd, West Lafayette, IN 47906For Sale
 MLS ID #838231, Dennis Seramur, Seramur Properties, LLC. NIRA as distributed by MLS GRID
 - $585,0005 bd4 ba3.3k sqft1929 Durkees Run Ct, Lafayette, IN 47905For SaleMLS ID #202629423, Catherine Yeoman, Nightingale Real Estate. IRMLS
- $474,9005 bd3 ba3.3k sqft4571 Duckhorn Ln, Lafayette, IN 47909For SaleMLS ID #202619171, Michael Sims, Redlow Group. IRMLS
