Welcome Home to the Royale Orleans Condominiums. Minutes from TCU, The Shops at Clearfork, Overton Park, Restaurants and Shopping galore! This 2nd story, 2 bedroom, 1 full and 1 half bath is located at the rear of the complex and backs up to the tranquil Trinity River Trails System. Galley kitchen with newer stainless dishwasher, stove and counter top microwave. Refrigerator stays too! Spacious, open floor plan Living room and Dining room with large windows for plenty of natural light. 2nd bedroom has walk in closet and French doors that lead out to covered patio, perfect for morning coffee! This room is a great Flex space, can be used for nursery, exercise room, office, options are endless. HOA pays water, sewer, electric ,trash, heating and cooling maintenance, grounds maintenance, structure insurance and use of pool. *information here in deemed reliable but not guaranteed* Agent - Buyer verify all information, measurements and schools.
Sold
Price Unknown
4407 Bellaire Dr S APT 215S, Fort Worth, TX 76109
2beds
1,101sqft
Condominium
Built in 1972
-- sqft lot
$-- Zestimate®
$--/sqft
$1,785 Estimated rent
Home value
Not available
Estimated sales range
Not available
$1,785/mo
Zestimate® history
Owner options
List your home for rent
$1,785/mo
Rent Zestimate®
Find your next renter with Zillow Rental Manager. Plus, with online applications, you can quickly screen prospective tenants – for free.
$1,785/mo
Rent Zestimate®
Refinance and save
$475/mo
Est. payment
Refinancing to a lower rate could help reduce your monthly payments and save thousands over the life of the loan.
$475/mo
Est. payment
Explore your selling options
Work with a Zillow partner agent
Leverage their expertise and Zillow's premium Showcase listings to get your home seen by more buyers.
Get startedList with your own agent
Get your home in front of millions of buyers by listing it on Zillow.
Learn how to do itSell it yourself
Take full control of how buyers see your home on Zillow by listing For Sale by Owner (FSBO).
List your homeWhat's special
Large windowsExercise roomWalk in closetCovered patioNewer stainless dishwasherFrench doorsShopping galore
Zillow last checked:
Listing updated:
Listed by:
Richard Garropy 0491117 817-845-5839,
DFWRealty.net 817-845-5839,
Mary Ann Garropy 0557718 817-845-5839,
DFWRealty.net
Bought with:
Katie Durham
Compass RE Texas, LLC
Source: NTREIS,MLS#: 20492309
Facts & features
Interior
Bedrooms & bathrooms
- Bedrooms: 2
- Bathrooms: 2
- Full bathrooms: 1
- 1/2 bathrooms: 1
Primary bedroom
- Features: En Suite Bathroom, Walk-In Closet(s)
- Level: First
- Dimensions: 16 x 15
Bedroom
- Features: Walk-In Closet(s)
- Level: First
- Dimensions: 12 x 11
Dining room
- Level: First
- Dimensions: 10 x 10
Kitchen
- Features: Ceiling Fan(s), Galley Kitchen, Pantry
- Level: First
- Dimensions: 14 x 8
Living room
- Level: First
- Dimensions: 14 x 13
Heating
- Central
Cooling
- Central Air
Appliances
- Included: Dishwasher, Disposal, Microwave, Refrigerator, Vented Exhaust Fan
- Laundry: Common Area
Features
- Walk-In Closet(s)
- Flooring: Carpet, Ceramic Tile
- Has basement: No
- Has fireplace: No
Interior area
- Total interior livable area: 1,101 sqft
Property
Parking
- Total spaces: 1
- Parking features: Assigned, Carport, Guest
- Carport spaces: 1
Features
- Levels: One
- Stories: 1
- Patio & porch: Covered
- Pool features: In Ground, Pool, Community
- Fencing: Gate,Wrought Iron
Lot
- Size: 2,265 Square Feet
Details
- Parcel number: 00599972
Construction
Type & style
- Home type: Condo
- Architectural style: Traditional
- Property subtype: Condominium
- Attached to another structure: Yes
Materials
- Brick
- Foundation: Slab
- Roof: Composition
Condition
- Year built: 1972
Utilities & green energy
- Water: Public
- Utilities for property: Electricity Connected, Water Available
Community & HOA
Community
- Features: Gated, Laundry Facilities, Pool, Community Mailbox, Curbs
- Subdivision: Royale Orleans South Condo
HOA
- Has HOA: Yes
- Amenities included: Maintenance Front Yard
- Services included: All Facilities, Electricity, Maintenance Grounds, Maintenance Structure, Sewer, Utilities, Water
- HOA fee: $475 monthly
- HOA name: CG3 Property Management
- HOA phone: 817-201-5138
Location
- Region: Fort Worth
Financial & listing details
- Tax assessed value: $98,469
- Annual tax amount: $3,502
- Date on market: 12/12/2023
- Cumulative days on market: 32 days
- Listing terms: Cash,Conventional,FHA,VA Loan
- Electric utility on property: Yes
Price history
| Date | Event | Price |
|---|---|---|
| 2/7/2024 | Sold | -- |
Source: NTREIS #20492309 Report a problem | ||
| 1/20/2024 | Pending sale | $230,000$209/sqft |
Source: NTREIS #20492309 Report a problem | ||
| 1/14/2024 | Contingent | $230,000$209/sqft |
Source: NTREIS #20492309 Report a problem | ||
| 12/12/2023 | Listed for sale | $230,000$209/sqft |
Source: NTREIS #20492309 Report a problem | ||
Public tax history
| Year | Property taxes | Tax assessment |
|---|---|---|
| 2016 | $2,456 -6.8% | $98,469 -0.8% |
| 2015 | $2,634 | $99,300 |
| 2014 | $2,634 | $99,300 |
Find assessor info on the county website
Neighborhood: 76109
Nearby homes
- $111,9051 bd1 ba912 sqft4415 Bellaire Dr S APT 100S, Fort Worth, TX 76109Off Market

- $--2 bd2 ba1k sqft4415 Bellaire Dr S APT 101S, Fort Worth, TX 76109Sold
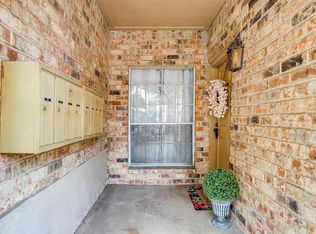
- $101,1111 bd1 ba1.1k sqft4415 Bellaire Dr S APT 102S, Fort Worth, TX 76109Off Market
- $87,5541 bd1 ba912 sqft4415 Bellaire Dr S APT 103S, Fort Worth, TX 76109Off Market
- $87,5541 bd1 ba912 sqft4415 Bellaire Dr S APT 200S, Fort Worth, TX 76109Off Market
- $98,4692 bd2 ba1.1k sqft4415 Bellaire Dr S APT 201S, Fort Worth, TX 76109Off Market
- $102,7152 bd1 ba1.1k sqft4415 Bellaire Dr S APT 202S, Fort Worth, TX 76109Off Market
- $195,0001 bd1 ba912 sqft4415 Bellaire Dr S APT 203S, Fort Worth, TX 76109For Sale
- $217,5002 bd1 ba1.1k sqft4413 Bellaire Dr S APT 104S, Fort Worth, TX 76109Off Market
Nearby schools
GreatSchools rating
- 10/10Overton Park Elementary SchoolGrades: PK-5Distance: 1.2 mi
- 6/10McLean Middle SchoolGrades: 6-8Distance: 1.4 mi
- 5/10Paschal High SchoolGrades: 9-12Distance: 2.1 mi
Schools provided by the listing agent
- Elementary: Tanglewood
- Middle: Mclean
- High: Paschal
- District: Fort Worth ISD
Source: NTREIS. This data may not be complete. We recommend contacting the local school district to confirm school assignments for this home.
- Texas
- Tarrant County
- Fort Worth
- 76109
- 4407 Bellaire Dr S Apartment 215S
Nearby cities
Nearby neighborhoods
Nearby zip codes
Other Fort Worth Topics
