Skip main navigation
Off market
  • $557,300

    4407 Canteen Trl, Colorado Springs, CO 80922

    5beds
    3,242sqft
    SingleFamily
    Built in 2015
    5,662 Square Feet Lot
    $557,300 Zestimate®
    $172/sqft
    $3,073 Estimated rent

    Home value

    $557,300

    $529,000 - $585,000

    $3,073/mo

    Zestimate® history
    Loading
    Loading...

    Owner options

    List your home for rent

    $3,073/mo

    Rent Zestimate®

    Find your next renter with Zillow Rental Manager. Plus, with online applications, you can quickly screen prospective tenants – for free.

    Learn more

    $3,073/mo

    Rent Zestimate®

    Refinance and save

    $3,215/mo

    Est. payment

    Refinancing to a lower rate could help reduce your monthly payments and save thousands over the life of the loan.

    See today's rates

    $3,215/mo

    Est. payment

    Explore your selling options

    Work with a Zillow partner agent

    Leverage their expertise and Zillow's premium Showcase listings to get your home seen by more buyers.

    Get started

    List with your own agent

    Get your home in front of millions of buyers by listing it on Zillow.

    Learn how to do it

    Sell it yourself

    Take full control of how buyers see your home on Zillow by listing For Sale by Owner (FSBO).

    List your home

    What's special

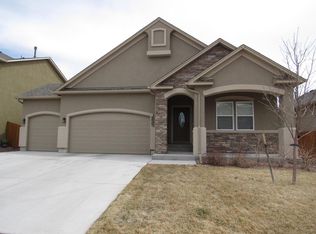
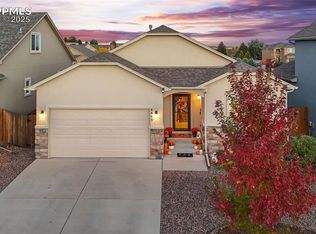
    Your search can end here! Beautifully upgraded, west facing 2-story home in quiet Whispering Springs neighborhood w/central air and customized finishes throughout. Open floor plan w/attractive engineered wood floors through Kitchen, Dining Area, and Great Room. Tiled Entry w/soaring ceilings! French doors into the ML office w/neutral carpet and attached shelves. The Kitchen features updated pendant lights, stainless steel appliances, cabinets (some soft close) w/granite countertops, and a walk-in pantry. Appliances incl a stainless-steel dishwasher, wine fridge, built-in microwave oven, smooth top range oven, and side by side refrigerator. The Dining Area off the Kitchen provides a walk-out to the backyard patio. The spacious Living Room features a lighted ceiling fan, built-in wood shelves, an entertainment recess, and gas-log fireplace w/stone surround. There is a powder Bathroom w/bead board and attractive wallpaper on the ML. The UL hosts 4 BRs (3 with walk-in closets), 2 Baths, and a Laundry Room with a window. Double doors lead into the stunning MBR w/crown molding, a lighted ceiling fan, shiplap accent wall, Alexa smart home system, blackout cellular blinds, and an attached 5pc spa bath. The luxury Master Bath has instant hot water and includes a skylight, double sink vanity w/granite countertops, swivel mirrors, a soaking tub, separate shower, and large walk-in closet. The finished Basement offers under stair storage, a large Rec Room w/wood accent wall, a sectional couch that can stay, 5th BR w/walk-in closet, and full Basement Bathroom w/tiled tub/shower. Central AC, security system, and pre-wire for surround sound. The fenced Backyard is nicely landscaped and provides auto sprinklers, an expanded patio w/pergola, lighting, and hot tub. Home backs to a quiet neighborhood park. Don't miss the 3-car tandem Garage which features a garage door opener, built-in storage, and workbench. Close to schools, parks, and shopping. Minutes to Peterson Air Force Base.

    This property is not currently displayed as for sale or rent on Zillow. This may be different from what's on other websites or public sources.

    Facts & features

    Interior

    Bedrooms & bathrooms
    • Bedrooms: 5
    • Bathrooms: 3
    • Full bathrooms: 2
    • 1/2 bathrooms: 1
    Heating
    • Forced air
    Features
    • Basement: Finished
    • Has fireplace: Yes
    Interior area
    • Total interior livable area: 3,242 sqft

    Property

    Parking
    • Parking features: Garage - Attached
    Features
    • Exterior features: Stucco
    Lot
    • Size: 5,662 Square Feet
    Details
    • Parcel number: 5329122002

    Construction

    Type & style
    • Home type: SingleFamily
    Materials
    • Frame
    • Roof: Composition
    Condition
    • Year built: 2015

    Community & HOA

    Location
    • Region: Colorado Springs

    Financial & listing details

    • Price per square foot: $172/sqft
    • Tax assessed value: $553,856
    • Annual tax amount: $2,563

    Price history

    DateEventPrice
    6/11/2021Sold$525,000+10.5%$162/sqft
    Source: Public Record Report a problem
    4/15/2021Listed for sale$475,000+42.6%$147/sqft
    Source: RE/MAX International #9137106 Report a problem
    5/19/2016Sold$333,100$103/sqft
    Source: Public Record Report a problem

    Public tax history

    YearProperty taxesTax assessment
    2024$2,563 +12.2%$37,110
    2023$2,285 -3.8%$37,110 +27.3%
    2022$2,375 $29,160 -2.8%
    2021-- $30,000 +6.2%
    2020$2,244 +0.8%$28,240
    2019$2,226 +42.3%$28,240 +33.6%
    2018$1,565 -7.5%$21,140
    2017$1,691 +8.1%$21,140 +305.8%
    2016$1,565 $5,210
    Find assessor info on the county website

    Neighborhood: Cimarron Hills

    Nearby schools

    GreatSchools rating
    Get a cash offer in 3 minutes
    Find out how much your home could sell for in as little as 3 minutes with a no-obligation cash offer.
    Estimated market value
    $557,300
    Get a cash offer in 3 minutes
    Find out how much your home could sell for in as little as 3 minutes with a no-obligation cash offer.
    Estimated market value
    $557,300