Skip main navigation
Sold for $551,000
  • $551,000

    4415 Canteen Trl, Colorado Springs, CO 80922

    4beds
    3,161sqft
    Single Family Residence
    Built in 2016
    5,501 Square Feet Lot
    $542,200 Zestimate®
    $174/sqft
    $2,948 Estimated rent

    Home value

    $542,200

    $515,000 - $569,000

    $2,948/mo

    Zestimate® history
    Loading
    Loading...

    Owner options

    List your home for rent

    $2,948/mo

    Rent Zestimate®

    Find your next renter with Zillow Rental Manager. Plus, with online applications, you can quickly screen prospective tenants – for free.

    Learn more

    $2,948/mo

    Rent Zestimate®

    Refinance and save

    $3,328/mo

    Est. payment

    Refinancing to a lower rate could help reduce your monthly payments and save thousands over the life of the loan.

    See today's rates

    $3,328/mo

    Est. payment

    Explore your selling options

    Work with a Zillow partner agent

    Leverage their expertise and Zillow's premium Showcase listings to get your home seen by more buyers.

    Get started

    List with your own agent

    Get your home in front of millions of buyers by listing it on Zillow.

    Learn how to do it

    Sell it yourself

    Take full control of how buyers see your home on Zillow by listing For Sale by Owner (FSBO).

    List your home

    What's special

    Fenced backyardPrivate patio accessFinished basementLow-maintenance xeriscapingOpen-concept flowPrimary suiteFive-piece bath
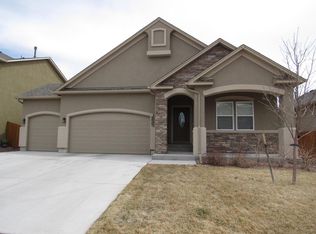
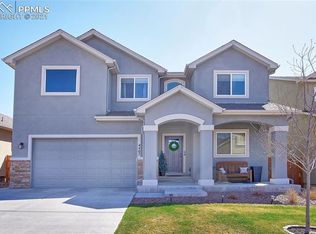
    Wake up—yes, wake up—to a Colorado sunrise spilling straight through your kitchen window, lighting up the park beyond like it was staged just for you. By evening, the front porch delivers a full-color performance: Pikes Peak, mountains aglow, the sky doing what only Colorado skies know how to do. Inside, the house opens up and breathes. Light moves easily from the front living and dining spaces into a generous kitchen, where a large window frames green space instead of rooftops. The family room centers around a gas fireplace with built-ins—cozy, grounded, exactly where evenings land when the day is done. Out back? Turf that stays green, a fully fenced yard, and a private gate straight to the park. Kids, dogs, morning walks, sunset pauses—no drive required. Upstairs, the vaulted primary suite feels like a proper retreat: walk-in closet, five-piece bath, soaking tub ready for long exhalations. Two more bedrooms and a full bath flex easily for guests, work, or whatever life is doing next. Downstairs, a partially finished basement waits—rec room, gym, play space—with extra storage still standing at attention. Direct park access out back. Mountain views out front. Natural light everywhere. Minutes to schools, shopping, and the Powers corridor. Easy access to the military bases. Sunrises. Sunsets. Space to live in between. This is Stetson Hills, doing what it does best.

    Zillow last checked:

    Listing updated:

    Listed by:

    Brandon Price 719-203-8588,

    Exp Realty LLC

    Bought with:

    Jessica Calhoun MRP

    Exp Realty LLC

    Source: elevateMLS,MLS#: 3520921MLS Logo

    Facts & features

    Interior

    Bedrooms & bathrooms
    • Bedrooms: 4
    • Bathrooms: 3
    • Full bathrooms: 3
    Other
    • Level: Main
    • Area: 208 Square Feet
    • Dimensions: 16 x 13
    Heating
    • Forced Air, Natural Gas
    Cooling
    • Ceiling Fan(s), Central Air
    Appliances
    • Included: Dishwasher, Disposal, Exhaust Fan, Microwave, Oven, Range, Refrigerator, Self Cleaning Oven, Humidifier
    • Laundry: Electric Hook-up, Main Level
    Features
    • 5-Pc Bath, 9Ft + Ceilings, Skylight (s), Breakfast Bar
    • Flooring: Carpet, Wood
    • Basement: Full,Partially Finished
    • Has fireplace: Yes
    • Fireplace features: Gas
    Interior area
    • Total structure area: 3,161
    • Total interior livable area: 3,161 sqft
    • Finished area above ground: 1,606
    • Finished area below ground: 1,555

    Property

    Parking
    • Total spaces: 2
    • Parking features: Attached, Even with Main Level, Garage Door Opener, Concrete Driveway
    • Attached garage spaces: 2
    Features
    • Patio & porch: Concrete, Covered
    • Fencing: Back Yard
    Lot
    • Size: 5,501 Square Feet
    • Features: Level, See Remarks, Hiking Trail, Near Fire Station, Near Park, Near Public Transit, Near Schools, Near Shopping Center, HOA Required $, Landscaped
    Details
    • Parcel number: 5329122003
    • Other equipment: Home Theater, Sump Pump

    Construction

    Type & style
    • Home type: SingleFamily
    • Architectural style: Ranch
    • Property subtype: Single Family Residence
    Materials
    • Stone, Stucco, Framed on Lot, Frame
    • Roof: Composite Shingle
    Condition
    • Existing Home
    • New construction: No
    • Year built: 2016

    Utilities & green energy

    • Water: Assoc/Distr
    • Utilities for property: Cable Connected, Electricity Connected, Natural Gas Connected, Phone Available

    Community & HOA

    Community
    • Features: Parks or Open Space, Playground
    HOA
    • Has HOA: Yes
    • Services included: Covenant Enforcement, Trash Removal, See Show/Agent Remarks
    • HOA fee: $142 quarterly
    Location
    • Region: Colorado Springs

    Financial & listing details

    • Price per square foot: $174/sqft
    • Tax assessed value: $543,336
    • Annual tax amount: $2,611
    • Date on market: 10/17/2025
    • Listing terms: Assumable,Cash,Conventional,FHA,VA Loan
    • Electric utility on property: Yes

    Price history

    DateEventPrice
    1/29/2026Sold$551,000-2.5%$174/sqft
    Source: elevateMLS #3520921 Report a problem
    12/4/2025Contingent$565,000$179/sqft
    Source: elevateMLS #3520921 Report a problem
    10/17/2025Listed for sale$565,000+7.6%$179/sqft
    Source: elevateMLS #3520921 Report a problem
    1/13/2022Sold$525,000+3.4%$166/sqft
    Source: Public Record Report a problem
    12/11/2021Pending sale$507,900$161/sqft
    Source: RE/MAX International #3126362 Report a problem
    12/10/2021Contingent$507,900$161/sqft
    Source: elevateMLS #3126362 Report a problem
    12/9/2021Listed for sale$507,900+53.5%$161/sqft
    Source: elevateMLS #3126362 Report a problem
    12/16/2016Sold$330,900$105/sqft
    Source: Public Record Report a problem

    Public tax history

    YearProperty taxesTax assessment
    2024$2,507 +14%$36,410
    2023$2,198 -3.8%$36,410 +29.8%
    2022$2,285 $28,050 -2.8%
    2021-- $28,860 +16.2%
    2020$1,973 +0.8%$24,830
    2019$1,958 +12.5%$24,830 +5.6%
    2018$1,741 -7.5%$23,510
    2017$1,881 +8.1%$23,510 +207.3%
    2016$1,741 $7,650
    Find assessor info on the county website

    Neighborhood: Cimarron Hills

    Nearby schools

    GreatSchools rating
    Schools provided by the listing agent
    • District: District 49

    Source: elevateMLS. This data may not be complete. We recommend contacting the local school district to confirm school assignments for this home.

    Get a cash offer in 3 minutes
    Find out how much your home could sell for in as little as 3 minutes with a no-obligation cash offer.
    Estimated market value
    $542,200
    Get a cash offer in 3 minutes
    Find out how much your home could sell for in as little as 3 minutes with a no-obligation cash offer.
    Estimated market value
    $542,200