Skip main navigation
Off market
  • $518,000

    4407 Catherine Dr, Crestwood, KY 40014

    3beds
    2,451sqft
    SingleFamily
    Built in 2006
    1.44 Acres Lot
    $518,000 Zestimate®
    $211/sqft
    $2,653 Estimated rent

    Home value

    $518,000

    $492,000 - $549,000

    $2,653/mo

    Zestimate® history
    Loading
    Loading...

    Owner options

    List your home for rent

    $2,653/mo

    Rent Zestimate®

    Find your next renter with Zillow Rental Manager. Plus, with online applications, you can quickly screen prospective tenants – for free.

    Learn more

    $2,653/mo

    Rent Zestimate®

    Refinance and save

    $3,209/mo

    Est. payment

    Refinancing to a lower rate could help reduce your monthly payments and save thousands over the life of the loan.

    See today's rates

    $3,209/mo

    Est. payment

    Explore your selling options

    Work with a Zillow partner agent

    Leverage their expertise and Zillow's premium Showcase listings to get your home seen by more buyers.

    Get started

    List with your own agent

    Get your home in front of millions of buyers by listing it on Zillow.

    Learn how to do it

    Sell it yourself

    Take full control of how buyers see your home on Zillow by listing For Sale by Owner (FSBO).

    List your home

    What's special

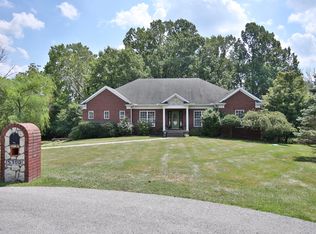
    This modern ranch style home affords privacy on 1.4 gently rolling acres. It is tucked away from the road at the end of a long driveway in Fox Ridge Estates. The transom and sidelights match the french door and create a bright, cheerful entryway, ideal for greeting guests. Unique, yet understated details like the wallpaper in the foyer, the staircase spindles, and the light wood tones throughout set this Oldham County home apart. A welcome feature is the open floor plan which floods the home with natural light. This, in combination with the calming, neutral paint colors through the main living areas, and generous windows, emphasize the tone offered in this peaceful countryside setting. Look out across a private, natural setting of mature trees from nearly every angle. In the (Continued) >> living room, a wood burning fireplace creates a cozy place to enjoy the cooler months. The kitchen is spacious with plentiful storage and countertop space. It boasts tasteful cabinetry, pendant and recessed lighting, and stainless steel appliances, including a french door refrigerator. Hidden conveniently just beyond the kitchen is the laundry/office. This location allows you to keep the majority of your housework confined to one area of the home and to conceal it behind closed doors when hosting company. The grill and patio easily accessible through the dining room. Beyond the patio is a beautiful fenced garden, abundant landscaping, a garden pond, and a large yard for you to enjoy. Rounding out the first floor of this Crestwood home is a hallway that leads to the two first floor bedrooms, the office, and the two full bathrooms. Bedroom one has an en-suite bathroom and offers tons of natural light through the generous three pane window and transom. It is a distinctive feature that sets this room apart. The closet is a good size and the wall color is neutral. Connected by a pocket door is a full bathroom which can also be accessed through a door in the hallway. The tub/shower combo makes bathing small children or pets simple. Further down the hallway is the Master Bedroom. It is generous in size with two walls of windows that look out across the park-like setting. The en-suite master bathroom offers a walk-in shower, cabinet storage, and an extra long vanity counter. There is plenty of room here to get ready for your day! The upstairs office could also serve as a playroom, a gym, or a music room. In the walkout lower level, you'll feel as though you are still on the first floor with 9' ceilings. Again, natural light pours in through the large windows creating a comfortable atmosphere. A spacious third bedroom and private full bathroom provide a place to host guests and ample unfinished storage space allows you more opportunities to customize this home to your needs. Immaculately maintained and move-in ready! Schedule your private showing today. See our aerial photos which show the privacy offered by large trees bordering the lot.

    This property is not currently displayed as for sale or rent on Zillow. This may be different from what's on other websites or public sources.

    Facts & features

    Interior

    Bedrooms & bathrooms
    • Bedrooms: 3
    • Bathrooms: 3
    • Full bathrooms: 3
    Heating
    • Forced air, Heat pump, Electric
    Cooling
    • Central
    Features
    • Basement: Partially finished
    • Has fireplace: Yes
    Interior area
    • Total interior livable area: 2,451 sqft
    • Finished area below ground: 690.00

    Property

    Parking
    • Parking features: Garage - Attached
    • Details: Driveway
    Features
    • Patio & porch: Patio, Porch
    • Exterior features: Stucco, Vinyl, Wood
    Lot
    • Size: 1.44 Acres
    • Features: Wooded, Cleared, Covt/Restr
    • Residential vegetation: Wooded, Cleared
    • Land development status: Completed
    Details
    • Additional structures: Garage(s)
    • Parcel number: 31290022
    • Wooded area: 0

    Construction

    Type & style
    • Home type: SingleFamily
    • Architectural style: Ranch
    Materials
    • Frame
    • Foundation: Concrete
    • Roof: Composition
    Condition
    • Construction Complete
    • Year built: 2006

    Utilities & green energy

    • Sewer: Septic Tank
    • Water: Public
    • Utilities for property: Water Connected, Septic System

    Community & HOA

    Location
    • Region: Crestwood

    Financial & listing details

    • Price per square foot: $211/sqft
    • Tax assessed value: $370,000
    • Annual tax amount: $4,617

    Price history

    DateEventPrice
    9/25/2019Sold$330,000+1.5%$135/sqft
    Source: Metro Search Inc. LLC DBA Apex MLS #1541052 Report a problem
    8/27/2019Pending sale$325,000$133/sqft
    Source: Keller Williams Louisville East #1541052 Report a problem
    8/22/2019Listed for sale$325,000$133/sqft
    Source: Keller Williams Louisville East #1541052 Report a problem

    Public tax history

    YearProperty taxesTax assessment
    2024$4,617 +5.1%$370,000 +5.7%
    2023$4,391 +0.7%$350,000
    2022$4,360 +7%$350,000 +6.1%
    2021$4,076 -0.2%$330,000
    2020$4,086 +78.5%$330,000 +46.7%
    2019$2,289 +7.5%$225,000 +7.1%
    2018$2,128 -4.6%$210,000
    2017$2,231 $210,000 +2.4%
    2013$2,231 $205,000
    2011-- $205,000
    2010-- $205,000
    2009-- $205,000
    Find assessor info on the county website

    Neighborhood: 40014

    Nearby schools

    GreatSchools rating
    Schools provided by the listing agent
    • District: Oldham

    Source: The MLS. This data may not be complete. We recommend contacting the local school district to confirm school assignments for this home.

    Get pre-qualified for a loan
    At Zillow Home Loans, we can pre-qualify you in as little as 5 minutes with no impact to your credit score.

    An equal housing lender. NMLS #10287.

    Sell for more on Zillow
    Get a Zillow Showcase℠ listing at no additional cost and you could sell for .
    $518,000
    2% more
    +$10,360
    With Zillow Showcase(estimated)
    $528,360
