Skip main navigation
Off market
Street View
  • $525,500

    4408 Catherine Dr, Crestwood, KY 40014

    3beds
    3baths
    2,781sqft
    SingleFamily
    Built in 1985
    1.65 Acres Lot
    $525,500 Zestimate®
    $189/sqft
    $3,092 Estimated rent

    Home value

    $525,500

    $499,000 - $557,000

    $3,092/mo

    Zestimate® history
    Loading
    Loading...

    Owner options

    List your home for rent

    $3,092/mo

    Rent Zestimate®

    Find your next renter with Zillow Rental Manager. Plus, with online applications, you can quickly screen prospective tenants – for free.

    Learn more

    $3,092/mo

    Rent Zestimate®

    Refinance and save

    $3,256/mo

    Est. payment

    Refinancing to a lower rate could help reduce your monthly payments and save thousands over the life of the loan.

    See today's rates

    $3,256/mo

    Est. payment

    Explore your selling options

    Work with a Zillow partner agent

    Leverage their expertise and Zillow's premium Showcase listings to get your home seen by more buyers.

    Get started

    List with your own agent

    Get your home in front of millions of buyers by listing it on Zillow.

    Learn how to do it

    Sell it yourself

    Take full control of how buyers see your home on Zillow by listing For Sale by Owner (FSBO).

    List your home

    What's special

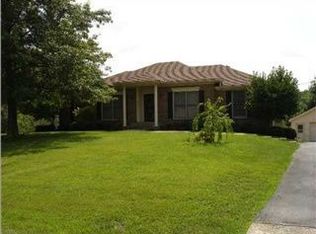
    OPEN SAT 4/30 2-4 p.m. Located mere minutes from the Buckner Exit 17 in Crestwood lies this delightful home on a gorgeous 1.65 ACRE lot! You'll love the open floor plan, hardwood floors, first-floor primary suite, walkout basement, detached HUGE 30x30 garage (plus a 2-car lower-level garage), and an enclosed deck from which to enjoy the enchanting views! The first floor features a comfortable living room that flows nicely to an eat-in kitchen with large breakfast bar and opens to a huge enclosed deck that serves as an inviting second family room to enjoy during nice weather. Don't overlook the charming walk-in pantry with tons of storage plus a mini-fridge to keep beverages cold and handy! The first-floor primary suite is generous in size and features an ensuite bathroom with a walk-in shower and tile floors. The second bedroom is also spacious in size as is the main floor's full bathroom. A bonus room makes for a great home office or play space. On the second floor you'll find an additional bedroom featuring a generous walk-in closet. Two additional bonus rooms are also found on this floor which could serve as additional office/flex space or simply used for additional storage. The walkout basement features a handsome family room with a wood-stove, high ceilings, and opens to a spacious stamped concrete patio that overlooks the captivating views. A half-bath, laundry room and large storage closet are also found in the basement, along with the 2.5 car garage with extra storage space. An additional detached garage has 900 sq ft of room with storage space above and features excellent vehicle, boat, and/or mower storage. The lot is simply magical with its views of a meandering stream, rolling hills, and beautiful trees. Don't let this special property pass you by!

    This property is not currently displayed as for sale or rent on Zillow. This may be different from what's on other websites or public sources.

    Facts & features

    Interior

    Bedrooms & bathrooms
    • Bedrooms: 3
    • Bathrooms: 3
    Heating
    • Heat pump
    Cooling
    • Central
    Features
    • Has fireplace: Yes
    Interior area
    • Total interior livable area: 2,781 sqft

    Property

    Parking
    • Parking features: Garage - Attached, Off-street
    Features
    • Exterior features: Brick
    Lot
    • Size: 1.65 Acres
    Details
    • Parcel number: 31290015

    Construction

    Type & style
    • Home type: SingleFamily
    Materials
    • Frame
    • Foundation: Concrete
    • Roof: Composition
    Condition
    • Year built: 1985

    Community & HOA

    Location
    • Region: Crestwood

    Financial & listing details

    • Price per square foot: $189/sqft
    • Tax assessed value: $430,000
    • Annual tax amount: $5,358

    Price history

    DateEventPrice
    6/6/2022Sold$430,000$155/sqft
    Source: Metro Search Inc. LLC DBA Apex MLS #1610671 Report a problem
    5/2/2022Pending sale$430,000+3.6%$155/sqft
    Source: Metro Search Inc. LLC DBA Apex MLS #1610671 Report a problem
    4/28/2022Listed for sale$415,000+250.2%$149/sqft
    Source: Metro Search Inc. LLC DBA Apex MLS #1610671 Report a problem
    1/1/1992Sold$118,500$43/sqft
    Source: Agent Provided Report a problem

    Public tax history

    YearProperty taxesTax assessment
    2024$5,358 -0.5%$430,000
    2023$5,384 +87.2%$430,000 +87%
    2022$2,877 +0.9%$230,000
    2021$2,851 -0.2%$230,000
    2020$2,858 +1.1%$230,000
    2019$2,827 +4.4%$230,000 +4.5%
    2018$2,707 +21.3%$220,000
    2017$2,231 $220,000 +7.3%
    2013$2,231 $205,000
    2011-- $205,000
    2010-- $205,000
    2009-- $205,000
    Find assessor info on the county website

    Neighborhood: 40014

    Nearby schools

    GreatSchools rating
    Get pre-qualified for a loan
    At Zillow Home Loans, we can pre-qualify you in as little as 5 minutes with no impact to your credit score.

    An equal housing lender. NMLS #10287.

    Sell for more on Zillow
    Get a Zillow Showcase℠ listing at no additional cost and you could sell for .
    $525,500
    2% more
    +$10,510
    With Zillow Showcase(estimated)
    $536,010
