Skip main navigation
Closed
  • $475,000

    4407 Coventry Row Ct, Charlotte, NC 28270

    3beds
    1,824sqft
    Townhouse
    Built in 2002
    -- sqft lot
    $474,700 Zestimate®
    $260/sqft
    $2,294 Estimated rent

    Home value

    $474,700

    $437,000 - $513,000

    $2,294/mo

    Zestimate® history
    Loading
    Loading...

    Owner options

    List your home for rent

    $2,294/mo

    Rent Zestimate®

    Find your next renter with Zillow Rental Manager. Plus, with online applications, you can quickly screen prospective tenants – for free.

    Learn more

    $2,294/mo

    Rent Zestimate®

    Refinance and save

    $3,145/mo

    Est. payment

    Refinancing to a lower rate could help reduce your monthly payments and save thousands over the life of the loan.

    See today's rates

    $3,145/mo

    Est. payment

    Explore your selling options

    Work with a Zillow partner agent

    Leverage their expertise and Zillow's premium Showcase listings to get your home seen by more buyers.

    Get started

    List with your own agent

    Get your home in front of millions of buyers by listing it on Zillow.

    Learn how to do it

    Sell it yourself

    Take full control of how buyers see your home on Zillow by listing For Sale by Owner (FSBO).

    List your home

    What's special

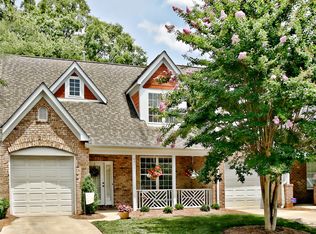
    Gas log fireplaceHigh end designer finishesRenovated ensuite bathRocking chair front porchVaulted ceilingsUpgraded wood floorsOpen floor plan
    Don’t miss this beautifully renovated townhome, conveniently located across from the shops/restaurants at Strawberry Hill. Welcomed by a rocking chair front porch, enter into a two story living room w/5” upgraded wood floors that continue throughout the main level. The open floor plan allows for seamless entertaining. The renovated kitchen features a gas range, quartz counters w/white subway backsplash, updated appliances, & pantry. Off the kitchen is a natural light filled family room w/gas log fireplace. Upstairs, the primary suite w/vaulted ceilings features a renovated ensuite bath w/a soaking tub, towel warmer, built-in cabinetry, plus a custom walk-in closet. There are an addt'l 2 upstairs guest rooms & an updated guest bath. High end designer finishes throughout. Private & well landscaped outdoor back patio allows for dining al fresco! Plantation shutters & custom closet systems throughout. Community pool & prime location minutes to South Park! HVAC replaced in '23.

    Zillow last checked:

    Listing updated:

    Listed by:

    Deia Foley deia@mackeyrealty.com,

    Mackey Realty LLC,

    Alexander Jenkins,

    Mackey Realty LLC

    Bought with:

    Gissela Teran

    USA Real Estate Group LLC

    Source: Canopy MLS as distributed by MLS GRID,MLS#: 4244073MLS Logo

    Facts & features

    Interior

    Bedrooms & bathrooms
    • Bedrooms: 3
    • Bathrooms: 3
    • Full bathrooms: 2
    • 1/2 bathrooms: 1
    Primary bedroom
    • Level: Upper
    Bedroom s
    • Level: Upper
    Bedroom s
    • Level: Upper
    Bathroom half
    • Level: Main
    Bathroom full
    • Level: Upper
    Bathroom full
    • Level: Upper
    Dining room
    • Level: Main
    Family room
    • Level: Main
    Kitchen
    • Level: Main
    Laundry
    • Level: Main
    Living room
    • Level: Main
    Other
    • Level: Main
    Heating
    • Forced Air, Natural Gas
    Cooling
    • Ceiling Fan(s), Central Air
    Appliances
    • Included: Dishwasher, Disposal, Gas Range, Microwave, Refrigerator
    • Laundry: Laundry Room, Main Level
    Features
    • Kitchen Island, Pantry, Walk-In Closet(s)
    • Flooring: Carpet, Tile, Wood
    • Has basement: No
    • Fireplace features: Family Room
    Interior area
    • Total structure area: 1,824
    • Total interior livable area: 1,824 sqft
    • Finished area above ground: 1,824
    • Finished area below ground: 0

    Property

    Parking
    • Total spaces: 1
    • Parking features: Driveway, Attached Garage, On Street, Garage on Main Level
    • Attached garage spaces: 1
    • Has uncovered spaces: Yes
    • Details: 1 car garage, driveway & on street parking in designated spots
    Features
    • Levels: Two
    • Stories: 2
    • Entry location: Main
    • Patio & porch: Covered, Front Porch, Patio
    • Exterior features: Other - See Remarks
    • Pool features: Community
    • Fencing: Back Yard,Fenced,Privacy
    Lot
    • Features: Level, Private
    Details
    • Parcel number: 18701145
    • Zoning: N2-B
    • Special conditions: Standard

    Construction

    Type & style
    • Home type: Townhouse
    • Architectural style: Traditional
    • Property subtype: Townhouse
    Materials
    • Brick Partial
    • Foundation: Slab
    • Roof: Shingle
    Condition
    • New construction: No
    • Year built: 2002

    Utilities & green energy

    • Sewer: Public Sewer
    • Water: City
    • Utilities for property: Electricity Connected

    Community & HOA

    Community
    • Security: Security System
    • Subdivision: Coventry Row
    HOA
    • Has HOA: Yes
    • HOA fee: $325 monthly
    • HOA name: William Douglas
    • HOA phone: 704-347-8900
    Location
    • Region: Charlotte

    Financial & listing details

    • Price per square foot: $260/sqft
    • Tax assessed value: $376,200
    • Annual tax amount: $3,060
    • Date on market: 5/2/2025
    • Cumulative days on market: 17 days
    • Listing terms: Cash,Conventional
    • Electric utility on property: Yes
    • Road surface type: Concrete, Paved

    Price history

    DateEventPrice
    6/18/2025Sold$475,000-4.8%$260/sqft
    Source: Canopy MLS as distributed by MLS GRID #4244073 Report a problem
    5/2/2025Listed for sale$499,000+7.1%$274/sqft
    Source: Canopy MLS as distributed by MLS GRID #4244073 Report a problem
    5/11/2022Sold$466,000+3.7%$255/sqft
    Source: Canopy MLS as distributed by MLS GRID #3845514 Report a problem
    4/10/2022Contingent$449,500$246/sqft
    Source: Canopy MLS as distributed by MLS GRID #3845514 Report a problem
    4/8/2022Listed for sale$449,500+67.7%$246/sqft
    Source: Canopy MLS as distributed by MLS GRID #3845514 Report a problem
    10/6/2017Sold$268,000-4.3%$147/sqft
    Source: Canopy MLS as distributed by MLS GRID #3271105 Report a problem
    8/9/2017Pending sale$279,900$153/sqft
    Source: CottinghamChalkHayes, REALTORS #3271105 Report a problem
    6/23/2017Price change$279,9000%$153/sqft
    Source: CottinghamChalkHayes, REALTORS #3271105 Report a problem
    4/18/2017Listed for sale$280,000+23.9%$154/sqft
    Source: CottinghamChalkHayes, REALTORS #3271105 Report a problem
    3/31/2016Listing removed$1,500$1/sqft
    Source: Charlotte Homes and Rentals, LLC Report a problem
    2/17/2016Price change$1,500-6.3%$1/sqft
    Source: Charlotte Homes and Rentals, LLC Report a problem
    1/29/2016Listed for rent$1,600$1/sqft
    Source: Charlotte Homes and Rentals, LLC Report a problem
    9/15/2005Sold$226,000$124/sqft
    Source: Public Record Report a problem

    Public tax history

    YearProperty taxesTax assessment
    2025$3,060 +1.9%$376,200
    2024$3,002 +3.6%$376,200
    2023$2,899 $376,200 +29.4%
    2022-- $290,700
    2021$2,920 +0.3%$290,700
    2020$2,912 $290,700 -11.8%
    2019-- $329,500 +48.2%
    2018$2,990 +2%$222,300
    2017$2,931 $222,300
    2016$2,931 $222,300
    2015$2,931 +1.3%$222,300 -18.2%
    2014$2,894 $271,800
    2013-- $271,800
    2012-- $271,800
    2011-- $271,800 +15.2%
    2010-- $236,000
    2009-- $236,000
    2008-- $236,000
    2007-- $236,000
    2006-- $236,000
    2005-- $236,000 -1.3%
    2004-- $239,000
    Find assessor info on the county website

    Neighborhood: Lansdowne

    Nearby schools

    GreatSchools rating
    Get a cash offer in 3 minutes
    Find out how much your home could sell for in as little as 3 minutes with a no-obligation cash offer.
    Estimated market value
    $474,700
    Get a cash offer in 3 minutes
    Find out how much your home could sell for in as little as 3 minutes with a no-obligation cash offer.
    Estimated market value
    $474,700