OFFER DEADLINE IS MONDAY AT 12 P.M. Hello, future homeowners. Let me walk you through what could be your home sweet home! The owner of this 3-level, 3-bedroom, 2.5 bath end unit home has thought of everything to make this house an awesome home. Recessed lighting has been installed throughout the home, but with all the windows, an abundance of natural light is ever present. As you approach the home and pull into the two-car driveway, you’ll notice how pristine it is with its color-coordinated exterior and well-manicured lawn. You may wonder why the grass looks so good. Well, this home has an automatic underground sprinkler system with a dedicated water line and separate meter to ensure the grass looks good all summer long. As you exit the garage and enter the home, you’ll turn on one set of many recessed LED lighting throughout that can be adjusted with dimmer switches. Let’s imagine tonight, you’re the homeowner and you’re expecting guests, so you go through the rec-room onto the patio to prepare it for a nice evening. There, your privacy fence and deck with stairs to the kitchen level will really come in handy. As you race around the kitchen, you drop a container of water, but you don’t fret because you installed premium vinyl plank flooring in most of the home. As you enter the powder room to grab a towel, the motion sensor lighting on the mirror gives you just enough light. One of your guests has a teenager who just loves the electronic fireplace, so you set it for her. As you enter your primary bedroom, you turn on your ceiling fan and decide this is the perfect time to take a rainwater shower in your remodeled ensuite spa-like bathroom with a walk-in shower. Soon, the first two guests arrive at the exact time you’re on the upper level, so you send them a code to your electronic keypad/deadbolt to enter the front door. They make themselves at home at the two-seat bar in the kitchen area. You go down to greet your guests, and you all start taking food to the deck and patio area. One of your guests is a neighbor who wants to know why your lawn is so dry after a recent deluge of rain. You explain that you installed an underground water drainage system that drains away from the backyard. It’s also attached to the roof gutters that have gutter guards. This same neighbor needs a new shed and wants to see your resin storage shed where you keep your two high-tech, clean energy, battery-operated, and electric lawn mowers. He also loves your motion sensor lighting in the backyard. So, now it’s getting late, and you’ve had a wonderful gathering with friends and great food. As your guests leave, you remember to charge your EV using your Level 2 Tesla Wall Charger with Connector so you’re ready to roll in the morning. ALL OF THE UPGRADES ARE UPLOADED IN DOCUMENTS.
Sold for $405,000
$405,000
4407 Lieutenant Lansdale Pl, Upper Marlboro, MD 20772
3beds
1,254sqft
Townhouse
Built in 1994
1,970 Square Feet Lot
$401,300 Zestimate®
$323/sqft
$2,659 Estimated rent
Home value
$401,300
$357,000 - $453,000
$2,659/mo
Zestimate® history
Owner options
List your home for rent
$2,659/mo
Rent Zestimate®
Find your next renter with Zillow Rental Manager. Plus, with online applications, you can quickly screen prospective tenants – for free.
$2,659/mo
Rent Zestimate®
Refinance and save
$3,793/mo
Est. payment
Refinancing to a lower rate could help reduce your monthly payments and save thousands over the life of the loan.
$3,793/mo
Est. payment
Explore your selling options
Work with a Zillow partner agent
Leverage their expertise and Zillow's premium Showcase listings to get your home seen by more buyers.
Get startedList with your own agent
Get your home in front of millions of buyers by listing it on Zillow.
Learn how to do itSell it yourself
Take full control of how buyers see your home on Zillow by listing For Sale by Owner (FSBO).
List your homeWhat's special
Electronic fireplaceWell-manicured lawnAutomatic underground sprinkler systemEnd unit homeUnderground water drainage systemWalk-in showerRecessed lighting
Zillow last checked:
Listing updated:
Listed by:
Jacquie Abrams 301-704-1690,
Samson Properties
Bought with:
Clairette Mafouomene, 530817
RE/MAX Realty Group
Source: Bright MLS,MLS#: MDPG2154546
Facts & features
Interior
Bedrooms & bathrooms
- Bedrooms: 3
- Bathrooms: 3
- Full bathrooms: 2
- 1/2 bathrooms: 1
Basement
- Area: 600
Heating
- Forced Air, Natural Gas
Cooling
- Central Air, Electric
Appliances
- Included: Dishwasher, Dryer, Microwave, Refrigerator, Washer, Gas Water Heater
Features
- Bathroom - Tub Shower, Bathroom - Walk-In Shower, Dining Area, Eat-in Kitchen, Primary Bath(s), Recessed Lighting, Upgraded Countertops
- Flooring: Carpet
- Basement: Full,Finished,Exterior Entry,Walk-Out Access
- Number of fireplaces: 1
Interior area
- Total structure area: 1,854
- Total interior livable area: 1,254 sqft
- Finished area above ground: 1,254
- Finished area below ground: 0
Property
Parking
- Total spaces: 3
- Parking features: Storage, Garage Faces Front, Garage Door Opener, Inside Entrance, Concrete, Attached, Driveway, On Street
- Attached garage spaces: 1
- Uncovered spaces: 2
Accessibility
- Accessibility features: None
Features
- Levels: Three
- Stories: 3
- Patio & porch: Deck, Patio
- Exterior features: Lighting, Storage, Underground Lawn Sprinkler
- Pool features: None
- Fencing: Back Yard,Wood,Privacy
Lot
- Size: 1,970 Square Feet
- Features: Rear Yard, SideYard(s)
Details
- Additional structures: Above Grade, Below Grade
- Parcel number: 17030217901
- Zoning: LCD
- Special conditions: Standard
Construction
Type & style
- Home type: Townhouse
- Architectural style: Colonial
- Property subtype: Townhouse
Materials
- Frame
- Foundation: Concrete Perimeter
Condition
- New construction: No
- Year built: 1994
Utilities & green energy
- Sewer: Public Sewer
- Water: Public
Community & HOA
Community
- Security: Fire Sprinkler System
- Subdivision: Villages Of Marlborough
HOA
- Has HOA: Yes
- HOA fee: $1,198 annually
Location
- Region: Upper Marlboro
- Municipality: Upper Marlboro
Financial & listing details
- Price per square foot: $323/sqft
- Tax assessed value: $361,500
- Annual tax amount: $4,927
- Date on market: 6/6/2025
- Listing agreement: Exclusive Right To Sell
- Listing terms: Cash,Conventional,FHA,VA Loan
- Ownership: Fee Simple
Price history
| Date | Event | Price |
|---|---|---|
| 7/11/2025 | Sold | $405,000+5.2%$323/sqft |
Source:  Bright MLS #MDPG2154546 Report a problem Bright MLS #MDPG2154546 Report a problem | ||
| 6/9/2025 | Pending sale | $385,000$307/sqft |
Source: Bright MLS #MDPG2154546 Report a problem | ||
| 6/6/2025 | Listed for sale | $385,000+35.1%$307/sqft |
Source: Bright MLS #MDPG2154546 Report a problem | ||
| 12/7/2018 | Sold | $285,000+66.2%$227/sqft |
Source: Public Record Report a problem | ||
| 6/8/2018 | Sold | $171,500-12.9%$137/sqft |
Source: Public Record Report a problem | ||
| 12/5/2017 | Listing removed | $197,000$157/sqft |
Source: Preferred Homes Realty #1003310747 Report a problem | ||
| 11/25/2017 | Price change | $197,000+12.6%$157/sqft |
Source: Preferred Homes Realty #1003310747 Report a problem | ||
| 11/9/2017 | Listed for sale | $175,000$140/sqft |
Source: Preferred Homes Realty #1003310747 Report a problem | ||
| 10/19/2016 | Pending sale | $175,000$140/sqft |
Source: Preferred Homes Realty #PG9782075 Report a problem | ||
| 10/6/2016 | Listed for sale | $175,000+55%$140/sqft |
Source: Preferred Homes Realty #PG9782075 Report a problem | ||
| 11/29/1999 | Sold | $112,900-18.8%$90/sqft |
Source: Public Record Report a problem | ||
| 12/16/1998 | Sold | $139,000+2.7%$111/sqft |
Source: Public Record Report a problem | ||
| 11/15/1993 | Sold | $135,340$108/sqft |
Source: Public Record Report a problem | ||
Public tax history
| Year | Property taxes | Tax assessment |
|---|---|---|
| 2025 | $5,763 +56.3% | $361,500 +9% |
| 2024 | $3,687 +9.9% | $331,600 +9.9% |
| 2023 | $3,355 +11% | $301,700 +11% |
| 2022 | $3,022 +3.8% | $271,800 +3.8% |
| 2021 | $2,911 +4% | $261,800 +4% |
| 2020 | $2,800 -17.8% | $251,800 +9.9% |
| 2019 | $3,405 | $229,167 |
| 2018 | $3,405 +5.8% | $229,167 +5.8% |
| 2017 | $3,218 -4.1% | $216,533 +6.2% |
| 2016 | $3,356 | $203,900 |
| 2015 | $3,356 | $203,900 |
| 2014 | $3,356 | $203,900 -2.1% |
| 2013 | -- | $208,200 |
| 2012 | -- | $208,200 |
| 2011 | -- | $208,200 -33.2% |
| 2010 | -- | $311,680 +12.3% |
| 2009 | -- | $277,656 +14% |
| 2008 | -- | $243,633 +16.2% |
| 2007 | -- | $209,610 +11.9% |
| 2006 | -- | $187,342 +13.5% |
| 2005 | -- | $165,076 +15.6% |
| 2004 | -- | $142,810 |
| 2003 | -- | $142,810 +3.2% |
| 2002 | -- | $138,352 +6.9% |
| 2001 | -- | $129,440 |
Find assessor info on the county website
Neighborhood: 20772
Nearby homes
- $341,600-- bd2 ba1.2k sqft4405 Lieutenant Lansdale Pl, Upper Marlboro, MD 20772Off Market
- $374,4003 bd3 ba1.8k sqft4403 Lieutenant Lansdale Pl, Upper Marlboro, MD 20772Off Market
- $2,9003 bd3 ba1.2k sqft4403 Lieutenant Lansdale Pl #1, Upper Marlboro, MD 20772For Rent
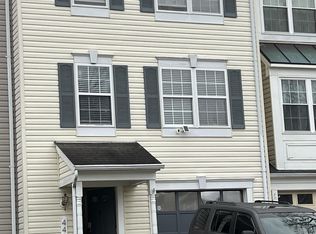
- $362,100-- bd2 ba1.2k sqft4413 Lieutenant Lansdale Pl, Upper Marlboro, MD 20772Off Market
- $377,4003 bd3 ba1.2k sqft4409 Lieutenant Lansdale Pl, Upper Marlboro, MD 20772Off Market
- $370,700-- bd2 ba1.2k sqft4401 Lieutenant Lansdale Pl, Upper Marlboro, MD 20772Off Market
- $398,2003 bd3 ba1.8k sqft4411 Lieutenant Lansdale Pl, Upper Marlboro, MD 20772Off Market
- $367,000-- bd2 ba1.2k sqft4415 Lieutenant Lansdale Pl, Upper Marlboro, MD 20772Off Market
Nearby schools
GreatSchools rating
- 7/10Barack Obama Elementary SchoolGrades: PK-5Distance: 1.1 mi
- 2/10James Madison Middle SchoolGrades: 6-8Distance: 4.6 mi
- 3/10Dr. Henry A. Wise Jr. High SchoolGrades: 9-12Distance: 1.3 mi
Schools provided by the listing agent
- District: Prince George's County Public Schools
Source: Bright MLS. This data may not be complete. We recommend contacting the local school district to confirm school assignments for this home.
Get a cash offer in 3 minutes
Find out how much your home could sell for in as little as 3 minutes with a no-obligation cash offer.
Estimated market value
$401,300
Get a cash offer in 3 minutes
Find out how much your home could sell for in as little as 3 minutes with a no-obligation cash offer.
Estimated market value
$401,300
- Maryland
- Prince Georges County
- Upper Marlboro
- 20772
- 4407 Lieutenant Lansdale Pl
Nearby cities
Nearby neighborhoods
Nearby zip codes
Other Upper Marlboro Topics
