Skip main navigation
Off market
  • $398,200

    4411 Lieutenant Lansdale Pl, Upper Marlboro, MD 20772

    3beds
    1,840sqft
    SingleFamily
    Built in 1994
    1,742 Square Feet Lot
    $398,200 Zestimate®
    $216/sqft
    $2,792 Estimated rent

    Home value

    $398,200

    $378,000 - $418,000

    $2,792/mo

    Zestimate® history
    Loading
    Loading...

    Owner options

    List your home for rent

    $2,792/mo

    Rent Zestimate®

    Find your next renter with Zillow Rental Manager. Plus, with online applications, you can quickly screen prospective tenants – for free.

    Learn more

    $2,792/mo

    Rent Zestimate®

    Refinance and save

    $2,630/mo

    Est. payment

    Refinancing to a lower rate could help reduce your monthly payments and save thousands over the life of the loan.

    See today's rates

    $2,630/mo

    Est. payment

    Explore your selling options

    Work with a Zillow partner agent

    Leverage their expertise and Zillow's premium Showcase listings to get your home seen by more buyers.

    Get started

    List with your own agent

    Get your home in front of millions of buyers by listing it on Zillow.

    Learn how to do it

    Sell it yourself

    Take full control of how buyers see your home on Zillow by listing For Sale by Owner (FSBO).

    List your home

    What's special

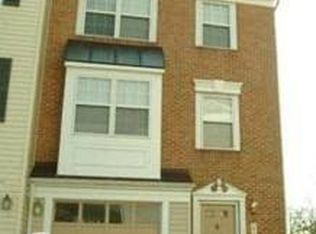
    Don't wait for new construction while interest rates continue to rise. Welcome home to affordable living in this three-story townhouse with a new roof, garage door, carpet and fresh paint throughout. Greet your guests on the covered porch as they enter the formal entryway or park your car in the attached oversized garage to stay cozy and dry all year long. The shared driveway offers parking for 1-2 more cars and there is also more on street parking for guests. Wander your way to the second floor with a bright and airy formal living room, separate formal dining room, convenient powder room, a large kitchen with breakfast area and plenty of table space. All this offers great entertaining flow to the freshly painted large rear deck that overlooks the yard and trees beyond the privacy fence. The upper level hosts the primary bedroom with a ceiling fan and ensuite bathroom with a standup shower. Just down the hall are two more bedrooms with ceiling fans and a second convenient full bathroom with tub and shower. The family room offers a great auxiliary space and can be a 4th bedroom with a private door and adjacent laundry area. There is a rear walk out exit to the level and fully fenced yard which is a blank canvas waiting for you to create your own private oasis. All this is convenient to commuter routes, public transportation, great shopping and restaurants.

    This property is off market, which means it's not currently listed for sale or rent on Zillow. This may be different from what's available on other websites or public sources.

    Facts & features

    Interior

    Bedrooms & bathrooms
    • Bedrooms: 3
    • Bathrooms: 3
    • Full bathrooms: 2
    • 1/2 bathrooms: 1
    Heating
    • Forced air
    Cooling
    • Other
    Appliances
    • Included: Dishwasher, Dryer, Garbage disposal, Range / Oven, Refrigerator, Washer
    Features
    • Basement: Partially finished
    • Has fireplace: Yes
    Interior area
    • Total interior livable area: 1,840 sqft

    Property

    Parking
    • Parking features: Garage - Attached
    Features
    • Exterior features: Vinyl
    Lot
    • Size: 1,742 Square Feet
    Details
    • Parcel number: 030217885

    Construction

    Type & style
    • Home type: SingleFamily
    Materials
    • Frame
    • Roof: Shake / Shingle
    Condition
    • Year built: 1994

    Community & HOA

    HOA
    • Has HOA: Yes
    • HOA fee: $60 monthly
    Location
    • Region: Upper Marlboro

    Financial & listing details

    • Price per square foot: $216/sqft
    • Tax assessed value: $318,200
    • Annual tax amount: $5,120

    Price history

    DateEventPrice
    9/12/2022Sold$350,000$190/sqft
    Source: Public Record Report a problem
    6/30/2022Sold$350,000-4.1%$190/sqft
    Source: Bright MLS #MDPG2042296 Report a problem
    6/8/2022Pending sale$364,900$198/sqft
    Source: Bright MLS #MDPG2042296 Report a problem
    6/2/2022Listed for sale$364,900+20751.4%$198/sqft
    Source: Bright MLS #MDPG2042296 Report a problem
    9/19/2016Listing removed$1,800+2.9%$1/sqft
    Source: EXIT First Realty #PG9755399 Report a problem
    8/23/2012Listing removed$1,750$1/sqft
    Source: EXIT First Realty #PG7877757 Report a problem
    7/4/2012Listed for rent$1,750+2.9%$1/sqft
    Source: EXIT First Realty #PG7877757 Report a problem
    2/28/2012Listing removed$1,700$1/sqft
    Source: EXIT First Realty #PG7753598 Report a problem
    2/24/2012Price change$1,700-2.9%$1/sqft
    Source: EXIT First Realty #PG7753598 Report a problem
    1/13/2012Listed for rent$1,750$1/sqft
    Source: EXIT First Realty #PG7753598 Report a problem
    12/1/2007Listing removed$1,750$1/sqft
    Source: Realty Generator #PG6570234 Report a problem
    11/16/2007Listed for sale$1,750-98.7%$1/sqft
    Source: Realty Generator #PG6570234 Report a problem
    2/8/2000Sold$135,000+8.9%$73/sqft
    Source: Public Record Report a problem
    9/23/1994Sold$123,990$67/sqft
    Source: Public Record Report a problem

    Public tax history

    YearProperty taxesTax assessment
    2025$5,120 +54.5%$318,200 +6.8%
    2024$3,313 +7.3%$297,933 +7.3%
    2023$3,088 +7.9%$277,667 +7.9%
    2022$2,862 +3.7%$257,400 +3.7%
    2021$2,759 +3.9%$248,133 +3.9%
    2020$2,656 -16.3%$238,867 +11.8%
    2019$3,175 $213,667
    2018$3,175 +8.1%$213,667 +8.1%
    2017$2,938 -21.7%$197,733 +8.8%
    2016$3,753 $181,800
    2015$3,753 $181,800
    2014$3,753 $181,800 -12.3%
    2013-- $207,300
    2012-- $207,300
    2011-- $207,300 -33.1%
    2010-- $309,830 +13.7%
    2009-- $272,616 +15.8%
    2008-- $235,403 +18.8%
    2007-- $198,190 +12.4%
    2006-- $176,280 +14.2%
    2005-- $154,370 +16.5%
    2004-- $132,460
    2003-- $132,460 +3.8%
    2002-- $127,662 +8.1%
    2001-- $118,070
    Find assessor info on the county website

    Neighborhood: 20772

    Nearby schools

    GreatSchools rating
    Schools provided by the listing agent
    • Elementary: PATUXENT
    • Middle: JAMES MADISON
    • High: DR. HENRY A. WISE, JR. HIGH

    Source: The MLS. This data may not be complete. We recommend contacting the local school district to confirm school assignments for this home.

    Get a cash offer in 3 minutes
    Find out how much your home could sell for in as little as 3 minutes with a no-obligation cash offer.
    Estimated market value
    $398,200
    Get a cash offer in 3 minutes
    Find out how much your home could sell for in as little as 3 minutes with a no-obligation cash offer.
    Estimated market value
    $398,200