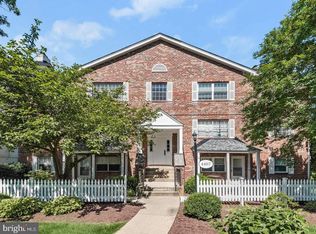
*** OPEN HOUSE, SATURDAY, 7/12; 1-3PM***Beautifully Renovated***Large 1 BR/1 BA Condo in the heart of Beltsville. Top Floor! Freshly painted! Abundance of White Shaker Kitchen Cabinets, Granite Counter tops, Bamboo floors. Newer Fridge, disposal, dishwasher, gas cook top, and oven. New Microwave to be installed. Bathroom Completely re-tiled, new toilet, vessel vanity. Utilities: Electric, Gas, Water included in Monthly Condo Fee. Condo Assoc has credited one month every year for several years back to Owner as there are many owners that volunteer services at property to save on management fees. Convenient to NSA, University of Maryland, USDA, Greenbelt Metro & Metro Bus lines, and major travel routes. 22 Miles from BWI Airport. Quiet community with outdoor pool. Disclosure: Owner is Listing Agent - Realtor. All pets must be registered with Mangement Office. Additional pet registration fee $5-$50. PARKING PERMIT FEE $100 - LIMITED. Most recently rented for $1,500/month. Location, Location, Location! Don't miss this opportunity. Note: This property might be part of an 1031 Exchange.
Sold for $150,000
$150,000
4407 Romlon St APT 301, Beltsville, MD 20705
1beds
653sqft
Condominium
Built in 1964
-- sqft lot
$149,000 Zestimate®
$230/sqft
$1,479 Estimated rent
Home value
$149,000
$133,000 - $167,000
$1,479/mo
Zestimate® history
Owner options
List your home for rent
$1,479/mo
Rent Zestimate®
Find your next renter with Zillow Rental Manager. Plus, with online applications, you can quickly screen prospective tenants – for free.
$1,479/mo
Rent Zestimate®
Refinance and save
$975/mo
Est. payment
Refinancing to a lower rate could help reduce your monthly payments and save thousands over the life of the loan.
$975/mo
Est. payment
Explore your selling options
Work with a Zillow partner agent
Leverage their expertise and Zillow's premium Showcase listings to get your home seen by more buyers.
Get startedList with your own agent
Get your home in front of millions of buyers by listing it on Zillow.
Learn how to do itSell it yourself
Take full control of how buyers see your home on Zillow by listing For Sale by Owner (FSBO).
List your homeWhat's special
Top floorBamboo floorsNewer fridgeNew toiletGas cook topGranite countertopsVessel vanity
Zillow last checked:
Listing updated:
Listed by:
Kimberly Schoeberlein 410-477-1111,
Key Bridge Realty, LLC.
Bought with:
Mark McNeill, SP98366136
Long & Foster Real Estate, Inc.
Source: Bright MLS,MLS#: MDPG2158270
Facts & features
Interior
Bedrooms & bathrooms
- Bedrooms: 1
- Bathrooms: 1
- Full bathrooms: 1
- Main level bathrooms: 1
- Main level bedrooms: 1
Rooms
- Room types: Living Room, Dining Room, Kitchen, Bedroom 1, Bathroom 1
Bedroom 1
- Features: Flooring - Carpet, Window Treatments, Ceiling Fan(s)
- Level: Main
- Area: 156 Square Feet
- Dimensions: 13 x 12
Bathroom 1
- Features: Granite Counters, Flooring - Stone
- Level: Main
Dining room
- Features: Flooring - Carpet
- Level: Main
- Area: 72 Square Feet
- Dimensions: 9 x 8
Kitchen
- Features: Granite Counters, Flooring - Bamboo
- Level: Main
- Area: 64 Square Feet
- Dimensions: 8 x 8
Living room
- Features: Flooring - Carpet
- Level: Main
- Area: 234 Square Feet
- Dimensions: 18 x 13
Heating
- Convector, Forced Air, Electric
Cooling
- Ceiling Fan(s), Central Air, Convector, Electric
Appliances
- Included: Dishwasher, Disposal, Refrigerator, Cooktop, Gas Water Heater
- Laundry: Lower Level, In Basement, Common Area
Features
- Combination Dining/Living, Upgraded Countertops, Ceiling Fan(s), Dining Area, Open Floorplan, Kitchen - Gourmet, Bathroom - Tub Shower, Dry Wall
- Flooring: Bamboo, Carpet, Ceramic Tile, Wood
- Windows: Window Treatments
- Has basement: No
- Has fireplace: No
- Common walls with other units/homes: 1 Common Wall
Interior area
- Total structure area: 677
- Total interior livable area: 653 sqft
- Finished area above ground: 653
- Finished area below ground: 0
Property
Parking
- Total spaces: 2
- Parking features: Permit Required, Parking Lot, Off Street, On Street
- Has uncovered spaces: Yes
Accessibility
- Accessibility features: None
Features
- Levels: Three
- Stories: 3
- Exterior features: Sidewalks, Street Lights
- Pool features: Community
- Has view: Yes
- View description: Trees/Woods
Lot
- Features: Suburban
Details
- Additional structures: Above Grade, Below Grade
- Parcel number: 17010079228
- Zoning: RESIDENTIAL
- Special conditions: Standard
Construction
Type & style
- Home type: Condo
- Architectural style: Colonial
- Property subtype: Condominium
- Attached to another structure: Yes
Materials
- Brick
Condition
- Excellent
- New construction: No
- Year built: 1964
- Major remodel year: 2019
Utilities & green energy
- Electric: 100 Amp Service
- Sewer: Public Sewer
- Water: Public
- Utilities for property: Cable Available
Community & HOA
Community
- Condo and coop fee: $423 monthly
- Subdivision: Montpelier Village
HOA
- Has HOA: No
- Amenities included: Common Grounds, Pool, Tot Lots/Playground, Storage
- Services included: Electricity, Gas, Heat, Water, Trash, Pool(s)
Location
- Region: Beltsville
Financial & listing details
- Price per square foot: $230/sqft
- Tax assessed value: $101,333
- Annual tax amount: $1,127
- Date on market: 7/9/2025
- Listing agreement: Exclusive Right To Sell
- Listing terms: Conventional,FHA,VA Loan,Cash
- Ownership: Condominium
Price history
| Date | Event | Price |
|---|---|---|
| 9/3/2025 | Sold | $150,000+0.1%$230/sqft |
Source:  Bright MLS #MDPG2158270 Report a problem Bright MLS #MDPG2158270 Report a problem | ||
| 8/19/2025 | Pending sale | $149,900$230/sqft |
Source: Bright MLS #MDPG2158270 Report a problem | ||
| 7/17/2025 | Contingent | $149,900$230/sqft |
Source: Bright MLS #MDPG2158270 Report a problem | ||
| 7/9/2025 | Listed for sale | $149,900+199.8%$230/sqft |
Source: Bright MLS #MDPG2158270 Report a problem | ||
| 1/6/2021 | Listing removed | -- |
Source:  Bright MLS Report a problem Bright MLS Report a problem | ||
| 12/21/2020 | Price change | $1,390-0.4%$2/sqft |
Source: Urban Brokers, LLC #MDPG589214 Report a problem | ||
| 11/28/2020 | Listed for rent | $1,395$2/sqft |
Source: Urban Brokers, LLC #MDPG589214 Report a problem | ||
| 10/1/2019 | Listing removed | $1,395$2/sqft |
Source: Urban Brokers, LLC #MDPG538336 Report a problem | ||
| 9/20/2019 | Listed for rent | $1,395$2/sqft |
Source: Urban Brokers, LLC #MDPG538336 Report a problem | ||
| 1/1/2015 | Sold | $50,000$77/sqft |
Source:  Long & Foster Broker Feed #MDPG217782_100 Report a problem Long & Foster Broker Feed #MDPG217782_100 Report a problem | ||
| 8/21/2002 | Sold | $50,000+22%$77/sqft |
Source: Public Record Report a problem | ||
| 12/29/2000 | Sold | $41,000$63/sqft |
Source: Public Record Report a problem | ||
Public tax history
| Year | Property taxes | Tax assessment |
|---|---|---|
| 2025 | $1,648 +46.3% | $104,500 +3.1% |
| 2024 | $1,127 +3.2% | $101,333 +3.2% |
| 2023 | $1,092 +3.3% | $98,167 +3.3% |
| 2022 | $1,056 +16.8% | $95,000 +16.8% |
| 2021 | $904 +20.2% | $81,333 +20.2% |
| 2020 | $752 +0.6% | $67,667 +34.4% |
| 2019 | $748 | $50,333 |
| 2018 | $748 +7.9% | $50,333 +7.9% |
| 2017 | $693 -21.8% | $46,667 +8.5% |
| 2016 | $887 | $43,000 |
| 2015 | $887 | $43,000 |
| 2014 | $887 | $43,000 -32.8% |
| 2013 | -- | $64,000 |
| 2012 | -- | $64,000 |
| 2011 | -- | $64,000 -58.4% |
| 2010 | -- | $154,000 +24.2% |
| 2009 | -- | $124,000 +31.9% |
| 2008 | -- | $94,000 +46.9% |
| 2007 | -- | $64,000 +11% |
| 2006 | -- | $57,666 +12.3% |
| 2005 | -- | $51,333 +14.1% |
| 2004 | -- | $45,000 |
| 2003 | -- | $45,000 |
| 2002 | -- | $45,000 -4.3% |
| 2001 | -- | $47,000 |
Find assessor info on the county website
Neighborhood: 20705
Nearby homes
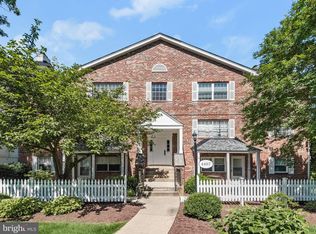
- $135,0001 bd1 ba653 sqft4407 Romlon St APT 101, Silver Spring, MD 20705Sold
- $140,0001 bd1 ba653 sqft4407 Romlon St APT 201, Beltsville, MD 20705Sold
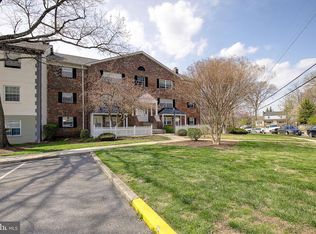
- $144,0001 bd1 ba653 sqft4407 Romlon St APT 204, Beltsville, MD 20705Sold
- $143,0001 bd1 ba713 sqft4407 Romlon St APT 303, Beltsville, MD 20705Sold
- $135,0001 bd1 ba653 sqft4407 Romlon St APT 304, Laurel, MD 20705Sold
- $133,1001 bd1 ba713 sqft4407 Romlon St APT 2, Beltsville, MD 20705Off Market
- $138,200-- bd-- ba713 sqft4407 Romlon St APT 3, Beltsville, MD 20705Off Market
- $134,4001 bd1 ba718 sqft4407 Romlon St APT 102, Hyattsville, MD 20705Off Market
Nearby schools
GreatSchools rating
- 5/10Beltsville AcademyGrades: PK-8Distance: 0.6 mi
- 2/10High Point High SchoolGrades: 9-12Distance: 1.2 mi
Schools provided by the listing agent
- Elementary: Beltsville Academy
- Middle: Beltsville Academy
- High: High Point
- District: Prince George's County Public Schools
Source: Bright MLS. This data may not be complete. We recommend contacting the local school district to confirm school assignments for this home.
Get a cash offer in 3 minutes
Find out how much your home could sell for in as little as 3 minutes with a no-obligation cash offer.
Estimated market value
$149,000
Get a cash offer in 3 minutes
Find out how much your home could sell for in as little as 3 minutes with a no-obligation cash offer.
Estimated market value
$149,000
- Maryland
- Prince Georges County
- Beltsville
- 20705
- 4407 Romlon St Apartment 301
Nearby cities
Nearby zip codes
Other Beltsville Topics
