Skip main navigation
Sold for $143,000
  • $143,000

    4407 Romlon St APT 303, Beltsville, MD 20705

    1beds
    713sqft
    Condominium
    Built in 1964
    -- sqft lot
    $142,700 Zestimate®
    $201/sqft
    $1,512 Estimated rent

    Home value

    $142,700

    $128,000 - $160,000

    $1,512/mo

    Zestimate® history
    Loading
    Loading...

    Owner options

    List your home for rent

    $1,512/mo

    Rent Zestimate®

    Find your next renter with Zillow Rental Manager. Plus, with online applications, you can quickly screen prospective tenants – for free.

    Learn more

    $1,512/mo

    Rent Zestimate®

    Refinance and save

    $929/mo

    Est. payment

    Refinancing to a lower rate could help reduce your monthly payments and save thousands over the life of the loan.

    See today's rates

    $929/mo

    Est. payment

    Explore your selling options

    Work with a Zillow partner agent

    Leverage their expertise and Zillow's premium Showcase listings to get your home seen by more buyers.

    Get started

    List with your own agent

    Get your home in front of millions of buyers by listing it on Zillow.

    Learn how to do it

    Sell it yourself

    Take full control of how buyers see your home on Zillow by listing For Sale by Owner (FSBO).

    List your home

    What's special

    New refrigeratorPeaceful surroundingsFreshly paintedQuiet locationNatural lightNew toilet
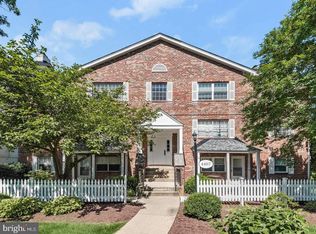
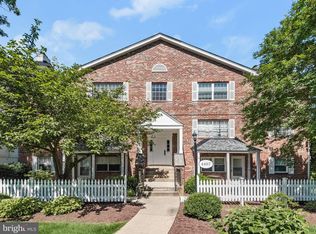
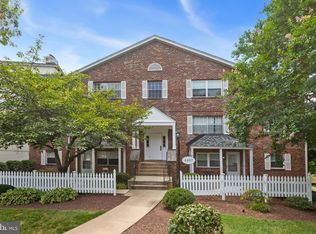
    Welcome to this bright and peaceful corner-unit condo overlooking a beautiful natural setting. Tucked away in a quiet location, this home offers a serene view of mature trees from your private balcony—perfect for enjoying your morning coffee or unwinding at the end of the day. As a corner unit, you’ll appreciate the additional windows that fill the space with natural light, creating a warm and inviting atmosphere throughout. Inside, the home has been freshly painted and features thoughtful updates including a new refrigerator, dishwasher, garbage disposal, and kitchen faucet with sprayer, along with a new toilet and showerhead. Additional improvements include new closet doors, enhancing both functionality and style. The living space is complemented by custom cornices and drapes, adding a touch of elegance and character. The layout is comfortable and efficient, making it an ideal option for first-time buyers, downsizers, or anyone seeking low-maintenance living in a convenient location. Laundry is conveniently located in the lower level and is accessible only to residents via fob entry—far more convenient than a trip to the laundromat. An additional secured storage area is also available, perfect for seasonal items, decorations, or extra belongings. The condo fee adds tremendous value, covering electric, gas, and water—helping simplify monthly expenses. Parking is easy and convenient with off-street options, ample on-street parking, and a dedicated visitor lot. Residents also enjoy access to a community pool, perfect for relaxing during the warmer months. For added convenience, the home can be sold furnished if desired, offering a truly move-in ready opportunity. (And if furnishings aren’t needed, arrangements can be made for their removal.) This property has been well cared for, having been fully inspected at the time of purchase and thoughtfully maintained since. It also presents a great opportunity for investors or buyers seeking a low-maintenance property in a desirable setting. If you’re looking for a home that combines peaceful surroundings, natural light, practical updates, and excellent value, this is one you won’t want to miss. Sellers are motivated—bring your offer!

    Zillow last checked:

    Listing updated:

    Listed by:

    Dave Webber 410-320-0242,

    RE/MAX Leading Edge

    Bought with:

    Karla Gutierrez, 532543

    Long & Foster Real Estate, Inc.

    Source: Bright MLS,MLS#: MDPG2196126MLS Logo

    Facts & features

    Interior

    Bedrooms & bathrooms
    • Bedrooms: 1
    • Bathrooms: 1
    • Full bathrooms: 1
    • Main level bathrooms: 1
    • Main level bedrooms: 1
    Rooms
    • Room types: Bedroom 1, Bathroom 1
    Bedroom 1
    • Level: Main
    Bathroom 1
    • Level: Main
    Heating
    • Central, Other
    Cooling
    • Other, Electric
    Appliances
    • Included: Water Heater
    Features
    • Has basement: No
    • Has fireplace: No
    Interior area
    • Total structure area: 713
    • Total interior livable area: 713 sqft
    • Finished area above ground: 713
    • Finished area below ground: 0

    Property

    Parking
    • Parking features: On Street
    • Has uncovered spaces: Yes
    Accessibility
    • Accessibility features: None
    Features
    • Levels: One
    • Stories: 1
    • Pool features: Community
    Details
    • Additional structures: Above Grade, Below Grade
    • Parcel number: 17010079244
    • Zoning: R18
    • Special conditions: Standard

    Construction

    Type & style
    • Home type: Condo
    • Architectural style: Contemporary
    • Property subtype: Condominium
    • Attached to another structure: Yes
    Materials
    • Brick
    Condition
    • New construction: No
    • Year built: 1964

    Utilities & green energy

    • Sewer: Public Sewer
    • Water: Public

    Community & HOA

    Community
    • Condo and coop fee: $461 monthly
    • Subdivision: Montpelier Village
    HOA
    • Has HOA: No
    • Amenities included: Storage, Pool
    • Services included: Common Area Maintenance, Electricity, Maintenance Structure, Gas, Heat, Insurance, Management, Pool(s), Recreation Facility, Reserve Funds, Sewer, Snow Removal, Trash, Water
    Location
    • Region: Beltsville

    Financial & listing details

    • Price per square foot: $201/sqft
    • Tax assessed value: $113,133
    • Annual tax amount: $1,162
    • Date on market: 4/1/2026
    • Listing agreement: Exclusive Right To Sell
    • Ownership: Condominium

    Price history

    DateEventPrice
    5/12/2026Sold$143,000+0.1%$201/sqft
    Source: Bright MLS #MDPG2196126 Report a problem
    5/9/2026Pending sale$142,900$200/sqft
    Source: Bright MLS #MDPG2196126 Report a problem
    4/9/2026Contingent$142,900$200/sqft
    Source: Bright MLS #MDPG2196126 Report a problem
    4/1/2026Listed for sale$142,900+27%$200/sqft
    Source: Bright MLS #MDPG2196126 Report a problem
    9/10/2021Sold$112,500+257.1%$158/sqft
    Source: Public Record Report a problem
    8/15/2001Sold$31,500$44/sqft
    Source: Public Record Report a problem

    Public tax history

    YearProperty taxesTax assessment
    2025$1,645 +46%$104,500 +3.1%
    2024$1,127 +3.2%$101,333 +3.2%
    2023$1,092 +3.3%$98,167 +3.3%
    2022$1,056 +16.8%$95,000 +16.8%
    2021$904 +20.2%$81,333 +20.2%
    2020$752 +0.6%$67,667 +34.4%
    2019$748 $50,333
    2018$748 +7.9%$50,333 +7.9%
    2017$693 -29.3%$46,667 +8.5%
    2016$981 $43,000
    2015$981 $43,000
    2014$981 $43,000 -32.8%
    2013-- $64,000
    2012-- $64,000
    2011-- $64,000 -58.4%
    2010-- $154,000 +24.2%
    2009-- $124,000 +31.9%
    2008-- $94,000 +46.9%
    2007-- $64,000 +11%
    2006-- $57,666 +12.3%
    2005-- $51,333 +14.1%
    2004-- $45,000
    2003-- $45,000
    2002-- $45,000 -4.3%
    2001-- $47,000
    Find assessor info on the county website

    Neighborhood: 20705

    Nearby schools

    GreatSchools rating
    Schools provided by the listing agent
    • District: Prince George's County Public Schools

    Source: Bright MLS. This data may not be complete. We recommend contacting the local school district to confirm school assignments for this home.

    Get a cash offer in 3 minutes
    Find out how much your home could sell for in as little as 3 minutes with a no-obligation cash offer.
    Estimated market value
    $142,700
    Get a cash offer in 3 minutes
    Find out how much your home could sell for in as little as 3 minutes with a no-obligation cash offer.
    Estimated market value
    $142,700