Skip main navigation
Sold for $265,000
  • $265,000

    4407 W 6th St, Duluth, MN 55807

    2beds
    1,267sqft
    Single Family Residence
    Built in 1930
    4,791.6 Square Feet Lot
    $258,300 Zestimate®
    $209/sqft
    $1,871 Estimated rent

    Home value

    $258,300

    $245,000 - $271,000

    $1,871/mo

    Zestimate® history
    Loading
    Loading...

    Owner options

    List your home for rent

    $1,871/mo

    Rent Zestimate®

    Find your next renter with Zillow Rental Manager. Plus, with online applications, you can quickly screen prospective tenants – for free.

    Learn more

    $1,871/mo

    Rent Zestimate®

    Refinance and save

    $1,649/mo

    Est. payment

    Refinancing to a lower rate could help reduce your monthly payments and save thousands over the life of the loan.

    See today's rates

    $1,649/mo

    Est. payment

    Explore your selling options

    Work with a Zillow partner agent

    Leverage their expertise and Zillow's premium Showcase listings to get your home seen by more buyers.

    Get started

    List with your own agent

    Get your home in front of millions of buyers by listing it on Zillow.

    Learn how to do it

    Sell it yourself

    Take full control of how buyers see your home on Zillow by listing For Sale by Owner (FSBO).

    List your home

    What's special

    Rich hardwood floorsRetractable awningDecorative fireplaceGenerous storageInviting enclosed front porchSpacious family roomFormal dining room
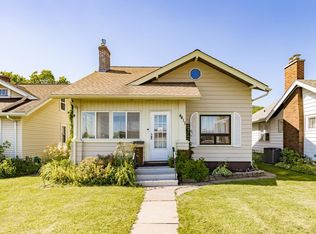
    Character meets convenience in this well-maintained 2-bedroom, ¾-bath home where classic craftsmanship and thoughtful updates come together seamlessly. Rich hardwood floors and natural woodwork flow throughout the main level, setting a warm tone from the moment you step through the inviting enclosed front porch. Inside, a bright living room with a decorative fireplace anchors the main level, opening to a formal dining room perfect for hosting. The fully updated kitchen impresses with quartz countertops, stainless steel appliances, and a sleek exhaust hood....everything a home chef could want. The newly remodeled ¾ bathroom shines with a fresh surround and updated vanity, and with both bedrooms and laundry all on the main level, the layout is as functional as it is comfortable. Head downstairs to find a spacious family room, a dedicated office area, and generous storage all freshened with new carpet. Central air keeps things cool all summer long, with the A/C unit only one year old. Out back, a fully fenced yard with a patio and retractable awning creates the perfect spot to unwind, while the oversized 1-car garage off the alley adds everyday convenience. Vinyl windows throughout round out a home that's been well cared for inside and out. Location-wise, it's hard to beat: 15 minutes or less to the Mall area, Downtown Duluth (DECC, Canal Park, the Playhouse), and Superior. This one checks all the boxes — come see it for yourself.

    Zillow last checked:

    Listing updated:

    Listed by:

    Kevin Kalligher 218-606-0198,

    RE/MAX Results

    Bought with:

    Chelsea Stahlbusch, MN 40142719

    RE/MAX Cloquet

    Source: Lake Superior Area Realtors as distributed by MLS GRID,MLS#: 6125615MLS Logo

    Facts & features

    Interior

    Bedrooms & bathrooms
    • Bedrooms: 2
    • Bathrooms: 1
    • 3/4 bathrooms: 1
    • Main level bedrooms: 1
    Bedroom
    • Level: Main
    • Area: 80 Square Feet
    • Dimensions: 10 x 8
    Bedroom
    • Level: Main
    • Area: 156 Square Feet
    • Dimensions: 13 x 12
    Bathroom
    • Level: Main
    • Area: 32 Square Feet
    • Dimensions: 8 x 4
    Dining room
    • Level: Main
    • Area: 81 Square Feet
    • Dimensions: 9 x 9
    Family room
    • Level: Lower
    • Area: 460 Square Feet
    • Dimensions: 20 x 23
    Kitchen
    • Level: Main
    • Area: 120 Square Feet
    • Dimensions: 10 x 12
    Living room
    • Level: Main
    • Area: 156 Square Feet
    • Dimensions: 12 x 13
    Heating
    • Forced Air, Natural Gas
    Cooling
    • Central Air
    Features
    • Basement: Full,Finished,Den/Office,Family/Rec Room,Utility Room,Washer Hook-Ups,Dryer Hook-Ups
    • Number of fireplaces: 1
    • Fireplace features: Decorative
    Interior area
    • Total interior livable area: 1,267 sqft
    • Finished area above ground: 768
    • Finished area below ground: 499

    Property

    Parking
    • Total spaces: 1
    • Parking features: Detached, Electrical Service
    • Garage spaces: 1
    Lot
    • Size: 4,791 sqft
    • Dimensions: 37 x 132
    Details
    • Foundation area: 936
    • Parcel number: 010396000440

    Construction

    Type & style
    • Home type: SingleFamily
    • Architectural style: Ranch
    • Property subtype: Single Family Residence
    Materials
    • Brick, Frame/Wood, Brick
    • Foundation: Concrete Perimeter
    Condition
    • Previously Owned
    • Year built: 1930

    Utilities & green energy

    • Electric: Minnesota Power
    • Sewer: Public Sewer
    • Water: Public

    Community & neighborhood

    Location
    • Region: Duluth

    Price history

    DateEventPrice
    7/1/2026Sold$265,000+6%$209/sqft
    Source: Lake Superior Area Realtors as distributed by MLS GRID #6125615 Report a problem
    5/29/2026Pending sale$249,900$197/sqft
    Source: Lake Superior Area Realtors as distributed by MLS GRID #6125615 Report a problem
    5/28/2026Listed for sale$249,900+42.1%$197/sqft
    Source: Lake Superior Area Realtors as distributed by MLS GRID #6125615 Report a problem
    5/8/2019Sold$175,900-7.4%$139/sqft
    Source: Lake Superior Area Realtors as distributed by MLS GRID #6081184 Report a problem
    3/15/2019Pending sale$189,900$150/sqft
    Source: RE/MAX Results #6081184 Report a problem
    3/15/2019Listed for sale$189,900$150/sqft
    Source: RE/MAX Results #6081184 Report a problem
    3/15/2019Pending sale$189,900$150/sqft
    Source: RE/MAX Results #6081184 Report a problem
    2/23/2019Pending sale$189,900$150/sqft
    Source: RE/MAX Results #6080271 Report a problem
    11/12/2018Listed for sale$189,900$150/sqft
    Source: RE/MAX Results #6079675 Report a problem

    Public tax history

    YearProperty taxesTax assessment
    2024$2,804 +14%$232,400 +8.9%
    2023$2,460 +18.5%$213,500 +17.5%
    2022$2,076 +9.1%$181,700 +24.1%
    2021$1,902 $146,400 +8%
    2020$1,902 $135,600
    2019$1,902 +40.9%$135,600 +22.1%
    2018$1,350 -19.8%$111,100
    2017$1,684 +24.7%$111,100
    2016$1,350 -0.3%$111,100 +32.4%
    2015$1,354 +2.1%$83,900
    2014$1,326 +5.1%$83,900 +4.1%
    2013$1,262 +0.2%$80,600 -5.7%
    2012$1,260 +11.7%$85,500 -24.1%
    2011$1,129 -1.6%$112,600 -5%
    2010$1,147 $118,500
    2009$1,147 -5.3%$118,500 -2.9%
    2008$1,212 +11.7%$122,100 +3%
    2007$1,085 +8.5%$118,600 +5.7%
    2006$999 +21.2%$112,200 +32.2%
    2004$824 +15.8%$84,900 +12%
    2003$712 +2.2%$75,800 +10%
    2002$697 -8.4%$68,900 +8.5%
    2001$761 +8.3%$63,500 +8.5%
    2000$703 $58,500

    Find assessor info on the county website

    Neighborhood: Denfeld

    Nearby schools

    GreatSchools rating
    Get pre-qualified for a loan
    At Zillow Home Loans, we can pre-qualify you in as little as 5 minutes with no impact to your credit score.

    An equal housing lender. NMLS #10287.

    Sell for more on Zillow
    Get a Zillow Showcase℠ listing at no additional cost and you could sell for .
    $258,300
    2% more
    +$5,166
    With Zillow Showcase(estimated)
    $263,466