Skip main navigation
Pending
  • $259,000

    4411 W 6th St, Duluth, MN 55807

    4beds
    1,437sqft
    : 
    $1,735/mo
    Get pre-qualified
    Single Family Residence
    Built in 1927
    4,791 Square Feet Lot
    $-- Zestimate®
    $180/sqft
    $-- HOA

    What's special

    Gas fireplaceFully fenced backyardRefinished hardwood floorsBeautiful original woodworkTimeless detailsGenerous closet spaceCeramic tile flooring
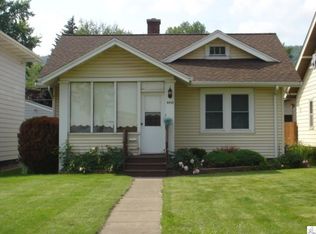
    Charming and full of character, this classic 1920s Craftsman bungalow in Denfeld is ready to welcome you home! Beautiful original woodwork, refinished hardwood floors, and timeless details blend seamlessly with thoughtful updates throughout. Enter through the inviting enclosed three season porch, the perfect spot to enjoy your morning coffee or kick off your shoes after a long day. The bright and spacious living room features a gas fireplace providing warmth even during a power outage. The efficient galley style kitchen opens to a sunny dining room with beautifully refinished hardwood floors, creating a great space for everyday living and entertaining. The main level offers two comfortable bedrooms with generous closet space and a full bathroom with ceramic tile flooring. Upstairs you'll find two additional spacious bedrooms, including an oversized primary bedroom with a walk-in closet. Updates include all new PEX and copper plumbing providing added peace of mind. The lower level features a versatile bonus room that's perfect for a home office, playroom, workout area, or hobby space. Outside, enjoy the fully fenced backyard complete with a firepit for relaxing evenings and easy access to the detached two stall garage. Conveniently located near schools, shopping, restaurants, and everyday amenities, this move-in-ready home offers the perfect combination of classic charm, modern updates, and endless potential. Don't miss your opportunity to make this delightful Denfeld home your own!
    39 days
    |
    85
    |
    1
    |

    Likely to sell faster than

    Zillow last checked:

    Listing updated:

    Listed by:

    Eric Sams 218-393-3087,

    Messina & Associates Real Estate,

    Anna McParlan 218-206-4222,

    Messina & Associates Real Estate

    Source: Lake Superior Area Realtors as distributed by MLS GRID,MLS#: 6126767MLS Logo

      Facts & features

      Interior

      Bedrooms & bathrooms
      • Bedrooms: 4
      • Bathrooms: 1
      • Full bathrooms: 1
      Rooms
      • Room types: Family/Rec, 3 Season Porch
      Primary bedroom
      • Description: Natural woodwork & carpeting.
      • Level: Main
      • Area: 110 Square Feet
      • Dimensions: 10 x 11
      Bedroom
      • Description: Hardwood floors
      • Level: Main
      • Area: 110 Square Feet
      • Dimensions: 10 x 11
      Bedroom
      • Description: Spacious
      • Level: Second
      • Area: 192 Square Feet
      • Dimensions: 12 x 16
      Bedroom
      • Description: Spacious and great walk in closet area plus second smaller closet.
      • Level: Second
      • Area: 216 Square Feet
      • Dimensions: 18 x 12
      Dining room
      • Description: Refinished hardwood floors.
      • Level: Main
      • Area: 100 Square Feet
      • Dimensions: 10 x 10
      Kitchen
      • Level: Main
      • Area: 100 Square Feet
      • Dimensions: 10 x 10
      Living room
      • Description: Brick fireplace. Hardwood floors. Newer gas insert professionally installed.
      • Level: Main
      • Area: 196 Square Feet
      • Dimensions: 14 x 14
      Other
      • Description: Spacious hallway.
      • Level: Main
      • Area: 54 Square Feet
      • Dimensions: 9 x 6
      Porch
      • Description: Enclosed 3 season porch facing south with view of Public Schools Stadium.
      • Level: Main
      • Area: 84 Square Feet
      • Dimensions: 14 x 6
      Rec room
      • Level: Basement
      • Area: 100 Square Feet
      • Dimensions: 10 x 10
      Heating
      • Fireplace(s), Forced Air, Natural Gas
      Cooling
      • Window Unit(s)
      Appliances
      • Included: Water Heater-Gas, Dishwasher, Dryer, Microwave, Refrigerator, Washer
      • Laundry: Dryer Hook-Ups, Washer Hookup
      Features
      • Ceiling Fan(s), Natural Woodwork, Walk-In Closet(s)
      • Flooring: Hardwood Floors
      • Windows: Vinyl Windows, Wood Frames
      • Basement: Full,Partially Finished,Family/Rec Room,Washer Hook-Ups,Dryer Hook-Ups
      • Number of fireplaces: 1
      • Fireplace features: Gas
      Interior area
      • Total interior livable area: 1,437 sqft
      • Finished area above ground: 1,326
      • Finished area below ground: 111

      Property

      Parking
      • Total spaces: 2
      • Parking features: Off Street, Asphalt, Detached, Electrical Service, Slab
      • Garage spaces: 2
      • Has uncovered spaces: Yes
      Features
      • Has view: Yes
      • View description: Typical
      Lot
      • Size: 4,791 Square Feet
      • Dimensions: 37 x 132
      • Features: Tree Coverage - Light, Telephone, Level
      Details
      • Parcel number: 010396000420

      Construction

      Type & style
      • Home type: SingleFamily
      • Architectural style: Bungalow
      • Property subtype: Single Family Residence
      Materials
      • Metal, Frame/Wood
      • Foundation: Concrete Perimeter
      • Roof: Composition
      Condition
      • Previously Owned
      • Year built: 1927

      Utilities & green energy

      • Electric: Minnesota Power
      • Sewer: Public Sewer
      • Water: Public
      • Utilities for property: Phone Connected, Cable

      Community & HOA

      HOA
      • Has HOA: No
      Location
      • Region: Duluth

      Financial & listing details

      • Price per square foot: $180/sqft
      • Tax assessed value: $274,300
      • Annual tax amount: $3,542
      • Date on market: 7/15/2026
      • Cumulative days on market: 8 days
      • Listing terms: Conventional,FHA,VA Loan
      • Road surface type: Paved

        Estimated market value

        Not available

        Estimated sales range

        Not available

        Not available

        Price history

        DateEventPrice
        7/27/2026Pending sale$259,000$180/sqft
        Source: Lake Superior Area Realtors as distributed by MLS GRID #6126767 Report a problem
        7/20/2026Contingent$259,000$180/sqft
        Source: Lake Superior Area Realtors as distributed by MLS GRID #6126767 Report a problem
        7/15/2026Listed for sale$259,000+1.6%$180/sqft
        Source: Lake Superior Area Realtors as distributed by MLS GRID #6126767 Report a problem
        6/8/2023Sold$255,000+10.9%$177/sqft
        Source: Lake Superior Area Realtors as distributed by MLS GRID #6107808 Report a problem
        5/6/2023Pending sale$229,900$160/sqft
        Source: Lake Superior Area Realtors as distributed by MLS GRID #6107808 Report a problem
        5/3/2023Listed for sale$229,900$160/sqft
        Source: Lake Superior Area Realtors as distributed by MLS GRID #6107808 Report a problem

        Public tax history

        YearProperty taxesTax assessment
        2024$2,684 +6.8%$274,300 +33.4%
        2023$2,514 +18.1%$205,600 +11.1%
        2022$2,128 +10.7%$185,100 +24%
        2021$1,922 $149,300 +9.2%
        2020$1,922 $136,700
        2019$1,922 +21%$136,700 +9%
        2018$1,588 -6.7%$125,400
        2017$1,702 +7.2%$125,400
        2016$1,588 -0.1%$125,400 +26.2%
        2015$1,590 +2.3%$99,400
        2014$1,554 +5.5%$99,400 +4.9%
        2013$1,473 +0.4%$94,800 -5.5%
        2012$1,467 +12.2%$100,300 -20.5%
        2011$1,308 -1.7%$126,200 -5%
        2010$1,330 $132,900
        2009$1,330 -5.2%$132,900 -3%
        2008$1,403 +11.4%$137,000 +3%
        2007$1,259 +16.6%$133,000 +11.9%
        2006$1,080 +20.8%$118,900 +32.3%
        2004$894 +15.4%$89,900 +12%
        2003$775 +5%$80,300 +10%
        2002$737 -8.5%$73,000 +8.5%
        2001$806 +8.3%$67,300 +8.5%
        2000$744 $62,000
        Find assessor info on the county website

        Monthly payment

        Est. payment

        Payment breakdown

        Explore the cost of this home by adjusting the details. Changes won't be saved.
        All calculations are estimates and provided by Zillow, Inc. for informational purposes only. Actual amounts may vary.
        HOA fees may include property taxes on listings classified as Co-Ops. Contact the listing agent and/or owner for fee details.
        See how much you could borrow to make a competitive offer.

        Climate risks

        Neighborhood: Denfeld

        Getting around

        71 / 100
        Very Walkable
        37 / 100
        Some Transit
        55 / 100
        Bikeable

        Nearby schools

        GreatSchools rating

        A local agent can set up tours, give advice and negotiate with sellers.

        A local lender can help you make sure your offer is ready when you are.

        Browse local experts

        Similar homes