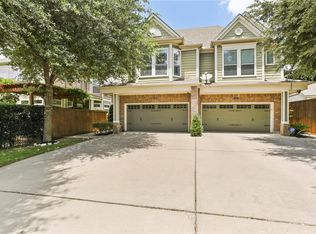
MOVE IN READY! Meticulously maintained 2-story townhome with beautiful brick elevation and mature trees! Incredible location just minutes from Love Field, major highways, downtown, and endless dining and entertainment options! Inside you will find 3 bedrooms, 2.5 baths, formal dining area, upstairs living space, and 2-car garage! Upgrades and amenities include rich hardwood flooring throughout main living areas, designer paint tones, upgraded lighting fixtures, an abundance of natural lighting throughout, and MORE! Gourmet island kitchen boasts granite countertops with a ceramic backsplash, tons of cabinetry and counter space, stainless appliances, gas range, breakfast bar with pendant lighting, and eat-in area. Primary suite with access to the backyard balcony offers a luxurious ensuite with dual sinks and generously-sized custom closet. Two secondary bedrooms share a full hall bath on the second floor. Private backyard is complete with a large covered patio area!
Sold
Price Unknown
4407 W University Blvd, Dallas, TX 75209
3beds
2,894sqft
Townhouse
Built in 2006
4,443 Square Feet Lot
$616,700 Zestimate®
$--/sqft
$3,962 Estimated rent
Home value
$616,700
$555,000 - $685,000
$3,962/mo
Zestimate® history
Owner options
List your home for rent
$3,962/mo
Rent Zestimate®
Find your next renter with Zillow Rental Manager. Plus, with online applications, you can quickly screen prospective tenants – for free.
$3,962/mo
Rent Zestimate®
Refinance and save
Refinancing to a lower rate could help reduce your monthly payments and save thousands over the life of the loan.
Explore your selling options
Work with a Zillow partner agent
Leverage their expertise and Zillow's premium Showcase listings to get your home seen by more buyers.
Get startedList with your own agent
Get your home in front of millions of buyers by listing it on Zillow.
Learn how to do itSell it yourself
Take full control of how buyers see your home on Zillow by listing For Sale by Owner (FSBO).
List your homeWhat's special
Rich hardwood flooringAbundance of natural lightingStainless appliancesGranite countertopsLuxurious ensuiteGenerously-sized custom closetBeautiful brick elevation
Zillow last checked:
Listing updated:
Listed by:
William Nelson 0505348 (972)317-5900,
Your Home Free LLC 972-317-5900,
Kevin Engelbrecht 0673908 214-543-3459,
Your Home Free LLC
Bought with:
Cassandra Jones
Ebby Halliday, REALTORS
Source: NTREIS,MLS#: 20848069
Facts & features
Interior
Bedrooms & bathrooms
- Bedrooms: 3
- Bathrooms: 3
- Full bathrooms: 2
- 1/2 bathrooms: 1
Primary bedroom
- Features: Dual Sinks, En Suite Bathroom, Walk-In Closet(s)
- Level: Second
- Dimensions: 19 x 15
Bedroom
- Features: Ceiling Fan(s), Split Bedrooms, Walk-In Closet(s)
- Level: Second
- Dimensions: 15 x 12
Bedroom
- Features: Ceiling Fan(s), Split Bedrooms, Walk-In Closet(s)
- Level: Second
- Dimensions: 14 x 14
Breakfast room nook
- Features: Eat-in Kitchen
- Level: First
- Dimensions: 10 x 9
Dining room
- Level: First
- Dimensions: 17 x 16
Game room
- Features: Ceiling Fan(s)
- Level: Second
- Dimensions: 18 x 14
Kitchen
- Features: Breakfast Bar, Built-in Features, Eat-in Kitchen, Granite Counters, Kitchen Island, Pantry, Walk-In Pantry
- Level: First
- Dimensions: 18 x 17
Living room
- Level: First
- Dimensions: 18 x 15
Utility room
- Features: Utility Room
- Level: First
- Dimensions: 6 x 6
Heating
- Central, Natural Gas
Cooling
- Central Air, Ceiling Fan(s), Electric
Appliances
- Included: Some Gas Appliances, Dishwasher, Disposal, Gas Range, Microwave, Plumbed For Gas
Features
- Built-in Features, Decorative/Designer Lighting Fixtures, Double Vanity, Eat-in Kitchen, Granite Counters, High Speed Internet, Kitchen Island, Open Floorplan, Pantry, Cable TV, Vaulted Ceiling(s), Walk-In Closet(s)
- Flooring: Carpet, Ceramic Tile, Wood
- Has basement: No
- Has fireplace: No
Interior area
- Total interior livable area: 2,894 sqft
Property
Parking
- Total spaces: 2
- Parking features: Covered, Door-Single, Driveway, Garage Faces Front, Garage, Garage Door Opener, Inside Entrance
- Attached garage spaces: 2
- Has uncovered spaces: Yes
Features
- Levels: Two
- Stories: 2
- Patio & porch: Balcony, Covered
- Exterior features: Balcony, Lighting, Private Yard, Rain Gutters
- Pool features: None
- Fencing: Back Yard,Fenced,Wood
Lot
- Size: 4,443 Square Feet
- Features: Interior Lot, Landscaped, Sprinkler System, Few Trees
Details
- Parcel number: 00000356200000100
Construction
Type & style
- Home type: Townhouse
- Architectural style: Traditional
- Property subtype: Townhouse
- Attached to another structure: Yes
Materials
- Brick
- Foundation: Slab
- Roof: Composition,Shingle
Condition
- Year built: 2006
Utilities & green energy
- Sewer: Public Sewer
- Water: Public
- Utilities for property: Sewer Available, Water Available, Cable Available
Community & HOA
Community
- Features: Curbs, Sidewalks
- Security: Smoke Detector(s)
- Subdivision: Churchill Downs Add
HOA
- Has HOA: No
Location
- Region: Dallas
Financial & listing details
- Tax assessed value: $682,100
- Annual tax amount: $13,675
- Date on market: 2/18/2025
- Cumulative days on market: 40 days
Price history
| Date | Event | Price |
|---|---|---|
| 4/2/2025 | Sold | -- |
Source: NTREIS #20848069 Report a problem | ||
| 3/17/2025 | Listing removed | $3,650$1/sqft |
Source: Zillow Rentals Report a problem | ||
| 3/11/2025 | Pending sale | $675,000$233/sqft |
Source: NTREIS #20848069 Report a problem | ||
| 3/4/2025 | Contingent | $675,000$233/sqft |
Source: NTREIS #20848069 Report a problem | ||
| 2/18/2025 | Listed for sale | $675,000$233/sqft |
Source: NTREIS #20848069 Report a problem | ||
| 2/7/2025 | Listing removed | $675,000$233/sqft |
Source: NTREIS #20814438 Report a problem | ||
| 2/5/2025 | Price change | $3,650-1.4%$1/sqft |
Source: Zillow Rentals Report a problem | ||
| 1/10/2025 | Listed for sale | $675,000-2%$233/sqft |
Source: NTREIS #20814438 Report a problem | ||
| 12/11/2024 | Price change | $3,700-1.3%$1/sqft |
Source: Zillow Rentals Report a problem | ||
| 11/19/2024 | Price change | $3,750-2.6%$1/sqft |
Source: Zillow Rentals Report a problem | ||
| 11/15/2024 | Listing removed | $689,000$238/sqft |
Source: NTREIS #20749699 Report a problem | ||
| 11/13/2024 | Price change | $689,000-1.4%$238/sqft |
Source: NTREIS #20749699 Report a problem | ||
| 10/25/2024 | Price change | $3,850-3.8%$1/sqft |
Source: Zillow Rentals Report a problem | ||
| 10/23/2024 | Price change | $699,000-3.6%$242/sqft |
Source: NTREIS #20749699 Report a problem | ||
| 10/8/2024 | Listed for sale | $725,000$251/sqft |
Source: NTREIS #20749699 Report a problem | ||
| 10/3/2024 | Listed for rent | $4,000$1/sqft |
Source: Zillow Rentals Report a problem | ||
| 9/15/2024 | Listing removed | $725,000$251/sqft |
Source: NTREIS #20682149 Report a problem | ||
| 9/13/2024 | Price change | $725,000-2.7%$251/sqft |
Source: NTREIS #20682149 Report a problem | ||
| 8/26/2024 | Price change | $745,000-0.5%$257/sqft |
Source: NTREIS #20682149 Report a problem | ||
| 8/7/2024 | Listed for sale | $749,000+87.5%$259/sqft |
Source: NTREIS #20682149 Report a problem | ||
| 1/23/2017 | Sold | -- |
Source: Agent Provided Report a problem | ||
| 12/28/2016 | Pending sale | $399,500$138/sqft |
Source: Ebby Halliday Realtors #13492767 Report a problem | ||
| 11/18/2016 | Listed for sale | $399,500$138/sqft |
Source: Ebby Halliday Realtors #13492767 Report a problem | ||
| 11/14/2016 | Pending sale | $399,500$138/sqft |
Source: Ebby Halliday Realtors #13492767 Report a problem | ||
| 11/11/2016 | Listed for sale | $399,500+6.6%$138/sqft |
Source: Ebby Halliday Realtors #13492767 Report a problem | ||
| 10/22/2015 | Listing removed | $374,900$130/sqft |
Source: Ebby Halliday Realtors #13220912 Report a problem | ||
Public tax history
| Year | Property taxes | Tax assessment |
|---|---|---|
| 2025 | $12,383 +45.8% | $682,100 |
| 2024 | $8,491 +8.3% | $682,100 +14.5% |
| 2023 | $7,838 -6.3% | $595,930 +43.5% |
| 2022 | $8,361 +2.5% | $415,390 +9.6% |
| 2021 | $8,159 -2.8% | $379,000 |
| 2020 | $8,393 -0.8% | $379,000 |
| 2019 | $8,457 -4% | $379,000 |
| 2018 | $8,809 +14.1% | $379,000 +8.6% |
| 2017 | $7,719 0% | $348,990 |
| 2016 | $7,719 +7.1% | $348,990 +6.1% |
| 2015 | $7,209 | $328,980 +3.2% |
| 2014 | $7,209 | $318,680 |
| 2013 | -- | -- |
| 2012 | -- | -- |
| 2011 | -- | -- |
| 2010 | -- | -- |
| 2009 | -- | -- |
| 2008 | -- | -- |
Find assessor info on the county website
Neighborhood: Bluffview
Nearby homes
- $694,1003 bd3 ba2.8k sqft4405 W University Blvd, Dallas, TX 75209Off Market
- $627,0402 bd1 ba803 sqft4409 W University Blvd, Dallas, TX 75209Off Market

- $648,2003 bd2 ba2.7k sqft4403 W University Blvd, Dallas, TX 75209Off Market
- $669,1003 bd2 ba2.8k sqft4413 W University Blvd, Dallas, TX 75209Off Market
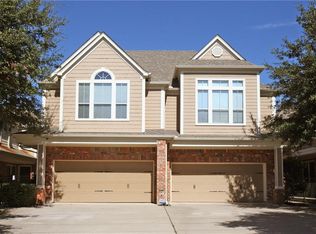
- $--3 bd3 ba2.7k sqft4401 W University Blvd, Dallas, TX 75209Sold
- $824,7003 bd3 ba2.7k sqft4401 W University Blvd #4401, Dallas, TX 75209Off Market
- $--3 bd3 ba2.8k sqft4415 W University Blvd, Dallas, TX 75209Sold
- $--3 bd3 ba2.8k sqft4419 W University Blvd, Dallas, TX 75209Sold
Nearby schools
GreatSchools rating
- 8/10K.B. Polk Center for Academically Talented and GiftedGrades: PK-8Distance: 0.2 mi
- 5/10Thomas Jefferson High SchoolGrades: 9-12Distance: 2.7 mi
- 4/10Francisco Medrano Middle SchoolGrades: 7-8Distance: 3.1 mi
Schools provided by the listing agent
- Elementary: Polk
- Middle: Medrano
- High: Jefferson
- District: Dallas ISD
Source: NTREIS. This data may not be complete. We recommend contacting the local school district to confirm school assignments for this home.
Get a cash offer in 3 minutes
Find out how much your home could sell for in as little as 3 minutes with a no-obligation cash offer.
Estimated market value
$616,700
Get a cash offer in 3 minutes
Find out how much your home could sell for in as little as 3 minutes with a no-obligation cash offer.
Estimated market value
$616,700
- Texas
- Dallas County
- Dallas
- 75209
- Bluffview
- 4407 W University Blvd
