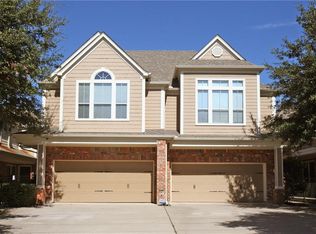
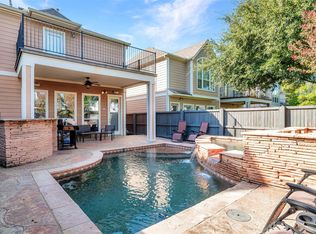
Experience the ultimate lock and leave lifestyle in this stunning, turnkey townhome. Boasting a rare private pool and secluded courtyard, this residence is designed for those who value both privacy and proximity. Inside, soaring ceilings and rich oak hardwood floors lead you through a spacious, open floor plan featuring multiple living areas perfect for entertaining. The chef-inspired kitchen shines with granite countertops and premium stainless steel appliances. Retreat to the oversized primary suite, complete with ample storage and high-end finishes. Modern upgrades include a brand-new wood privacy fence, new roof, upgraded HVAC and an attached garage equipped with a dedicated 200-amp EV charging panel. And No Hoas! Just steps away from the city’s best dining and shopping!
Sold
Price Unknown
4415 W University Blvd, Dallas, TX 75209
3beds
2,837sqft
Townhouse, Duplex
Built in 2006
4,530 Square Feet Lot
$611,800 Zestimate®
$--/sqft
$4,812 Estimated rent
Home value
$611,800
$563,000 - $661,000
$4,812/mo
Zestimate® history
Owner options
List your home for rent
$4,812/mo
Rent Zestimate®
Find your next renter with Zillow Rental Manager. Plus, with online applications, you can quickly screen prospective tenants – for free.
$4,812/mo
Rent Zestimate®
Refinance and save
Refinancing to a lower rate could help reduce your monthly payments and save thousands over the life of the loan.
Explore your selling options
Work with a Zillow partner agent
Leverage their expertise and Zillow's premium Showcase listings to get your home seen by more buyers.
Get startedList with your own agent
Get your home in front of millions of buyers by listing it on Zillow.
Learn how to do itSell it yourself
Take full control of how buyers see your home on Zillow by listing For Sale by Owner (FSBO).
List your homeWhat's special
Rare private poolSecluded courtyardBrand-new wood privacy fenceHigh-end finishesSpacious open floor planRich oak hardwood floorsGranite countertops
Zillow last checked:
Listing updated:
Listed by:
Melissa Oates 0578594 214-437-9207,
Allie Beth Allman & Assoc. 214-521-7355
Bought with:
Trish Tiemeyer, 0634057
Keller Williams Legacy
Source: NTREIS,MLS#: 21247449
Facts & features
Interior
Bedrooms & bathrooms
- Bedrooms: 3
- Bathrooms: 3
- Full bathrooms: 2
- 1/2 bathrooms: 1
Primary bedroom
- Features: Ceiling Fan(s), Dual Sinks, Linen Closet, Walk-In Closet(s)
- Level: Second
- Dimensions: 19 x 15
Bedroom
- Features: Ceiling Fan(s), Walk-In Closet(s)
- Level: Second
- Dimensions: 14 x 14
Bedroom
- Features: Ceiling Fan(s), Walk-In Closet(s)
- Level: Second
- Dimensions: 12 x 14
Breakfast room nook
- Level: First
- Dimensions: 19 x 9
Den
- Features: Ceiling Fan(s)
- Level: Second
- Dimensions: 14 x 18
Dining room
- Level: First
- Dimensions: 17 x 15
Kitchen
- Features: Breakfast Bar, Built-in Features, Eat-in Kitchen, Granite Counters, Kitchen Island, Pantry, Walk-In Pantry
- Level: First
- Dimensions: 14 x 15
Laundry
- Level: Second
- Dimensions: 6 x 6
Living room
- Features: Ceiling Fan(s)
- Level: First
- Dimensions: 17 x 11
Appliances
- Included: Some Gas Appliances, Built-In Gas Range, Dishwasher, Electric Oven, Disposal, Gas Water Heater, Microwave, Plumbed For Gas, Refrigerator
Features
- Decorative/Designer Lighting Fixtures, Eat-in Kitchen, Granite Counters, Kitchen Island, Pantry, Vaulted Ceiling(s), Walk-In Closet(s), Wired for Sound
- Flooring: Carpet, Wood
- Windows: Bay Window(s), Window Coverings
- Has basement: No
- Has fireplace: No
Interior area
- Total interior livable area: 2,837 sqft
Property
Parking
- Total spaces: 2
- Parking features: Door-Multi, Driveway, Garage Faces Front, Garage, Garage Door Opener
- Attached garage spaces: 2
Features
- Levels: Two
- Stories: 2
- Patio & porch: Deck
- Pool features: Gunite, Indoor, Pool
Lot
- Size: 4,530 Square Feet
Details
- Parcel number: 00000356194000100
Construction
Type & style
- Home type: Townhouse
- Property subtype: Townhouse, Duplex
- Attached to another structure: Yes
Materials
- Brick
- Foundation: Slab
- Roof: Composition
Condition
- Year built: 2006
Utilities & green energy
- Sewer: Public Sewer
- Water: Public
- Utilities for property: Sewer Available, Water Available
Community & HOA
Community
- Security: Security System, Carbon Monoxide Detector(s)
- Subdivision: Churchill Downs Add
HOA
- Has HOA: No
Location
- Region: Dallas
Financial & listing details
- Tax assessed value: $710,170
- Annual tax amount: $15,813
- Date on market: 4/23/2026
- Cumulative days on market: 164 days
Price history
| Date | Event | Price |
|---|---|---|
| 7/31/2026 | Sold | -- |
Source: NTREIS #21247449 Report a problem | ||
| 5/12/2026 | Contingent | $620,000$219/sqft |
Source: NTREIS #21247449 Report a problem | ||
| 4/23/2026 | Listed for sale | $620,000-2.7%$219/sqft |
Source: NTREIS #21247449 Report a problem | ||
| 4/19/2026 | Listing removed | $637,500$225/sqft |
Source: NTREIS #21162504 Report a problem | ||
| 3/24/2026 | Price change | $637,500-1.9%$225/sqft |
Source: NTREIS #21162504 Report a problem | ||
| 2/13/2026 | Listed for sale | $650,000$229/sqft |
Source: NTREIS #21162504 Report a problem | ||
Public tax history
| Year | Property taxes | Tax assessment |
|---|---|---|
| 2025 | $11,078 +6.7% | $710,170 |
| 2024 | $10,381 +8.1% | $710,170 +4.9% |
| 2023 | $9,601 -5.1% | $676,790 +27.9% |
| 2022 | $10,120 +3.2% | $529,350 +16.9% |
| 2021 | $9,810 -2.8% | $452,850 |
| 2020 | $10,091 -0.8% | $452,850 |
| 2019 | $10,169 +0.2% | $452,850 |
| 2018 | $10,145 +15.6% | $452,850 +14.7% |
| 2017 | $8,774 0% | $394,790 |
| 2016 | $8,774 +16.5% | $394,790 +5.3% |
| 2015 | $7,533 | $374,930 +12.7% |
| 2014 | $7,533 | $332,600 |
| 2013 | -- | -- |
| 2012 | -- | -- |
| 2011 | -- | -- |
| 2010 | -- | -- |
| 2009 | -- | -- |
| 2008 | -- | -- |
| 2007 | -- | -- |
Find assessor info on the county website
Neighborhood: Bluffview
Nearby homes
- $--3 bd3 ba2.8k sqft4419 W University Blvd, Dallas, TX 75209Sold

- $668,0003 bd2 ba2.8k sqft4413 W University Blvd, Dallas, TX 75209Off Market
- $664,6003 bd2 ba2.6k sqft4421 W University Blvd, Dallas, TX 75209Off Market
- $642,4003 bd3 ba2.8k sqft4423 W University Blvd, Dallas, TX 75209Off Market
- $627,0402 bd1 ba803 sqft4409 W University Blvd, Dallas, TX 75209Off Market
- $594,2003 bd3 ba2.8k sqft4425 W University Blvd, Dallas, TX 75209Off Market
- $--3 bd3 ba2.8k sqft4407 W University Blvd, Dallas, TX 75209Sold
- $780,1003 bd3 ba2.5k sqft4501 W University Blvd, Dallas, TX 75209Off Market
Nearby schools
GreatSchools rating
- 8/10K.B. Polk Center for Academically Talented and GiftedGrades: PK-8Distance: 0.2 mi
- 5/10Thomas Jefferson High SchoolGrades: 9-12Distance: 2.7 mi
- 4/10Francisco Medrano Middle SchoolGrades: 7-8Distance: 3.2 mi
Schools provided by the listing agent
- Elementary: Polk
- Middle: Cary
- High: Jefferson
- District: Dallas ISD
Source: NTREIS. This data may not be complete. We recommend contacting the local school district to confirm school assignments for this home.
Get a cash offer in 3 minutes
Find out how much your home could sell for in as little as 3 minutes with a no-obligation cash offer.
Estimated market value
$611,800
Get a cash offer in 3 minutes
Find out how much your home could sell for in as little as 3 minutes with a no-obligation cash offer.
Estimated market value
$611,800
- Texas
- Dallas County
- Dallas
- 75209
- Bluffview
- 4415 W University Blvd
