Skip main navigation
Sold for $500,000
  • $500,000

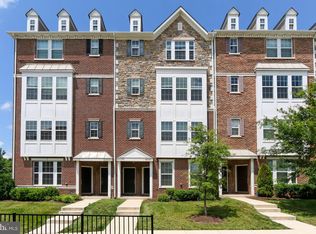
    44075 Peirosa Ter, Chantilly, VA 20152

    3beds
    1,598sqft
    Townhouse
    Built in 2014
    -- sqft lot
    $510,600 Zestimate®
    $313/sqft
    $2,802 Estimated rent

    Home value

    $510,600

    Estimated sales range

    Not available

    $2,802/mo

    Zestimate® history
    Loading
    Loading...

    Owner options

    List your home for rent

    $2,802/mo

    Rent Zestimate®

    Find your next renter with Zillow Rental Manager. Plus, with online applications, you can quickly screen prospective tenants – for free.

    Learn more

    $2,802/mo

    Rent Zestimate®

    Refinance and save

    $3,153/mo

    Est. payment

    Refinancing to a lower rate could help reduce your monthly payments and save thousands over the life of the loan.

    See today's rates

    $3,153/mo

    Est. payment

    Explore your selling options

    Work with a Zillow partner agent

    Leverage their expertise and Zillow's premium Showcase listings to get your home seen by more buyers.

    Get started

    List with your own agent

    Get your home in front of millions of buyers by listing it on Zillow.

    Learn how to do it

    Sell it yourself

    Take full control of how buyers see your home on Zillow by listing For Sale by Owner (FSBO).

    List your home

    What's special

    Modern upgradesGranite countertopsTwo-car parkingPlush carpetWood blindsEntertainment nookAbundant storage
    NEW PRICE $25,000 lower - Welcome to East Gate Community and Villages—one of the area’s most desirable neighborhoods just off Route 50 and minutes from Route 28, I-66, and Dulles & East Gate Park & Ride. This thoughtfully updated 3-bedroom/2.5 bath, 2-level home offers modern upgrades, a smart layout, and abundant storage. *** Recent updates include high-end LG stainless steel appliances (fall 2023), plush carpet in all bedrooms and stairs (2024), luxury vinyl plank flooring in the upper hallway (2024), and LED recessed lighting in the main living area and upper hallway (2024). The kitchen features granite countertops, a stylish backsplash, 42” cabinetry with a lazy Susan, a spacious pantry, and appliances - a 5-burner gas cooktop, a smart French door refrigerator with four ice types, a Microwave, and a 3-rack dishwasher. *** The main level showcases scraped and textured flooring, large triple windows, and an entertainment nook with a full-motion TV mount. Upstairs, the spacious owner’s suite offers two large closets (including a walk-in) and an ensuite bath with dual sinks, soaking tub, separate shower, ceramic tile, and linen closet. Secondary bedrooms include double-door closets. A full-size laundry is conveniently located on the bedroom level. *** Additional features include wood blinds on both levels, four ceiling fans, and an EV-ready installed charger. Two-car parking is available, including the garage and one space behind the garage. *** Community amenities include a clubhouse, pool, basketball courts, tot lots, walking trails, and ample parking for guests. Conveniently located near shopping, dining, Costco, Sam's, and local favorites such as a nearby French bakery *** The unit is also available for rent.

    Zillow last checked:

    Listing updated:

    Listed by:

    Stan Kaszuba 703-624-7838,

    Long & Foster Real Estate, Inc.

    Bought with:

    Jacob Hodges, 0225268152

    RE/MAX Distinctive Real Estate, Inc.

    Source: Bright MLS,MLS#: VALO2105202MLS Logo

    Facts & features

    Interior

    Bedrooms & bathrooms
    • Bedrooms: 3
    • Bathrooms: 3
    • Full bathrooms: 2
    • 1/2 bathrooms: 1
    • Main level bathrooms: 1
    Rooms
    • Room types: Living Room, Dining Room, Primary Bedroom, Bedroom 2, Bedroom 3, Kitchen
    Primary bedroom
    • Features: Ceiling Fan(s), Flooring - Carpet
    • Level: Upper
    • Area: 225 Square Feet
    • Dimensions: 15 x 15
    Primary bedroom
    • Features: Ceiling Fan(s), Flooring - Carpet, Lighting - LED, Recessed Lighting, Walk-In Closet(s)
    • Level: Upper
    Bedroom 2
    • Features: Ceiling Fan(s), Flooring - Carpet
    • Level: Upper
    • Area: 110 Square Feet
    • Dimensions: 11 x 10
    Bedroom 3
    • Features: Ceiling Fan(s), Flooring - Carpet
    • Level: Upper
    • Area: 100 Square Feet
    • Dimensions: 10 x 10
    Dining room
    • Level: Main
    Kitchen
    • Level: Main
    • Area: 110 Square Feet
    • Dimensions: 11 x 10
    Living room
    • Features: Ceiling Fan(s), Flooring - Other, Living/Dining Room Combo
    • Level: Main
    Heating
    • ENERGY STAR Qualified Equipment, Programmable Thermostat, Forced Air, Natural Gas
    Cooling
    • Central Air, ENERGY STAR Qualified Equipment, Programmable Thermostat, Electric
    Appliances
    • Included: Microwave, Dryer, Washer, Dishwasher, Disposal, Refrigerator, Cooktop, Electric Water Heater
    • Laundry: Upper Level
    Features
    • Bathroom - Tub Shower, Bathroom - Stall Shower, Ceiling Fan(s), Combination Dining/Living, Open Floorplan, Upgraded Countertops, Walk-In Closet(s)
    • Flooring: Carpet, Luxury Vinyl
    • Windows: Double Hung, Double Pane Windows
    • Has basement: No
    • Has fireplace: No
    Interior area
    • Total structure area: 1,598
    • Total interior livable area: 1,598 sqft
    • Finished area above ground: 1,598
    • Finished area below ground: 0

    Property

    Parking
    • Total spaces: 2
    • Parking features: Garage Door Opener, Garage Faces Rear, Other, Attached, Driveway
    • Attached garage spaces: 1
    • Uncovered spaces: 1
    Accessibility
    • Accessibility features: None
    Features
    • Levels: Two
    • Stories: 2
    • Pool features: Community
    Details
    • Additional structures: Above Grade, Below Grade
    • Parcel number: 097192416005
    • Zoning: R16
    • Special conditions: Standard

    Construction

    Type & style
    • Home type: Townhouse
    • Architectural style: Contemporary
    • Property subtype: Townhouse
    Materials
    • Masonry
    • Foundation: Slab
    Condition
    • Excellent
    • New construction: No
    • Year built: 2014
    Details
    • Builder name: KB Homes

    Utilities & green energy

    • Sewer: Public Sewer
    • Water: Public

    Community & HOA

    Community
    • Condo and coop fee: $176 monthly
    • Subdivision: East Gate One
    HOA
    • Has HOA: Yes
    • Amenities included: Common Grounds, Pool, Tot Lots/Playground, Picnic Area, Basketball Court
    • Services included: Common Area Maintenance
    • HOA fee: $130 monthly
    • HOA name: EAST GATE ONE
    • Second HOA name: East Gate Condominiums
    Location
    • Region: Chantilly

    Financial & listing details

    • Price per square foot: $313/sqft
    • Tax assessed value: $480,570
    • Annual tax amount: $3,901
    • Date on market: 8/28/2025
    • Listing agreement: Exclusive Right To Sell
    • Inclusions: Shelf In 1 / 2 Bath And In Upper Hallway.
    • Ownership: Condominium

    Price history

    DateEventPrice
    11/14/2025Sold$500,000+5.3%$313/sqft
    Source: Bright MLS #VALO2105202 Report a problem
    11/10/2025Pending sale$475,000$297/sqft
    Source: Bright MLS #VALO2105202 Report a problem
    10/31/2025Contingent$475,000$297/sqft
    Source: Bright MLS #VALO2105202 Report a problem
    10/31/2025Listing removed$2,750$2/sqft
    Source: Bright MLS #VALO2107450 Report a problem
    10/27/2025Price change$475,000-5%$297/sqft
    Source: Bright MLS #VALO2105202 Report a problem
    10/11/2025Price change$2,750-3.5%$2/sqft
    Source: Bright MLS #VALO2107450 Report a problem
    9/26/2025Listed for rent$2,850$2/sqft
    Source: Bright MLS #VALO2107450 Report a problem
    9/16/2025Price change$499,900-1.5%$313/sqft
    Source: Bright MLS #VALO2105202 Report a problem
    8/28/2025Listed for sale$507,500+2.2%$318/sqft
    Source: Bright MLS #VALO2105202 Report a problem
    3/6/2024Sold$496,650+5.7%$311/sqft
    Source: Bright MLS #VALO2063772 Report a problem
    2/16/2024Pending sale$470,000$294/sqft
    Source: Bright MLS #VALO2063772 Report a problem
    2/5/2024Contingent$470,000$294/sqft
    Source: Bright MLS #VALO2063772 Report a problem
    2/1/2024Listed for sale$470,000+47.3%$294/sqft
    Source: Bright MLS #VALO2063772 Report a problem
    3/25/2015Sold$319,000$200/sqft
    Source: Public Record Report a problem

    Public tax history

    YearProperty taxesTax assessment
    2025$3,869 -0.8%$480,570 +6.5%
    2024$3,902 +8.9%$451,060 +10.1%
    2023$3,584 -1.6%$409,650 +0.1%
    2022$3,642 +2.2%$409,240 +12.5%
    2021$3,564 +1.6%$363,680 +7.3%
    2020$3,509 0%$339,010 +5%
    2019$3,509 +2.6%$322,840 +2.4%
    2018$3,419 -3.6%$315,130
    2017$3,545 +2.1%$315,130 +1.5%
    2016$3,472 $310,510 +43.8%
    2015$3,472 $215,880
    Find assessor info on the county website

    Neighborhood: 20152

    Nearby schools

    GreatSchools rating
    Schools provided by the listing agent
    • Elementary: Cardinal Ridge
    • Middle: Mercer
    • High: John Champe
    • District: Loudoun County Public Schools

    Source: Bright MLS. This data may not be complete. We recommend contacting the local school district to confirm school assignments for this home.

    Get a cash offer in 3 minutes
    Find out how much your home could sell for in as little as 3 minutes with a no-obligation cash offer.
    Estimated market value
    $510,600
    Get a cash offer in 3 minutes
    Find out how much your home could sell for in as little as 3 minutes with a no-obligation cash offer.
    Estimated market value
    $510,600