Skip main navigation
Sold for $470,000
  • $470,000

    44087 Peirosa Ter, Chantilly, VA 20152

    3beds
    1,598sqft
    Townhouse
    Built in 2014
    -- sqft lot
    $500,300 Zestimate®
    $294/sqft
    $2,847 Estimated rent

    Home value

    $500,300

    $475,000 - $525,000

    $2,847/mo

    Zestimate® history
    Loading
    Loading...

    Owner options

    List your home for rent

    $2,847/mo

    Rent Zestimate®

    Find your next renter with Zillow Rental Manager. Plus, with online applications, you can quickly screen prospective tenants – for free.

    Learn more

    $2,847/mo

    Rent Zestimate®

    Refinance and save

    $2,944/mo

    Est. payment

    Refinancing to a lower rate could help reduce your monthly payments and save thousands over the life of the loan.

    See today's rates

    $2,944/mo

    Est. payment

    Explore your selling options

    Work with a Zillow partner agent

    Leverage their expertise and Zillow's premium Showcase listings to get your home seen by more buyers.

    Get started

    List with your own agent

    Get your home in front of millions of buyers by listing it on Zillow.

    Learn how to do it

    Sell it yourself

    Take full control of how buyers see your home on Zillow by listing For Sale by Owner (FSBO).

    List your home

    What's special

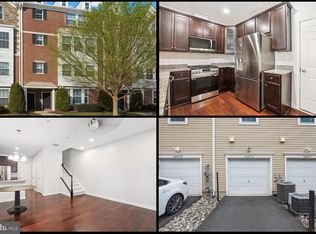
    Welcome to 44087 Peirosa Terrace in Chantilly, Virginia! Nestled on a quiet street in the East Gate Community, this lovely 3 bedroom, 2.5 bath garden townhouse/condo offers a peaceful residential setting in a fabulous neighborhood filled with amenities. A tailored brick façade, rear-loading garage, an open floor plan, neutral paint, and contemporary lighting are only some of the fine features that make this home so special. Warm hardwood flooring welcomes you home and ushers you into the living room where twin windows stream natural light. The dining area offers plenty of space for both formal and casual occasions, as a frosted-glass chandelier adds tailored distinction. The sparkling kitchen serves up a feast for the eyes with gleaming granite countertops, handcrafted cabinetry, and quality appliances including a gas range and built-in microwave, as the open atmosphere facilitates entertaining during meal preparation. A powder room with pedestal sink complements the main level. Upstairs, the primary suite features room for a sitting area, triple windows, and walk-in custom closets with custom organizers and reach-in closet. Spa-toned tile enhances the en suite bath boasting a dual-sink vanity, sumptuous soaking tub, and glass-enclosed shower offering the finest in personal pampering. Down the hall, two additional bright and sunny bedrooms—each with plush and generous closet space—share access to the beautifully appointed hall bath with a dual-sink vanity, while a laundry closet completes the comfort and luxury of this wonderful home. Take advantage of the community amenities including an outdoor pool, playgrounds, nature trails, basketball court, club house, and diverse shopping, dining, and entertainment in every direction including East Gate Marketplace. Commuters will appreciate its central location to Tall Cedars Parkway, Route 50, Loudoun County Parkway, and other major routes and outdoor enthusiasts can spend the weekend at Cox Farms, South Riding Golf Club, or Cub Run Stream Valley Park—there’s something here for everyone. For enduring quality in a spectacular location, you’ve found it. Welcome home!

    Zillow last checked:

    Listing updated:

    Listed by:

    Sam Song 703-819-9362,

    Weichert, REALTORS

    Bought with:

    Areeb Fayyaz, 0225230749

    Redfin Corporation

    Source: Bright MLS,MLS#: VALO2059664MLS Logo

    Facts & features

    Interior

    Bedrooms & bathrooms
    • Bedrooms: 3
    • Bathrooms: 3
    • Full bathrooms: 2
    • 1/2 bathrooms: 1
    • Main level bathrooms: 1
    Basement
    • Area: 0
    Heating
    • Forced Air, Natural Gas
    Cooling
    • Central Air, Electric
    Appliances
    • Included: Microwave, Dishwasher, Disposal, Dryer, Refrigerator, Stainless Steel Appliance(s), Washer, Oven/Range - Gas, Gas Water Heater
    • Laundry: Upper Level
    Features
    • Family Room Off Kitchen, Open Floorplan, Ceiling Fan(s), Recessed Lighting, Walk-In Closet(s), Other
    • Flooring: Carpet, Wood
    • Windows: Window Treatments
    • Has basement: No
    • Has fireplace: No
    Interior area
    • Total structure area: 1,598
    • Total interior livable area: 1,598 sqft
    • Finished area above ground: 1,598
    • Finished area below ground: 0

    Property

    Parking
    • Total spaces: 1
    • Parking features: Garage Faces Rear, Garage Door Opener, Attached
    • Attached garage spaces: 1
    Accessibility
    • Accessibility features: None
    Features
    • Levels: Two
    • Stories: 2
    • Pool features: Community
    Details
    • Additional structures: Above Grade, Below Grade
    • Parcel number: 097192416011
    • Zoning: R16
    • Special conditions: Standard

    Construction

    Type & style
    • Home type: Townhouse
    • Architectural style: Colonial
    • Property subtype: Townhouse
    Materials
    • Brick, Vinyl Siding
    • Foundation: Other
    Condition
    • Excellent
    • New construction: No
    • Year built: 2014

    Utilities & green energy

    • Sewer: Public Sewer
    • Water: Public

    Community & HOA

    Community
    • Condo and coop fee: $156 monthly
    • Subdivision: East Gate Condominiums
    HOA
    • Has HOA: Yes
    • Amenities included: Common Grounds, Jogging Path, Pool, Tot Lots/Playground, Basketball Court, Clubhouse
    • Services included: Common Area Maintenance, Management, Pool(s), Reserve Funds, Snow Removal, Trash
    • HOA fee: $111 monthly
    • HOA name: EAST GATE
    • Second HOA name: East Gate Condos
    Location
    • Region: Chantilly

    Financial & listing details

    • Price per square foot: $294/sqft
    • Tax assessed value: $409,240
    • Annual tax amount: $3,642
    • Date on market: 10/20/2023
    • Listing agreement: Exclusive Right To Sell
    • Listing terms: Cash,FHA,Conventional,VA Loan
    • Exclusions: Electric Fireplace, Wine Refrigerators, Freezer
    • Ownership: Condominium

    Price history

    DateEventPrice
    11/17/2023Sold$470,000+2.2%$294/sqft
    Source: Bright MLS #VALO2059664 Report a problem
    10/22/2023Pending sale$460,000$288/sqft
    Source: Bright MLS #VALO2059664 Report a problem
    10/20/2023Listed for sale$460,000+8.2%$288/sqft
    Source: Bright MLS #VALO2059664 Report a problem
    8/15/2022Sold$425,000+1.2%$266/sqft
    Source: Bright MLS #VALO2032538 Report a problem
    7/25/2022Pending sale$420,000$263/sqft
    Source: Bright MLS #VALO2032538 Report a problem
    7/21/2022Listed for sale$420,000+32.3%$263/sqft
    Source: Bright MLS #VALO2032538 Report a problem
    12/2/2014Sold$317,500$199/sqft
    Source: Public Record Report a problem

    Public tax history

    YearProperty taxesTax assessment
    2025$3,877 -0.9%$481,650 +6.5%
    2024$3,912 +9.1%$452,200 +10.4%
    2023$3,584 -1.6%$409,650 +0.1%
    2022$3,642 +2.2%$409,240 +12.5%
    2021$3,564 +1.6%$363,680 +7.3%
    2020$3,509 0%$339,010 +5%
    2019$3,509 +2.6%$322,840 +2.4%
    2018$3,419 -3.6%$315,130
    2017$3,545 +2.1%$315,130 +1.5%
    2016$3,472 $310,510 +43.8%
    2015$3,472 $215,880
    Find assessor info on the county website

    Neighborhood: 20152

    Nearby schools

    GreatSchools rating
    Schools provided by the listing agent
    • Elementary: Cardinal Ridge
    • Middle: Mercer
    • High: John Champe
    • District: Loudoun County Public Schools

    Source: Bright MLS. This data may not be complete. We recommend contacting the local school district to confirm school assignments for this home.

    Get a cash offer in 3 minutes
    Find out how much your home could sell for in as little as 3 minutes with a no-obligation cash offer.
    Estimated market value
    $500,300
    Get a cash offer in 3 minutes
    Find out how much your home could sell for in as little as 3 minutes with a no-obligation cash offer.
    Estimated market value
    $500,300