Welcome home to this beautifully maintained two-story home in one of Urbandale's most desirable neighborhoods within the Waukee Northwest School District! Offering over 3,100 square feet of finished living space, this 4-bedroom, 4-bath home combines timeless style with everyday functionality. The open-concept main level features 9-foot ceilings, abundant natural light, and a spacious living room with a cozy gas fireplace flanked by custom built-in cabinets. The kitchen is designed for gathering with granite countertops, a large center island, quality cabinetry, a walk-in pantry, and plenty of prep space. A dedicated home office and convenient half bath complete the main level. Upstairs, the spacious primary suite offers a private retreat with dual vanities, a tiled shower, a soaking tub, and a large walk-in closet. Three additional bedrooms, a full bath, and a conveniently located laundry room complete the second floor. The partially finished lower level adds even more living space with daylight windows, a generous family room, a ¾ bath, and unfinished space ready for a future fifth bedroom, home gym, workshop, or additional storage. Enjoy the oversized attached garage, irrigation system, fully fenced backyard, and an established neighborhood just minutes from parks, trails, shopping, restaurants, and interstate access. Move-in ready with the space, layout, and location today's buyers are looking for. Schedule your showing today!
For sale
$559,900
4408 163rd St, Urbandale, IA 50323
4beds
2,514sqft
Single Family Residence
Built in 2012
9,099 Square Feet Lot
$548,500 Zestimate®
$223/sqft
$-- HOA
What's special
Private retreatQuality cabinetryAbundant natural lightWalk-in pantryGranite countertopsLarge center islandGenerous family room
- 7 days |
- 520 |
- 37 |
Likely to sell faster than
Zillow last checked:
Listing updated:
Listed by:
Chris Moore (515)554-4549,
RE/MAX Concepts,
Cameron Campos 515-778-5345,
RE/MAX Concepts
Source: DMMLS,MLS#: 745078 Originating MLS: Des Moines Area Association of REALTORS
Originating MLS: Des Moines Area Association of REALTORSFacts & features
Interior
Bedrooms & bathrooms
- Bedrooms: 4
- Bathrooms: 4
- Full bathrooms: 2
- 3/4 bathrooms: 1
- 1/2 bathrooms: 1
Heating
- Forced Air, Gas, Natural Gas
Cooling
- Central Air
Appliances
- Included: Dryer, Dishwasher, Microwave, Refrigerator, Stove, Washer
- Laundry: Upper Level
Features
- Flooring: Carpet, Tile
- Basement: Daylight,Partially Finished
- Number of fireplaces: 1
- Fireplace features: Gas, Vented
Interior area
- Total structure area: 2,514
- Total interior livable area: 2,514 sqft
- Finished area below ground: 590
Property
Parking
- Total spaces: 3
- Parking features: Attached, Garage, Three Car Garage
- Attached garage spaces: 3
Features
- Levels: Two
- Stories: 2
- Patio & porch: Deck
- Exterior features: Deck
- Fencing: Metal
Lot
- Size: 9,099 Square Feet
- Dimensions: 70 x 130
- Features: Rectangular Lot
Details
- Parcel number: 1223207007
- Zoning: Res
Construction
Type & style
- Home type: SingleFamily
- Architectural style: Two Story,Traditional
- Property subtype: Single Family Residence
Materials
- Stone
- Foundation: Poured
- Roof: Asphalt,Shingle
Condition
- Year built: 2012
Utilities & green energy
- Water: Public
Community & HOA
HOA
- Has HOA: No
Location
- Region: Urbandale
Financial & listing details
- Price per square foot: $223/sqft
- Tax assessed value: $485,150
- Annual tax amount: $7,216
- Date on market: 7/14/2026
- Cumulative days on market: 8 days
- Listing terms: Cash,Conventional,FHA,VA Loan
- Road surface type: Concrete
Estimated market value
$548,500
$521,000 - $576,000
$2,565/mo
Price history
| Date | Event | Price |
|---|---|---|
| 7/14/2026 | Listed for sale | $559,900+56.9%$223/sqft |
Source:  DMMLS #745078 Report a problem DMMLS #745078 Report a problem | ||
| 7/27/2012 | Sold | $356,835+6%$142/sqft |
Source: DMMLS #393115 Report a problem | ||
| 4/12/2012 | Price change | $336,650+0.9%$134/sqft |
Source: RE/MAX REAL ESTATE GROUP #393115 Report a problem | ||
| 2/9/2012 | Price change | $333,650+3.2%$133/sqft |
Source: RE/MAX REAL ESTATE GROUP #393115 Report a problem | ||
| 11/23/2011 | Listed for sale | $323,150$129/sqft |
Source: RE/MAX Real Estate Group #393115 Report a problem | ||
Public tax history
| Year | Property taxes | Tax assessment |
|---|---|---|
| 2025 | $7,052 +1.9% | $485,150 +6.1% |
| 2024 | $6,920 -3.6% | $457,390 |
| 2023 | $7,182 +3% | $457,390 +12.6% |
| 2022 | $6,976 +0.3% | $406,260 +1.7% |
| 2021 | $6,954 +2% | $399,580 +6% |
| 2020 | $6,820 -5.4% | $377,050 |
| 2019 | $7,212 +3.6% | $377,050 +0.3% |
| 2018 | $6,962 | $375,810 |
| 2017 | $6,962 -18.2% | $375,810 -0.1% |
| 2016 | $8,506 +26.4% | $376,370 +2.2% |
| 2015 | $6,732 +12.3% | $368,390 +4.5% |
| 2014 | $5,996 +299700% | $352,420 |
| 2013 | $2 +100% | -- |
| 2012 | $1 | -- |
Find assessor info on the county website
Monthly payment
Est. payment
Payment breakdown
Explore the cost of this home by adjusting the details. Changes won't be saved.Climate risks
Neighborhood: 50323
Nearby schools
GreatSchools rating
- 10/10Walnut Hills Elementary SchoolGrades: K-5Distance: 0.4 mi
- 6/10Prairieview SchoolGrades: 9Distance: 2.9 mi
- 8/10Northwest High SchoolGrades: 10-12Distance: 2.6 mi
Schools provided by the listing agent
- District: Waukee
Source: DMMLS. This data may not be complete. We recommend contacting the local school district to confirm school assignments for this home.
- $529,2004 bd3 ba2.5k sqft4412 163rd St, Urbandale, IA 50323Off Market
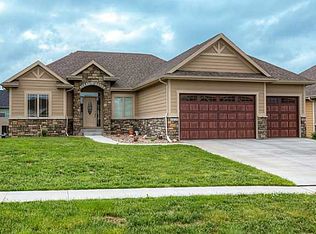
- $473,5004 bd2 ba2.3k sqft4404 163rd St, Urbandale, IA 50323Off Market
- $520,2005 bd3 ba1.6k sqft4425 NW 164th St, Clive, IA 50325Off Market
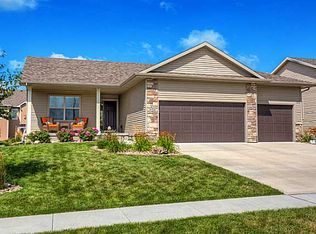
- $390,8003 bd2 ba1.6k sqft4416 163rd St, Urbandale, IA 50323Off Market
- $567,5005 bd3 ba1.7k sqft4413 NW 164th St, Clive, IA 50325Off Market
- $480,9005 bd3 ba2.2k sqft4400 163rd St, Urbandale, IA 50323Off Market
- $498,7005 bd3 ba1.6k sqft4437 NW 164th St, Clive, IA 50325Off Market
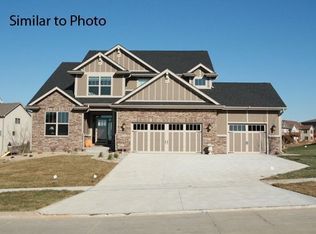
- $567,2005 bd4 ba2.5k sqft4409 163rd St, Urbandale, IA 50323Off Market
A local agent can set up tours, give advice and negotiate with sellers.
Similar homes
- $550,0005 bd4 ba1.6k sqft16215 Northpark Dr, Urbandale, IA 50323For Sale
 MLS ID #745126, Julianna Cullen, RE/MAX Precision. DMMLS
 - $540,0004 bd4 ba2.1k sqft4714 148th St, Urbandale, IA 50323For Sale
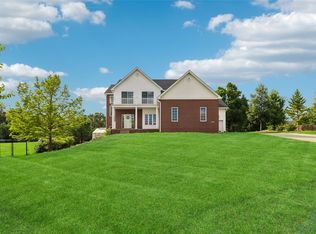 MLS ID #744090, Blake Shaffer, RE/MAX Concepts. DMMLS
 - $745,0004 bd3 ba2.3k sqft4303 161st St, Urbandale, IA 50323For Sale
 MLS ID #745228, Wenyi Ying, Iowa Realty Mills Crossing. DMMLS
 - $525,0004 bd3 ba1.7k sqft17008 Hickory Dr, Urbandale, IA 50323For Sale
 MLS ID #744006, Tammy Claiborne, Iowa Realty Ankeny. DMMLS
 - $665,0005 bd4 ba2.1k sqft3915 154th Ct, Urbandale, IA 50323For SaleMLS ID #745096, Jason Waite, RE/MAX Precision. DMMLS
- $549,0005 bd4 ba2.9k sqft4512 NW 167th St, Clive, IA 50325For SaleMLS ID #742236, Angela Glasgow, Realty ONE Group Impact. DMMLS
- $520,0003 bd2 ba1.6k sqft15721 Meredith Dr, Urbandale, IA 50323For SaleMLS ID #743997, Jenny Moats, Keller Williams Realty GDM. DMMLS
- $589,0005 bd5 ba2.5k sqft15602 Wilden Dr, Urbandale, IA 50323For SaleMLS ID #728304, Nienkerk, Justin, RE/MAX Precision. DMMLS
- $700,0004 bd5 ba3.2k sqft15115 Goodman Dr, Urbandale, IA 50323For SaleMLS ID #744202, Marizela Usher, Keller Williams Realty GDM. DMMLS
- $499,0003 bd4 ba2.2k sqft15607 Monroe Ct, Urbandale, IA 50323For SaleMLS ID #745276, Kelly Clancy, Iowa Realty Ankeny. DMMLS
- $432,5004 bd3 ba2.3k sqft15703 Aurora Ave, Urbandale, IA 50323For SaleMLS ID #742238, Eric Quiner, Realty ONE Group Impact. DMMLS
- $442,0004 bd3 ba1.5k sqft4608 154th St, Urbandale, IA 50323For SaleMLS ID #745227, Amy Jones, HomeCoin.com. DMMLS
- $639,0005 bd3 ba1.8k sqft16620 Deerview Dr, Urbandale, IA 50323New ConstructionMLS ID #729592, Megan Carey O'Leary, RE/MAX Concepts. DMMLS
- $554,9904 bd4 ba2.6k sqft17238 Northview Dr, Urbandale, IA 50323New ConstructionMLS ID #740648, Ricky Grubb, Realty ONE Group Impact. DMMLS
- $599,9004 bd3 ba2.6k sqft16781 Verona Hills Dr, Clive, IA 50325For SaleMLS ID #743388, Brenda Klenk, LPT Realty, LLC. DMMLS
- $447,0003 bd3 ba1.5k sqft4601 154th St, Urbandale, IA 50323For SaleMLS ID #744486, June Mackay, Stevens Realty. DMMLS
- $535,0005 bd4 ba2.2k sqft3626 NW 164th St, Clive, IA 50325For SaleMLS ID #743368, Ingrid Williams, RE/MAX Concepts. DMMLS
- $645,0005 bd3 ba2k sqft16636 Tanglewood Dr, Clive, IA 50325For SaleMLS ID #742891, Kasey Kliegl, RE/MAX Concepts. DMMLS
- $464,9904 bd3 ba1.6k sqft16418 Northpark Dr, Urbandale, IA 50323For SaleMLS ID #733199, Jeff Kovach, LPT Realty, LLC. DMMLS
- $449,9004 bd4 ba1.6k sqft4701 172nd Way, Urbandale, IA 50323For SaleMLS ID #744733, Olya Safris, Iowa Realty Mills Crossing. DMMLS
