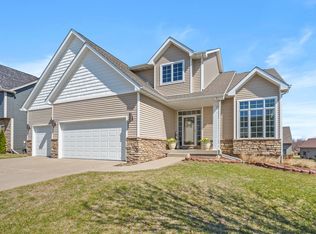
New Plan by Highland Development. Features 9' ceilings on main and in walk out basement. First floor office/den. Large kitchen with center island, granite throughout. Soft close cabinets. Drop zone & closet off garage. Large 2nd floor laundry with sink. Corner whirlpool tub & separate shower. Two walk in closets in master bedroom. Cement board siding. Open finished stairs to basement and more! Call for complete list of amenities.
This property is not currently displayed as for sale or rent on Zillow. This may be different from what's on other websites or public sources.