Coastal living and maintenance free living at it's best! Why wait to build when you can move in to this adorable 2 Bedroom/2.5 Bath townhome in the popular and vibrant community of Riverlights! Step inside to discover a meticulously designed interior boasting an abundance of natural light and an open-concept floor plan, creating an ideal environment for both entertaining guests and every day living. The kitchen features gas cooking, white cabinetry, built-in pantry, granite countertops, tile backsplash, soft close drawers, undercounter lighting and a spacious center island with breakfast bar seating and additional storage. Gorgeous wainscotting lines the walls of the spacious dining area. Powder Room on main level and storage closet. Enclosed patio with brick pavers is the perfect spot for your morning coffee or evening cocktails. Gas hookup available for your grill. Retreat to the spacious primary suite with new plush carpeting, a walk-in closet, vaulted ceiling, bath with dual sinks, and spacious walk-in tile shower. Deck off Master Suite to enjoy views of the lake and fountains. Spacious Bedroom 2 with private bath. Conveniently located to shopping, dining, entertainment, public and private schools, hospital and medical facilities, historic Downtown Wilmington and Carolina and Wrightsville Beaches. Riverlights is both golf cart and dog friendly. You will be amazed at all the amenities this community has to offer. All appliances are included. New carpet in bedrooms and interior recently painted. Move-in ready; it's just waiting for you! HOA Fees include use of all Riverlights facilities and amenities, exterior maintenance, landscaping and the master Insurance that includes wind and hail. This is also a great investment opportunity as well. Don't miss your chance to call this exceptional property HOME! Schedule your private showing today and discover the coastal lifestyle you've been dreaming of!
Sold for $357,000
$357,000
4408 Indigo Slate Way, Wilmington, NC 28412
2beds
1,519sqft
Townhouse
Built in 2021
1,742 Square Feet Lot
$352,600 Zestimate®
$235/sqft
$2,173 Estimated rent
Home value
$352,600
$335,000 - $370,000
$2,173/mo
Zestimate® history
Owner options
List your home for rent
$2,173/mo
Rent Zestimate®
Find your next renter with Zillow Rental Manager. Plus, with online applications, you can quickly screen prospective tenants – for free.
$2,173/mo
Rent Zestimate®
Refinance and save
$7,767/mo
Est. payment
Refinancing to a lower rate could help reduce your monthly payments and save thousands over the life of the loan.
$7,767/mo
Est. payment
Explore your selling options
Work with a Zillow partner agent
Leverage their expertise and Zillow's premium Showcase listings to get your home seen by more buyers.
Get startedList with your own agent
Get your home in front of millions of buyers by listing it on Zillow.
Learn how to do itSell it yourself
Take full control of how buyers see your home on Zillow by listing For Sale by Owner (FSBO).
List your homeWhat's special
Zillow last checked:
Listing updated:
Listed by:
Kathy Merlo 704-650-6464,
Ivester Jackson Christie's
Bought with:
Kathy Merlo, 265666
Ivester Jackson Christie's
Source: Hive MLS,MLS#: 100434560 Originating MLS: Cape Fear Realtors MLS, Inc.
Originating MLS: Cape Fear Realtors MLS, Inc.Facts & features
Interior
Bedrooms & bathrooms
- Bedrooms: 2
- Bathrooms: 3
- Full bathrooms: 2
- 1/2 bathrooms: 1
Rooms
- Room types: Living Room, Dining Room, Bathroom 1, Other, Master Bedroom, Bathroom 2, Laundry, Bedroom 2, Bathroom 3
Primary bedroom
- Level: Second
- Dimensions: 17 x 16.7
Bedroom 2
- Description: Private Bath
- Level: Second
- Dimensions: 11.75 x 13.75
Bathroom 1
- Description: Powder Room
- Level: Main
Bathroom 2
- Level: Second
Bathroom 3
- Level: Second
Dining room
- Level: Main
- Dimensions: 17 x 11.3
Kitchen
- Level: Main
- Dimensions: 13.3 x 14.8
Laundry
- Level: Second
- Dimensions: 3.1 x 6.6
Living room
- Level: Main
- Dimensions: 17 x 15.2
Other
- Description: Storage Closet
- Level: Main
Heating
- Heat Pump, Electric
Cooling
- Central Air, Heat Pump
Appliances
- Included: Gas Oven, Built-In Microwave, Self Cleaning Oven, Refrigerator, Ice Maker, Disposal, Dishwasher
- Laundry: Dryer Hookup, Washer Hookup, In Hall, Laundry Closet
Features
- Walk-in Closet(s), Vaulted Ceiling(s), High Ceilings, Entrance Foyer, Kitchen Island, Ceiling Fan(s), Pantry, Walk-in Shower, Blinds/Shades, Walk-In Closet(s)
- Flooring: LVT/LVP, Carpet, Tile
- Doors: Thermal Doors
- Windows: Thermal Windows
- Basement: None
- Attic: Access Only
- Has fireplace: No
- Fireplace features: None
- Common walls with other units/homes: End Unit
Interior area
- Total structure area: 1,519
- Total interior livable area: 1,519 sqft
Property
Parking
- Total spaces: 2
- Parking features: Concrete, Aggregate, Off Street, On Site
- Uncovered spaces: 2
Accessibility
- Accessibility features: None
Features
- Levels: Two
- Stories: 2
- Patio & porch: Covered, Patio, Porch, Balcony
- Exterior features: Irrigation System, Cluster Mailboxes, DP50 Windows, Thermal Doors
- Fencing: Privacy,Full,Wood
- Has view: Yes
- View description: Water
- Water view: Water
Lot
- Size: 1,742 Square Feet
- Dimensions: 23 x 80 x 23 x 80
- Features: Level
Details
- Parcel number: R07000006777000
- Zoning: R-7
- Special conditions: Standard
Construction
Type & style
- Home type: Townhouse
- Property subtype: Townhouse
Materials
- Fiber Cement
- Foundation: Raised, Slab
- Roof: Architectural Shingle
Condition
- New construction: No
- Year built: 2021
Utilities & green energy
- Sewer: Public Sewer
- Water: Public
- Utilities for property: Sewer Available, Water Available
Community & HOA
Community
- Security: Smoke Detector(s)
- Subdivision: Riverlights
HOA
- Has HOA: Yes
- Amenities included: Waterfront Community, Billiard Room, Clubhouse, Pool, Dog Park, Fitness Center, Game Room, Jogging Path, Maintenance Common Areas, Maintenance Grounds, Maintenance Roads, Management, Master Insure, Park, Pest Control, Picnic Area, Playground, Sidewalks, Street Lights, Termite Bond, Trail(s)
- HOA fee: $5,664 annually
- HOA name: Premier Management
- HOA phone: 910-679-3012
Location
- Region: Wilmington
Financial & listing details
- Price per square foot: $235/sqft
- Tax assessed value: $257,200
- Annual tax amount: $2,173
- Date on market: 8/22/2025
- Cumulative days on market: 84 days
- Listing agreement: Exclusive Right To Sell
- Listing terms: Cash,Conventional,FHA,VA Loan
- Road surface type: Paved
Price history
| Date | Event | Price |
|---|---|---|
| 7/26/2024 | Sold | $357,000-3.3%$235/sqft |
Source:  Hive MLS #100434560 Report a problem Hive MLS #100434560 Report a problem | ||
| 6/29/2024 | Pending sale | $369,000$243/sqft |
Source: Hive MLS #100434560 Report a problem | ||
| 6/14/2024 | Contingent | $369,000$243/sqft |
Source: Hive MLS #100434560 Report a problem | ||
| 5/28/2024 | Price change | $369,000-7.3%$243/sqft |
Source: Hive MLS #100434560 Report a problem | ||
| 4/20/2024 | Price change | $398,000-1.7%$262/sqft |
Source: Hive MLS #100434560 Report a problem | ||
| 3/23/2024 | Listed for sale | $405,000+56.7%$267/sqft |
Source: Hive MLS #100434560 Report a problem | ||
| 5/6/2021 | Sold | $258,500+330.8%$170/sqft |
Source: Intracoastal Realty Corp. #100235766_28412 Report a problem | ||
| 8/7/2020 | Sold | $60,000$39/sqft |
Source: Public Record Report a problem | ||
Public tax history
| Year | Property taxes | Tax assessment |
|---|---|---|
| 2024 | $2,238 +3% | $257,200 |
| 2023 | $2,173 -5.4% | $257,200 -4.8% |
| 2022 | $2,298 +75.4% | $270,300 +76.6% |
| 2021 | $1,310 +11505.1% | $153,100 +134.5% |
| 2020 | $11 -98.4% | $65,300 |
| 2019 | $688 | $65,300 |
Find assessor info on the county website
Neighborhood: Silver Lake
Nearby homes
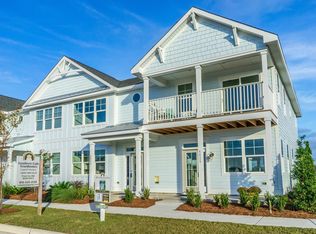
- $339,8002 bd3 ba1.5k sqft4408 Indigo Slate Way LOT 326, Wilmington, NC 28412Off Market
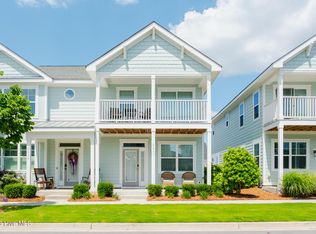
- $325,0002 bd3 ba1.5k sqft4410 Indigo Slate Way, Wilmington, NC 28412For Sale
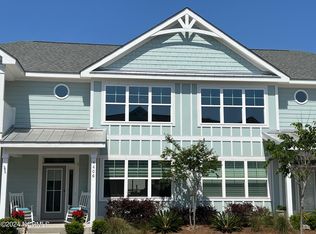
- $404,0003 bd3 ba1.5k sqft4406 Indigo Slate Way, Wilmington, NC 28412Sold
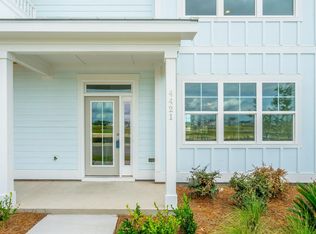
- $369,0003 bd3 ba1.5k sqft4406 Indigo Slate Way LOT 325, Wilmington, NC 28412Off Market
- $425,0003 bd2 ba1.5k sqft4412 Indigo Slate Way, Wilmington, NC 28412Sold
- $425,0003 bd3 ba1.5k sqft4412 Indigo Slate Way LOT 328, Wilmington, NC 28412Sold
- $358,8003 bd2 ba1.4k sqft4404 Indigo Slate Way, Wilmington, NC 28412Off Market
- $372,5003 bd3 ba1.5k sqft4404 Indigo Slate Way LOT 324, Wilmington, NC 28412Off Market
Nearby schools
GreatSchools rating
- 5/10Mary C Williams ElementaryGrades: K-5Distance: 1 mi
- 9/10Myrtle Grove MiddleGrades: 6-8Distance: 2.6 mi
- 3/10New Hanover HighGrades: 9-12Distance: 6.3 mi
Schools provided by the listing agent
- Elementary: Williams
- Middle: Williston
- High: New Hanover
Source: Hive MLS. This data may not be complete. We recommend contacting the local school district to confirm school assignments for this home.
Get a cash offer in 3 minutes
Find out how much your home could sell for in as little as 3 minutes with a no-obligation cash offer.
Estimated market value
$352,600
Get a cash offer in 3 minutes
Find out how much your home could sell for in as little as 3 minutes with a no-obligation cash offer.
Estimated market value
$352,600
- North Carolina
- New Hanover County
- Wilmington
- 28412
- Silver Lake
- 4408 Indigo Slate Way
Nearby cities
Nearby neighborhoods
Nearby zip codes
Other Wilmington Topics
