Thoughtfully finished RiverLights townhome with main-level primary bedroom and designer details. Entry opens to vaulted ceiling. Custom trim and hardwood floors throughout. Kitchen showcases Calacatta-gold quartz with a full-height backsplash and waterfall edge, soft-close shaker cabinetry with 5-piece drawer fronts, crown molding, champagne-brass hardware, a smart slide-in range (cook/bake/air-fry), and a pantry with pull-out shelves. Convenient primary suite features a shiplap accent wall, dual-sink vanity, tiled walk-in shower, and a walk-in closet. Laundry is tucked behind a barn door. Every non-GFCI outlet includes USB ports. Upstairs, a shiplap loft offers flexible space for office or hobbies, served by a full bath with tiled tub/shower surround. One of two secondary bedrooms includes a large walk-in closet. Plantation shutters finish the main-level windows and doors; custom shades appoint the upstairs bedrooms. Smart thermostats and ADT Security System add convenience and piece of mind while traveling or out enjoying all things that Wilmington offers. Storage is plentiful under the stairs and above the detached one-car garage, which includes a golf-cart outlet. French doors lead to a private, fenced patio and an additional exterior outlet. All appliances convey. Move-in ready! Take advantage of low maintenance living and all of the RiverLights amenities. HOA fees cover exterior maintenance and master insurance (wind and hail). Ideal for active lifestyles or busy professionals. Only one block from the walking trail around the lake. Amenities include clubhouse, fitness center, saltwater pool, playgrounds, parks, dog park, and upcoming pickle ball. Trails, sidewalks and streetlights throughout the neighborhood promote an active lifestyle. (HOA: 6-month rental minimum.)
Sold for $425,000
$425,000
4412 Indigo Slate Way Lot # 328, Wilmington, NC 28412
3beds
1,577sqft
Townhouse
Built in 2020
1,742 Square Feet Lot
$423,400 Zestimate®
$269/sqft
$2,383 Estimated rent
Home value
$423,400
$394,000 - $457,000
$2,383/mo
Zestimate® history
Owner options
List your home for rent
$2,383/mo
Rent Zestimate®
Find your next renter with Zillow Rental Manager. Plus, with online applications, you can quickly screen prospective tenants – for free.
$2,383/mo
Rent Zestimate®
Refinance and save
$8,270/mo
Est. payment
Refinancing to a lower rate could help reduce your monthly payments and save thousands over the life of the loan.
$8,270/mo
Est. payment
Explore your selling options
Work with a Zillow partner agent
Leverage their expertise and Zillow's premium Showcase listings to get your home seen by more buyers.
Get startedList with your own agent
Get your home in front of millions of buyers by listing it on Zillow.
Learn how to do itSell it yourself
Take full control of how buyers see your home on Zillow by listing For Sale by Owner (FSBO).
List your homeWhat's special
Custom trimSmart thermostatsPrivate fenced patioShiplap loftCustom shadesVaulted ceilingCrown molding
Zillow last checked:
Listing updated:
Listed by:
Simone & Tinder Real Estate Group 910-617-7743,
Intracoastal Realty Corp,
Christian Tinder 910-274-4392,
Intracoastal Realty Corp
Bought with:
Shane Register Team
Coldwell Banker Sea Coast Advantage-Midtown
Source: Hive MLS,MLS#: 100534911 Originating MLS: Cape Fear Realtors MLS, Inc.
Originating MLS: Cape Fear Realtors MLS, Inc.Facts & features
Interior
Bedrooms & bathrooms
- Bedrooms: 3
- Bathrooms: 3
- Full bathrooms: 2
- 1/2 bathrooms: 1
Rooms
- Room types: Master Bedroom, Living Room, Dining Room, Other, Bedroom 1, Bedroom 2
Primary bedroom
- Level: Main
- Dimensions: 12.6 x 12
Bedroom 1
- Level: Second
- Dimensions: 12.9 x 9.5
Bedroom 2
- Level: Second
- Dimensions: 11 x 11
Dining room
- Level: Main
- Dimensions: 9.5 x 7
Kitchen
- Level: Main
- Dimensions: 18.7 x 8
Living room
- Level: Main
- Dimensions: 21 x 16.7
Other
- Description: Loft
- Level: Second
- Dimensions: 17.4 x 6.9
Heating
- Electric, Forced Air
Cooling
- Central Air
Appliances
- Included: Electric Oven, Built-In Microwave, Washer, Self Cleaning Oven, Refrigerator, Range, Dryer, Disposal, Dishwasher
- Laundry: Dryer Hookup, Washer Hookup, Laundry Closet
Features
- Master Downstairs, Walk-in Closet(s), Vaulted Ceiling(s), Tray Ceiling(s), High Ceilings, Solid Surface, Ceiling Fan(s), Walk-in Shower, Blinds/Shades, Walk-In Closet(s)
- Flooring: Tile, Wood
- Basement: None
- Attic: Access Only,Scuttle
- Has fireplace: No
Interior area
- Total structure area: 1,577
- Total interior livable area: 1,577 sqft
Property
Parking
- Total spaces: 1
- Parking features: Garage Faces Rear, Detached, Additional Parking, Aggregate, Garage Door Opener, Off Street
- Garage spaces: 1
Accessibility
- Accessibility features: None
Features
- Levels: Two
- Stories: 2
- Patio & porch: Patio, Porch
- Pool features: None
- Fencing: Full,Back Yard,Wood
Lot
- Size: 1,742 Square Feet
Details
- Parcel number: R07000006779000
- Zoning: R-7
- Special conditions: Standard
Construction
Type & style
- Home type: Townhouse
- Property subtype: Townhouse
Materials
- Fiber Cement, Wood Frame
- Foundation: Slab
- Roof: Architectural Shingle
Condition
- New construction: No
- Year built: 2020
Utilities & green energy
- Sewer: Public Sewer
- Water: Public
- Utilities for property: Sewer Connected, Water Connected
Community & HOA
Community
- Security: Smoke Detector(s)
- Subdivision: Riverlights
HOA
- Has HOA: Yes
- Amenities included: Roof Maintenance, Billiard Room, Boat Dock, Clubhouse, Pool, Dog Park, Fitness Center, Jogging Path, Maintenance Common Areas, Maintenance Grounds, Maintenance Roads, Maintenance Structure, Management, Master Insure, Party Room, Pest Control, Picnic Area, Playground, Restaurant, Sidewalks, Street Lights, Taxes, Termite Bond, Trail(s), Water
- HOA fee: $5,784 annually
- HOA name: RiverLights Community Assoc.
- HOA phone: 910-679-3012
Location
- Region: Wilmington
Financial & listing details
- Price per square foot: $269/sqft
- Tax assessed value: $361,500
- Annual tax amount: $2,127
- Date on market: 10/8/2025
- Cumulative days on market: 32 days
- Listing agreement: Exclusive Right To Sell
- Listing terms: Cash,Conventional,FHA,VA Loan
- Road surface type: Paved
Price history
| Date | Event | Price |
|---|---|---|
| 4/8/2026 | Listing removed | $399,900-5.9%$254/sqft |
Source:  Hive MLS #100350644 Report a problem Hive MLS #100350644 Report a problem | ||
| 1/2/2026 | Sold | $425,000-1.1%$269/sqft |
Source: Hive MLS #100534911 Report a problem | ||
| 11/8/2025 | Pending sale | $429,900$273/sqft |
Source: Hive MLS #100534911 Report a problem | ||
| 10/8/2025 | Listed for sale | $429,900+3.6%$273/sqft |
Source: Hive MLS #100534911 Report a problem | ||
| 3/9/2023 | Sold | $415,000-1.2%$263/sqft |
Source: Hive MLS #100367586 Report a problem | ||
| 2/8/2023 | Pending sale | $419,900$266/sqft |
Source: Hive MLS #100367586 Report a problem | ||
| 2/2/2023 | Price change | $419,900+5%$266/sqft |
Source: Hive MLS #100367586 Report a problem | ||
| 11/19/2022 | Price change | $399,900-2.2%$254/sqft |
Source: Hive MLS #100350644 Report a problem | ||
| 11/16/2022 | Price change | $409,000-2.6%$259/sqft |
Source: Hive MLS #100350644 Report a problem | ||
| 11/11/2022 | Price change | $419,900-2.3%$266/sqft |
Source: Hive MLS #100350644 Report a problem | ||
| 11/5/2022 | Price change | $429,900-1.2%$273/sqft |
Source: Hive MLS #100350644 Report a problem | ||
| 10/21/2022 | Price change | $435,000-1.1%$276/sqft |
Source: Hive MLS #100350644 Report a problem | ||
| 9/23/2022 | Listed for sale | $439,900+36.7%$279/sqft |
Source: Hive MLS #100350644 Report a problem | ||
| 2/8/2021 | Sold | $321,704+6%$204/sqft |
Source: Intracoastal Realty Corp. #100220508_28412 Report a problem | ||
| 6/4/2020 | Pending sale | $303,550$192/sqft |
Source: Intracoastal Realty Corp #100220508 Report a problem | ||
| 6/4/2020 | Listed for sale | $303,550$192/sqft |
Source: Intracoastal Realty Corp #100220508 Report a problem | ||
Public tax history
Tax history is unavailable.
Neighborhood: Silver Lake
Nearby homes
- $425,0003 bd2 ba1.5k sqft4412 Indigo Slate Way, Wilmington, NC 28412Sold
- $406,6003 bd3 ba1.5k sqft4414 Indigo Slate Way LOT 329, Wilmington, NC 28412Off Market
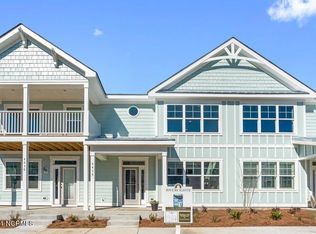
- $390,0003 bd3 ba1.5k sqft4414 Indigo Slate Way, Wilmington, NC 28412Sold
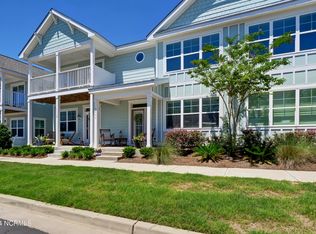
- $325,0002 bd3 ba1.5k sqft4410 Indigo Slate Way, Wilmington, NC 28412For Sale
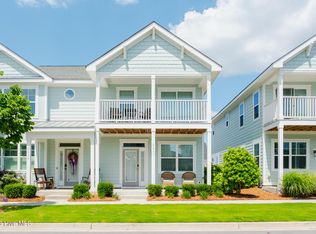
- $333,1002 bd3 ba1.5k sqft4416 Indigo Slate Way LOT 330, Wilmington, NC 28412Off Market
- $357,0002 bd3 ba1.5k sqft4408 Indigo Slate Way, Wilmington, NC 28412Sold
- $349,9002 bd3 ba1.5k sqft4416 Indigo Slate Way, Wilmington, NC 28412Sold
- $337,3002 bd3 ba1.5k sqft4408 Indigo Slate Way LOT 326, Wilmington, NC 28412Off Market
Nearby schools
GreatSchools rating
- 5/10Mary C Williams ElementaryGrades: K-5Distance: 1 mi
- 9/10Myrtle Grove MiddleGrades: 6-8Distance: 2.6 mi
- 3/10New Hanover HighGrades: 9-12Distance: 6.3 mi
Schools provided by the listing agent
- Elementary: Williams
- Middle: Myrtle Grove
- High: New Hanover
Source: Hive MLS. This data may not be complete. We recommend contacting the local school district to confirm school assignments for this home.
Get a cash offer in 3 minutes
Find out how much your home could sell for in as little as 3 minutes with a no-obligation cash offer.
Estimated market value
$423,400
Get a cash offer in 3 minutes
Find out how much your home could sell for in as little as 3 minutes with a no-obligation cash offer.
Estimated market value
$423,400
- North Carolina
- New Hanover County
- Wilmington
- 28412
- Silver Lake
- 4412 Indigo Slate Way Lot Unit 328
Nearby cities
Nearby neighborhoods
Nearby zip codes
Other Wilmington Topics
