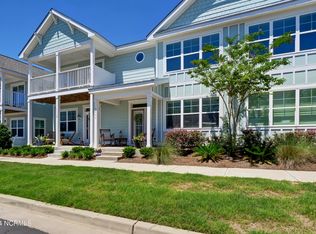
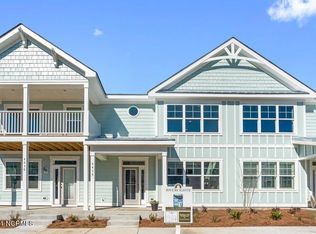
Discover the perfect blend of modern comfort and coastal convenience in this beautifully appointed 2-bedroom, 2.5-bath townhome, ideally located in the highly amenitized Riverlights community. Enjoy outdoor living from three inviting spaces: a charming front porch, a covered balcony off the primary suite, and a fully fenced rear paver patio —perfect for relaxing or dining al fresco. Inside, the open-concept layout showcases luxury vinyl plank flooring on the main level, hardwood stairs, and a stylish kitchen equipped with a gas range, granite countertops, and stainless appliances—including the refrigerator. The spacious primary suite features a walk-in closet and a spa-inspired en suite with a tiled shower surround, framed glass enclosure, and dual vanities. Additional highlights include walk-in closets in both bedrooms, thoughtful finishes throughout, a stacked washer and dryer in the laundry area, and Google Nest thermostats for added comfort and convenience. This home is truly turn-key. Enjoy low-maintenance living at its best—homeowners are only responsible for the interior. The HOA covers a full ''all-in'' master insurance policy, landscaping (including plantings and pine straw), irrigation, exterior building maintenance, pressure washing, pest control, and a termite bond.
Just over a block from the 38-acre lake and scenic 3.4-mile trail, Riverlights offers a unique blend of natural beauty and vibrant amenities. The growing mixed-use district offers restaurants, bars, a bike shop, nail salon, and more on the way. Residents also enjoy a clubhouse, billiards lounge, fitness center, resort-style pool with lap lanes, water slide, and splash pad. Recent additions include a dog park, playground, bocce courts, and a second amenity center with a pool and pickleball courts, projected for completion in late 2025 or early 2026. Whether you're sipping coffee on the balcony or strolling the lake, this townhome offers easy, coastal living.
Sold for $349,900
$349,900
4416 Indigo Slate Way, Wilmington, NC 28412
2beds
1,519sqft
Townhouse
Built in 2021
1,742 Square Feet Lot
$348,200 Zestimate®
$230/sqft
$2,173 Estimated rent
Home value
$348,200
$324,000 - $376,000
$2,173/mo
Zestimate® history
Owner options
List your home for rent
$2,173/mo
Rent Zestimate®
Find your next renter with Zillow Rental Manager. Plus, with online applications, you can quickly screen prospective tenants – for free.
$2,173/mo
Rent Zestimate®
Refinance and save
$7,847/mo
Est. payment
Refinancing to a lower rate could help reduce your monthly payments and save thousands over the life of the loan.
$7,847/mo
Est. payment
Explore your selling options
Work with a Zillow partner agent
Leverage their expertise and Zillow's premium Showcase listings to get your home seen by more buyers.
Get startedList with your own agent
Get your home in front of millions of buyers by listing it on Zillow.
Learn how to do itSell it yourself
Take full control of how buyers see your home on Zillow by listing For Sale by Owner (FSBO).
List your homeWhat's special
Zillow last checked:
Listing updated:
Listed by:
Simone & Tinder Real Estate Group 910-617-7743,
Intracoastal Realty Corp
Bought with:
Aimee & Co.
REAL Broker LLC
Source: Hive MLS,MLS#: 100520002 Originating MLS: Cape Fear Realtors MLS, Inc.
Originating MLS: Cape Fear Realtors MLS, Inc.Facts & features
Interior
Bedrooms & bathrooms
- Bedrooms: 2
- Bathrooms: 3
- Full bathrooms: 2
- 1/2 bathrooms: 1
Rooms
- Room types: Master Bedroom, Bedroom 2, Living Room, Dining Room
Primary bedroom
- Level: Second
- Dimensions: 17 x 16
Bedroom 2
- Level: Second
- Dimensions: 13 x 11
Dining room
- Level: Main
- Dimensions: 10 x 17
Kitchen
- Level: Main
- Dimensions: 17 x 13
Living room
- Level: Main
- Dimensions: 13 x 14
Heating
- Electric, Heat Pump
Cooling
- Central Air
Appliances
- Included: Gas Cooktop, Built-In Microwave, Washer, Refrigerator, Range, Dryer
- Laundry: Dryer Hookup, Washer Hookup, Laundry Closet
Features
- Walk-in Closet(s), High Ceilings, Kitchen Island, Ceiling Fan(s), Blinds/Shades, Walk-In Closet(s)
- Flooring: LVT/LVP, Carpet, Tile
- Windows: Thermal Windows
- Basement: None
- Attic: Access Only,Scuttle
- Has fireplace: No
Interior area
- Total structure area: 1,519
- Total interior livable area: 1,519 sqft
Property
Parking
- Parking features: Off Street
Features
- Levels: Two
- Stories: 2
- Patio & porch: Patio, Porch, Balcony
- Exterior features: Cluster Mailboxes, DP50 Windows
- Fencing: Full,Back Yard,Wood
- Has view: Yes
- View description: Lake
- Has water view: Yes
- Water view: Lake
- Waterfront features: None
Lot
- Size: 1,742 Square Feet
- Dimensions: 23 x 80 x 23 x 80
Details
- Parcel number: R07000006781000
- Zoning: R-7
- Special conditions: Standard
Construction
Type & style
- Home type: Townhouse
- Property subtype: Townhouse
Materials
- Fiber Cement, Wood Frame
- Foundation: Slab
- Roof: Architectural Shingle
Condition
- New construction: No
- Year built: 2021
Utilities & green energy
- Sewer: Public Sewer
- Water: Public
- Utilities for property: Cable Available, Natural Gas Connected, Sewer Connected, Water Connected
Community & HOA
Community
- Subdivision: Riverlights
HOA
- Has HOA: Yes
- Amenities included: Roof Maintenance, Billiard Room, Boat Dock, Clubhouse, Pool, Dog Park, Jogging Path, Maintenance Common Areas, Maintenance Grounds, Maintenance Roads, Maintenance Structure, Management, Master Insure, Meeting Room, Park, Party Room, Pest Control, Picnic Area, Playground, Restaurant, Sidewalks, Street Lights, Termite Bond, Trail(s)
- HOA fee: $5,784 annually
- HOA name: Riverlights Community Association
- HOA phone: 910-679-3012
Location
- Region: Wilmington
Financial & listing details
- Price per square foot: $230/sqft
- Tax assessed value: $275,700
- Annual tax amount: $2,398
- Date on market: 7/18/2025
- Cumulative days on market: 7 days
- Listing agreement: Exclusive Right To Sell
- Listing terms: Cash,Conventional,FHA,VA Loan
Price history
| Date | Event | Price |
|---|---|---|
| 9/8/2025 | Sold | $349,900$230/sqft |
Source:  Hive MLS #100520002 Report a problem Hive MLS #100520002 Report a problem | ||
| 7/24/2025 | Pending sale | $349,900$230/sqft |
Source: Hive MLS #100520002 Report a problem | ||
| 7/18/2025 | Listed for sale | $349,900+43.1%$230/sqft |
Source: Hive MLS #100520002 Report a problem | ||
| 2/11/2021 | Sold | $244,500$161/sqft |
Source: Intracoastal Realty Corp. #100220511_28412 Report a problem | ||
Public tax history
| Year | Property taxes | Tax assessment |
|---|---|---|
| 2025 | $2,280 -4.9% | $387,500 +40.6% |
| 2024 | $2,399 +3% | $275,700 |
| 2023 | $2,330 -0.6% | $275,700 |
| 2022 | $2,343 +16.2% | $275,700 +17% |
| 2021 | $2,016 +193.1% | $235,600 +260.8% |
| 2020 | $688 | $65,300 |
| 2019 | $688 | $65,300 |
Find assessor info on the county website
Neighborhood: Silver Lake
Nearby homes
- $335,6002 bd3 ba1.5k sqft4416 Indigo Slate Way LOT 330, Wilmington, NC 28412Off Market
- $390,0003 bd3 ba1.5k sqft4414 Indigo Slate Way, Wilmington, NC 28412Sold
- $344,9002 bd3 ba1.5k sqft4418 Indigo Slate Way, Wilmington, NC 28412Off Market
- $410,1003 bd3 ba1.5k sqft4414 Indigo Slate Way LOT 329, Wilmington, NC 28412Off Market
- $410,0003 bd3 ba1.5k sqft4420 Indigo Slate Way, Wilmington, NC 28412Sold
- $425,0003 bd3 ba1.5k sqft4412 Indigo Slate Way LOT 328, Wilmington, NC 28412Sold
- $425,0003 bd2 ba1.5k sqft4412 Indigo Slate Way, Wilmington, NC 28412Sold
- $378,9003 bd3 ba-- sqft4422 Indigo Slate Way, Wilmington, NC 28412Off Market
Nearby schools
GreatSchools rating
- 5/10Mary C Williams ElementaryGrades: K-5Distance: 1 mi
- 9/10Myrtle Grove MiddleGrades: 6-8Distance: 2.6 mi
- 3/10New Hanover HighGrades: 9-12Distance: 6.3 mi
Schools provided by the listing agent
- Elementary: Williams
- Middle: Myrtle Grove
- High: New Hanover
Source: Hive MLS. This data may not be complete. We recommend contacting the local school district to confirm school assignments for this home.
Get a cash offer in 3 minutes
Find out how much your home could sell for in as little as 3 minutes with a no-obligation cash offer.
Estimated market value
$348,200
Get a cash offer in 3 minutes
Find out how much your home could sell for in as little as 3 minutes with a no-obligation cash offer.
Estimated market value
$348,200
- North Carolina
- New Hanover County
- Wilmington
- 28412
- Silver Lake
- 4416 Indigo Slate Way
Nearby cities
Nearby neighborhoods
Nearby zip codes
Other Wilmington Topics
