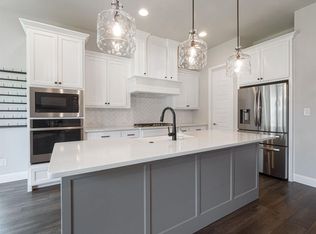
Super cute & rare one-story American Legend Homes located in the main Castle hills! Striking curb appeal. Fantastic floorplan with modern feels. Over $45k in upgrades with solar panels (owned), front & backyard landscaping, turf area + oversized covered patio, 220V charging station in the garage. Home office. Elegant formal dining room. Kitchen with granite, white cabs, large island, nook opens beautifully to lovely family room, gas log fireplace. Stunning master suite with spa-like bath & his & her closets. Two gorgeous bedrooms, one full bath, spacious laundry room & garage with epoxy flooring. Located in the prestigious golf & country club of Castle Hills community with 26 parks, 6 pools, sports fields, fitness centers, multiple fishing ponds, lakes, walk & biking trails. Within 10-15 min to bustling dining & entertaining venues at Grandscape, world class dining & shopping at Legacy West, The Star (Dallas HQ) & the PGA. Shows like a model. Won’t last!
Sold
Price Unknown
4408 La Roche Ave, Carrollton, TX 75010
3beds
2,163sqft
Single Family Residence
Built in 2018
6,141 Square Feet Lot
$673,300 Zestimate®
$--/sqft
$3,212 Estimated rent
Home value
$673,300
$640,000 - $707,000
$3,212/mo
Zestimate® history
Owner options
List your home for rent
$3,212/mo
Rent Zestimate®
Find your next renter with Zillow Rental Manager. Plus, with online applications, you can quickly screen prospective tenants – for free.
$3,212/mo
Rent Zestimate®
Refinance and save
$1,242/mo
Est. payment
Refinancing to a lower rate could help reduce your monthly payments and save thousands over the life of the loan.
$1,242/mo
Est. payment
Explore your selling options
Work with a Zillow partner agent
Leverage their expertise and Zillow's premium Showcase listings to get your home seen by more buyers.
Get startedList with your own agent
Get your home in front of millions of buyers by listing it on Zillow.
Learn how to do itSell it yourself
Take full control of how buyers see your home on Zillow by listing For Sale by Owner (FSBO).
List your homeWhat's special
Zillow last checked:
Listing updated:
Listed by:
Victor Vo 0438049 972-954-1008,
Douglas Elliman Real Estate 469-273-1431
Bought with:
Jay Yun
Jay Yun Realty, LLC
Source: NTREIS,MLS#: 20737463
Facts & features
Interior
Bedrooms & bathrooms
- Bedrooms: 3
- Bathrooms: 2
- Full bathrooms: 2
Primary bedroom
- Features: Ceiling Fan(s), Double Vanity, En Suite Bathroom, Garden Tub/Roman Tub, Separate Shower, Walk-In Closet(s)
- Level: First
- Dimensions: 16 x 13
Bedroom
- Features: Walk-In Closet(s)
- Level: First
- Dimensions: 11 x 10
Bedroom
- Features: Walk-In Closet(s)
- Level: First
- Dimensions: 13 x 11
Dining room
- Level: First
- Dimensions: 12 x 11
Kitchen
- Features: Breakfast Bar, Built-in Features, Eat-in Kitchen, Pantry, Stone Counters, Walk-In Pantry
- Level: First
- Dimensions: 14 x 14
Living room
- Features: Ceiling Fan(s), Fireplace
- Level: First
- Dimensions: 18 x 17
Office
- Level: First
- Dimensions: 12 x 12
Utility room
- Features: Built-in Features
- Level: First
- Dimensions: 6 x 6
Heating
- Central, Natural Gas
Cooling
- Central Air, Electric
Appliances
- Included: Gas Cooktop, Range, Some Commercial Grade, Vented Exhaust Fan
- Laundry: Common Area, Laundry in Utility Room
Features
- Chandelier, Decorative/Designer Lighting Fixtures, Eat-in Kitchen, Granite Counters, High Speed Internet, Kitchen Island, Open Floorplan, Pantry, Cable TV, Walk-In Closet(s)
- Flooring: Carpet, Ceramic Tile, Wood
- Windows: Bay Window(s)
- Has basement: No
- Number of fireplaces: 1
- Fireplace features: Gas
Interior area
- Total interior livable area: 2,163 sqft
Property
Parking
- Total spaces: 2
- Parking features: Epoxy Flooring, Garage Faces Front
- Attached garage spaces: 2
Features
- Levels: One
- Stories: 1
- Patio & porch: Covered
- Pool features: None, Community
- Fencing: Wood
Lot
- Size: 6,141 Square Feet
- Features: Interior Lot, Landscaped, Subdivision, Sprinkler System
Details
- Parcel number: R716202
Construction
Type & style
- Home type: SingleFamily
- Architectural style: Traditional,Detached
- Property subtype: Single Family Residence
Materials
- Brick, Stone Veneer
- Foundation: Slab
- Roof: Composition
Condition
- Year built: 2018
Utilities & green energy
- Sewer: Public Sewer
- Water: Public
- Utilities for property: Sewer Available, Water Available, Cable Available
Green energy
- Energy generation: Solar
Community & HOA
Community
- Features: Clubhouse, Curbs, Fitness Center, Fishing, Golf, Lake, Playground, Park, Pool, Restaurant, Sidewalks, Tennis Court(s), Trails/Paths
- Security: Security System, Carbon Monoxide Detector(s)
- Subdivision: Castle Hills - Ph
HOA
- Has HOA: Yes
- Services included: Maintenance Grounds
- HOA fee: $1,242 annually
- HOA name: Castle Hills HOA
- HOA phone: 972-899-7500
Location
- Region: Carrollton
Financial & listing details
- Tax assessed value: $681,347
- Annual tax amount: $10,983
- Date on market: 9/27/2024
- Cumulative days on market: 4 days
- Listing terms: Cash,Conventional,FHA,VA Loan
Price history
| Date | Event | Price |
|---|---|---|
| 11/12/2024 | Sold | -- |
Source: NTREIS #20737463 Report a problem | ||
| 10/8/2024 | Pending sale | $700,000$324/sqft |
Source: NTREIS #20737463 Report a problem | ||
| 9/27/2024 | Listed for sale | $700,000$324/sqft |
Source: NTREIS #20737463 Report a problem | ||
Public tax history
| Year | Property taxes | Tax assessment |
|---|---|---|
| 2025 | $14,454 +32.7% | $681,347 +16.2% |
| 2024 | $10,893 +8.6% | $586,269 +10% |
| 2023 | $10,032 -5.4% | $532,972 +10% |
| 2022 | $10,601 +1.8% | $484,520 +10% |
| 2021 | $10,414 +2.5% | $440,473 +4.6% |
| 2020 | $10,159 -7.3% | $421,000 +0.2% |
| 2019 | $10,953 +179.1% | $420,120 +364.5% |
| 2018 | $3,924 | $90,449 |
Find assessor info on the county website
Neighborhood: 75010
Nearby homes
- $669,7004 bd3 ba2.5k sqft4412 La Roche Ave, Carrollton, TX 75010Off Market
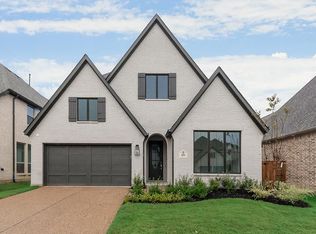
- $766,4005 bd4 ba3.4k sqft4404 La Roche Ave, Carrollton, TX 75010Off Market
- $635,2003 bd3 ba2.3k sqft4416 La Roche Ave, Carrollton, TX 75010Off Market
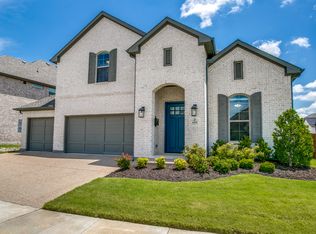
- $854,1004 bd3 ba3.3k sqft4400 La Roche Ave, Carrollton, TX 75010Off Market
- $954,9003 bd2 ba3.5k sqft4501 Saint Samons St, Roanoke, TX 75010Off Market
- $--5 bd5 ba4k sqft4505 Saint Samons St, Carrollton, TX 75010Sold
- $811,0003 bd2 ba3.4k sqft4509 Saint Samons St, Roanoke, TX 75010Off Market
- $1,048,1005 bd6 ba3.7k sqft4509 Saint Samons St, Carrollton, TX 75010Off Market
Nearby schools
GreatSchools rating
- 10/10Castle Hills Elementary SchoolGrades: PK-5Distance: 1.2 mi
- 9/10Killian Middle SchoolGrades: 6-8Distance: 1.2 mi
- 7/10Hebron High SchoolGrades: 9-12Distance: 3.3 mi
Schools provided by the listing agent
- Elementary: Castle Hills
- Middle: Killian
- High: Hebron
- District: Lewisville ISD
Source: NTREIS. This data may not be complete. We recommend contacting the local school district to confirm school assignments for this home.
Get a cash offer in 3 minutes
Find out how much your home could sell for in as little as 3 minutes with a no-obligation cash offer.
Estimated market value
$673,300
Get a cash offer in 3 minutes
Find out how much your home could sell for in as little as 3 minutes with a no-obligation cash offer.
Estimated market value
$673,300
- Texas
- Denton County
- Carrollton
- 75010
- 4408 La Roche Ave
