Experience timeless elegance in this Colonial-inspired estate nestled in the highly sought-after Lost Creek community of Fort Worth. Perched on a hill with sweeping views of the golf course, this exceptional home sits on a rare double lot, offering remarkable privacy and generous outdoor space. Inside, classic architecture blends seamlessly with modern comfort. Formal living and dining rooms showcase rich millwork, while the open-concept family room connects effortlessly to the chef’s eat-in kitchen featuring a large island, double ovens, wine refrigerator, and abundant storage. The oversized primary suite is a true retreat, complete with a cozy sitting area and fireplace, a spa-like bath, and an expansive walk-in closet reminiscent of a boutique dressing room. Additional living spaces include a private office with built-ins, a flexible bonus room ideal for a game or media room, three secondary bedrooms, and two additional baths—including a convenient pool bath. A two-car garage is complemented by extra covered carport parking. Step outside to your private backyard oasis with a sparkling pool and spa, fully equipped outdoor kitchen, and multiple covered patios featuring a fireplace and fire pit—perfect for entertaining or relaxing under the Texas sky. With its elevated setting, Colonial charm, and expansive double-lot footprint, this home offers an exceptional blend of elegance, comfort, and scenic beauty. Ideally located just minutes from Downtown Fort Worth and major highways, and with access to neighborhood greenbelt trails for walking, jogging, and biking, this is Lost Creek living at its finest.
Sold
Price Unknown
4408 Lost Creek Blvd, Fort Worth, TX 76108
4beds
3,625sqft
Single Family Residence
Built in 1988
0.58 Acres Lot
$738,800 Zestimate®
$--/sqft
$3,619 Estimated rent
Home value
$738,800
$702,000 - $776,000
$3,619/mo
Zestimate® history
Owner options
List your home for rent
$3,619/mo
Rent Zestimate®
Find your next renter with Zillow Rental Manager. Plus, with online applications, you can quickly screen prospective tenants – for free.
$3,619/mo
Rent Zestimate®
Refinance and save
$100/mo
Est. payment
Refinancing to a lower rate could help reduce your monthly payments and save thousands over the life of the loan.
$100/mo
Est. payment
Explore your selling options
Work with a Zillow partner agent
Leverage their expertise and Zillow's premium Showcase listings to get your home seen by more buyers.
Get startedList with your own agent
Get your home in front of millions of buyers by listing it on Zillow.
Learn how to do itSell it yourself
Take full control of how buyers see your home on Zillow by listing For Sale by Owner (FSBO).
List your homeWhat's special
Sparkling pool and spaClassic architecturePrivate backyard oasisFully equipped outdoor kitchenTwo-car garageGenerous outdoor spaceExpansive double-lot footprint
Zillow last checked:
Listing updated:
Listed by:
Tracy Wiley 0707454 817-523-9113,
League Real Estate 817-523-9113
Bought with:
Leslie Ramirez
HARBCO Realty
Source: NTREIS,MLS#: 21166292
Facts & features
Interior
Bedrooms & bathrooms
- Bedrooms: 4
- Bathrooms: 4
- Full bathrooms: 3
- 1/2 bathrooms: 1
Primary bedroom
- Features: Closet Cabinetry, Dual Sinks, Double Vanity, En Suite Bathroom, Fireplace, Garden Tub/Roman Tub, Sitting Area in Primary, Separate Shower, Walk-In Closet(s)
- Level: Second
- Dimensions: 23 x 22
Bedroom
- Features: Walk-In Closet(s)
- Level: Second
- Dimensions: 13 x 12
Bedroom
- Level: Second
- Dimensions: 13 x 13
Breakfast room nook
- Features: Eat-in Kitchen
- Level: First
- Dimensions: 9 x 7
Dining room
- Level: First
- Dimensions: 14 x 10
Family room
- Features: Fireplace
- Level: First
- Dimensions: 11 x 6
Kitchen
- Features: Breakfast Bar, Eat-in Kitchen, Granite Counters, Kitchen Island, Pantry, Walk-In Pantry
- Level: First
- Dimensions: 12 x 10
Living room
- Level: First
- Dimensions: 18 x 13
Office
- Features: Built-in Features
- Level: First
- Dimensions: 14 x 10
Appliances
- Included: Convection Oven, Double Oven, Dishwasher, Electric Cooktop, Electric Oven, Electric Water Heater, Disposal, Microwave, Wine Cooler
Features
- Dry Bar, Decorative/Designer Lighting Fixtures, Eat-in Kitchen, Granite Counters, High Speed Internet, Kitchen Island, Open Floorplan, Pantry, Natural Woodwork, Wired for Sound
- Has basement: No
- Number of fireplaces: 3
- Fireplace features: Bedroom, Family Room, Gas Starter, Primary Bedroom, Outside, Wood Burning
Interior area
- Total interior livable area: 3,625 sqft
Property
Parking
- Total spaces: 3
- Parking features: Additional Parking, Carport, Detached Carport, Door-Single, Driveway, Epoxy Flooring, Garage, Garage Door Opener, Garage Faces Rear, Workshop in Garage
- Attached garage spaces: 2
- Carport spaces: 1
- Covered spaces: 3
- Has uncovered spaces: Yes
Features
- Levels: Two
- Stories: 2
- Exterior features: Fire Pit
- Pool features: Diving Board, Gunite, In Ground, Pool, Pool Sweep, Pool/Spa Combo
- Has spa: Yes
- Spa features: Hot Tub
Lot
- Size: 0.58 Acres
- Features: Interior Lot, Landscaped, On Golf Course
Details
- Parcel number: 06203051
Construction
Type & style
- Home type: SingleFamily
- Architectural style: Colonial,Detached
- Property subtype: Single Family Residence
Materials
- Brick
- Foundation: Slab
- Roof: Composition
Condition
- Year built: 1988
Utilities & green energy
- Sewer: Public Sewer
- Water: Public
- Utilities for property: Sewer Available, Water Available
Community & HOA
Community
- Subdivision: Lost Creek Add
HOA
- Has HOA: No
- HOA fee: $100 annually
- HOA name: NALCE
- HOA phone: 999-999-9999
Location
- Region: Fort Worth
Financial & listing details
- Annual tax amount: $11,668
- Date on market: 1/30/2026
- Cumulative days on market: 95 days
- Listing terms: Cash,Conventional,FHA,VA Loan
Price history
| Date | Event | Price |
|---|---|---|
| 4/9/2026 | Sold | -- |
Source: NTREIS #21166292 Report a problem | ||
| 2/11/2026 | Pending sale | $750,000$207/sqft |
Source: NTREIS #21166292 Report a problem | ||
| 2/4/2026 | Contingent | $750,000$207/sqft |
Source: NTREIS #21166292 Report a problem | ||
| 1/30/2026 | Listed for sale | $750,000-2.6%$207/sqft |
Source: NTREIS #21166292 Report a problem | ||
| 1/29/2026 | Listing removed | $769,900$212/sqft |
Source: NTREIS #21099942 Report a problem | ||
| 12/9/2025 | Price change | $769,900-0.7%$212/sqft |
Source: NTREIS #21099942 Report a problem | ||
| 10/30/2025 | Listed for sale | $775,000+6.9%$214/sqft |
Source: NTREIS #21099942 Report a problem | ||
| 2/9/2023 | Sold | -- |
Source: Ebby Halliday REC solds #20219240_76008 Report a problem | ||
| 1/17/2023 | Pending sale | $725,000$200/sqft |
Source: Williams Trew - An Ebby Halliday Real Estate Company #20219240 Report a problem | ||
| 1/9/2023 | Contingent | $725,000$200/sqft |
Source: NTREIS #20219240 Report a problem | ||
| 12/12/2022 | Listed for sale | $725,000$200/sqft |
Source: NTREIS #20219240 Report a problem | ||
Public tax history
Tax history is unavailable.
Neighborhood: Lost Creek
Nearby homes
- $681,9004 bd3 ba3.5k sqft4408 Lost Creek Blvd, Aledo, TX 76008Off Market
- $80,0000.288 Acres4416 Lost Creek Blvd, Aledo, TX 76008Off Market
- $642,8005 bd5 ba3.9k sqft4400 Lost Creek Blvd, Aledo, TX 76008Off Market
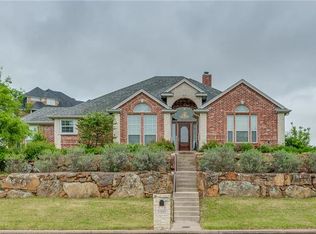
- $3,980-- bd-- ba-- sqft4401 Lost Creek Blvd, Aledo, TX 76008Off Market
- $465,8004 bd3 ba2.5k sqft4424 Lost Creek Blvd, Aledo, TX 76008Off Market
- $548,7004 bd3 ba3k sqft4409 Fair Creek Ter, Aledo, TX 76008Off Market
- $--4 bd3 ba3.1k sqft4409 Northview Ct, Aledo, TX 76008Sold
- $--3 bd3 ba2.7k sqft4417 Northview Ct, Aledo, TX 76008Sold
Nearby schools
GreatSchools rating
- 5/10Waverly Park Elementary SchoolGrades: PK-5Distance: 3.4 mi
- 2/10Leonard Middle SchoolGrades: 6-8Distance: 3 mi
- 2/10Western Hills High SchoolGrades: 9-12Distance: 4 mi
Schools provided by the listing agent
- Elementary: Waverlypar
- Middle: Leonard
- High: Westn Hill
- District: Fort Worth ISD
Source: NTREIS. This data may not be complete. We recommend contacting the local school district to confirm school assignments for this home.
Get a cash offer in 3 minutes
Find out how much your home could sell for in as little as 3 minutes with a no-obligation cash offer.
Estimated market value
$738,800
Get a cash offer in 3 minutes
Find out how much your home could sell for in as little as 3 minutes with a no-obligation cash offer.
Estimated market value
$738,800
- Texas
- Tarrant County
- Aledo
- 76108
- Lost Creek
- 4408 Lost Creek Blvd
Nearby cities
Nearby neighborhoods
Nearby zip codes
Other Aledo Topics
