You've found your dream home! This gorgeous, open concept designer updated home is on a quiet, private cul-de-sac in an established neighborhood with mature trees and walking path. This floor plan seamlessly flows from the beautiful entryway with custom iron doors, to the family room, dining room, office space with many built-ins, to the kitchen with all new stainless steel appliances and new quartz countertops also found in the three full baths. The bar that divides the kitchen and breakfast area allows extra seating. You will enjoy a panoramic view of greater Fort Worth with the expensive floor to ceiling windows throughout the home, which also allows plenty of sunshine and nighttime views of the skyline. The oversized primary bedroom is impressive with the vaulted beam ceiling as well as a gorgeous view of Fort Worth. The primary ensuite and walk-in closet are appointed with the same decorum found throughout the house.You will find fresh paint with designer colors throughout the house. All the light fixtures are designer quality and style. Along with a very large floored attic space the home has an abundance of extra storage and cabinet space. Off of the kitchen there is a walk-in pantry and a separate laundry room. The split bedroom arrangement is ideal for children or guests. There's an upstairs bedroom with its own thermostat that can also be used as a flex space. This home must be seen to be appreciated.
Sold
Price Unknown
4409 Northview Ct, Aledo, TX 76008
4beds
3,162sqft
Single Family Residence
Built in 1997
0.33 Acres Lot
$545,900 Zestimate®
$--/sqft
$3,995 Estimated rent
Home value
$545,900
$502,000 - $590,000
$3,995/mo
Zestimate® history
Owner options
List your home for rent
$3,995/mo
Rent Zestimate®
Find your next renter with Zillow Rental Manager. Plus, with online applications, you can quickly screen prospective tenants – for free.
$3,995/mo
Rent Zestimate®
Refinance and save
Refinancing to a lower rate could help reduce your monthly payments and save thousands over the life of the loan.
Explore your selling options
Work with a Zillow partner agent
Leverage their expertise and Zillow's premium Showcase listings to get your home seen by more buyers.
Get startedList with your own agent
Get your home in front of millions of buyers by listing it on Zillow.
Learn how to do itSell it yourself
Take full control of how buyers see your home on Zillow by listing For Sale by Owner (FSBO).
List your homeWhat's special
Floor to ceiling windowsFlex spaceSplit bedroom arrangementNew quartz countertopsLarge floored attic spaceNew stainless steel appliancesWalk-in closet
Zillow last checked:
Listing updated:
Listed by:
Christi Johnson 0651052 817-523-9113,
League Real Estate 817-523-9113
Bought with:
Kacie Mccoy
Compass RE Texas, LLC
Tracy Cavazos, 0656438
Compass RE Texas, LLC
Source: NTREIS,MLS#: 20889033
Facts & features
Interior
Bedrooms & bathrooms
- Bedrooms: 4
- Bathrooms: 3
- Full bathrooms: 3
Primary bedroom
- Features: En Suite Bathroom, Walk-In Closet(s)
- Level: First
- Dimensions: 0 x 0
Bedroom
- Features: Ceiling Fan(s), En Suite Bathroom, Walk-In Closet(s)
- Level: First
- Dimensions: 0 x 0
Bedroom
- Features: Ceiling Fan(s), En Suite Bathroom, Walk-In Closet(s)
- Level: First
- Dimensions: 0 x 0
Bedroom
- Features: Ceiling Fan(s)
- Level: Second
- Dimensions: 0 x 0
Primary bathroom
- Features: Built-in Features, Dual Sinks, Double Vanity, En Suite Bathroom, Jetted Tub, Linen Closet, Sink, Separate Shower
- Level: First
- Dimensions: 0 x 0
Breakfast room nook
- Features: Ceiling Fan(s)
- Level: First
- Dimensions: 0 x 0
Dining room
- Features: Built-in Features
- Level: First
- Dimensions: 0 x 0
Other
- Features: Built-in Features, Separate Shower
- Level: First
- Dimensions: 0 x 0
Other
- Features: Built-in Features, Dual Sinks, Jack and Jill Bath, Linen Closet
- Level: First
- Dimensions: 0 x 0
Kitchen
- Features: Breakfast Bar, Built-in Features, Kitchen Island, Pantry, Sink, Walk-In Pantry
- Level: First
- Dimensions: 0 x 0
Living room
- Features: Built-in Features, Ceiling Fan(s), Fireplace
- Level: First
- Dimensions: 0 x 0
Office
- Features: Built-in Features, Ceiling Fan(s)
- Level: First
- Dimensions: 0 x 0
Appliances
- Included: Double Oven, Dishwasher, Electric Cooktop, Electric Oven, Electric Water Heater, Disposal, Microwave
Features
- Chandelier, Decorative/Designer Lighting Fixtures, Double Vanity, High Speed Internet, Kitchen Island, Open Floorplan, Pantry, Cable TV, Vaulted Ceiling(s)
- Has basement: No
- Number of fireplaces: 1
- Fireplace features: Decorative, Electric, Family Room
Interior area
- Total interior livable area: 3,162 sqft
Property
Parking
- Total spaces: 3
- Parking features: Covered, Garage, Garage Door Opener, Oversized
- Attached garage spaces: 3
Features
- Levels: Two
- Stories: 2
- Pool features: None
Lot
- Size: 0.33 Acres
Details
- Parcel number: 06802397
Construction
Type & style
- Home type: SingleFamily
- Architectural style: Traditional,Detached
- Property subtype: Single Family Residence
Materials
- Brick
Condition
- Year built: 1997
Utilities & green energy
- Sewer: Public Sewer
- Water: Public
- Utilities for property: Electricity Connected, Sewer Available, Separate Meters, Underground Utilities, Water Available, Cable Available
Community & HOA
Community
- Features: Curbs
- Subdivision: Lost Creek Add
HOA
- Has HOA: No
Location
- Region: Aledo
Financial & listing details
- Tax assessed value: $522,098
- Annual tax amount: $11,632
- Date on market: 4/1/2025
- Cumulative days on market: 106 days
- Exclusions: Refrigerators
- Electric utility on property: Yes
Price history
| Date | Event | Price |
|---|---|---|
| 8/8/2025 | Sold | -- |
Source: NTREIS #20889033 Report a problem | ||
| 7/8/2025 | Pending sale | $549,900$174/sqft |
Source: NTREIS #20889033 Report a problem | ||
| 6/17/2025 | Contingent | $549,900$174/sqft |
Source: NTREIS #20889033 Report a problem | ||
| 6/3/2025 | Price change | $549,900-5%$174/sqft |
Source: NTREIS #20889033 Report a problem | ||
| 5/20/2025 | Price change | $579,000-3.5%$183/sqft |
Source: NTREIS #20889033 Report a problem | ||
| 5/15/2025 | Listed for sale | $599,900$190/sqft |
Source: NTREIS #20889033 Report a problem | ||
| 5/13/2025 | Contingent | $599,900$190/sqft |
Source: NTREIS #20889033 Report a problem | ||
| 4/17/2025 | Price change | $599,900-1.5%$190/sqft |
Source: NTREIS #20889033 Report a problem | ||
| 4/11/2025 | Price change | $609,000-1.7%$193/sqft |
Source: NTREIS #20889033 Report a problem | ||
| 4/1/2025 | Listed for sale | $619,500-4.3%$196/sqft |
Source: NTREIS #20889033 Report a problem | ||
| 3/31/2025 | Listing removed | $647,500$205/sqft |
Source: NTREIS #20854281 Report a problem | ||
| 3/13/2025 | Price change | $647,500-3.2%$205/sqft |
Source: NTREIS #20854281 Report a problem | ||
| 2/28/2025 | Listed for sale | $669,000+33.8%$212/sqft |
Source: NTREIS #20854281 Report a problem | ||
| 4/1/2024 | Sold | -- |
Source: NTREIS #20527919 Report a problem | ||
| 3/13/2024 | Pending sale | $499,900$158/sqft |
Source: NTREIS #20527919 Report a problem | ||
| 3/7/2024 | Contingent | $499,900$158/sqft |
Source: NTREIS #20527919 Report a problem | ||
| 3/3/2024 | Listed for sale | $499,900$158/sqft |
Source: NTREIS #20527919 Report a problem | ||
| 2/22/2024 | Listing removed | -- |
Source: NTREIS #20527919 Report a problem | ||
| 2/15/2024 | Contingent | $499,900$158/sqft |
Source: NTREIS #20527919 Report a problem | ||
| 2/7/2024 | Listed for sale | $499,900$158/sqft |
Source: NTREIS #20527919 Report a problem | ||
Public tax history
| Year | Property taxes | Tax assessment |
|---|---|---|
| 2025 | $7,518 +76.3% | $522,098 |
| 2024 | $4,265 -34.5% | $522,098 +0.7% |
| 2023 | $6,516 -1.7% | $518,450 +20.3% |
| 2022 | $6,627 +1.4% | $430,989 +10.7% |
| 2021 | $6,535 +0.5% | $389,480 +3.4% |
| 2020 | $6,503 -0.2% | $376,791 -1.6% |
| 2019 | $6,518 +6.7% | $382,942 +4.6% |
| 2018 | $6,110 -4.6% | $366,125 +5.3% |
| 2017 | $6,402 +0.7% | $347,724 -0.8% |
| 2016 | $6,358 -0.9% | $350,657 +18.3% |
| 2015 | $6,417 | $296,400 |
| 2014 | $6,417 | $296,400 +3.9% |
| 2013 | -- | $285,300 +1% |
| 2012 | -- | $282,600 |
| 2011 | -- | $282,600 -0.1% |
| 2010 | -- | $283,000 -2.9% |
| 2009 | -- | $291,400 |
| 2008 | -- | $291,400 +0% |
| 2007 | -- | $291,300 |
| 2006 | -- | $291,300 |
| 2005 | -- | $291,300 |
| 2004 | -- | $291,300 |
| 2003 | -- | $291,300 -2.6% |
| 2002 | -- | $299,200 |
| 2001 | -- | $299,200 -1.9% |
| 2000 | -- | $305,000 |
Find assessor info on the county website
Neighborhood: Lost Creek
Nearby homes
- $--3 bd3 ba2.7k sqft4417 Northview Ct, Aledo, TX 76008Sold
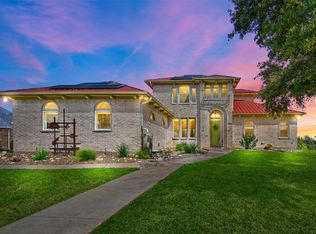
- $705,1004 bd3 ba4.3k sqft4401 Northview Ct, Aledo, TX 76008Off Market
- $546,1004 bd3 ba3k sqft4409 Fair Creek Ter, Aledo, TX 76008Off Market
- $--4 bd4 ba3.6k sqft4408 Lost Creek Blvd, Fort Worth, TX 76108Sold
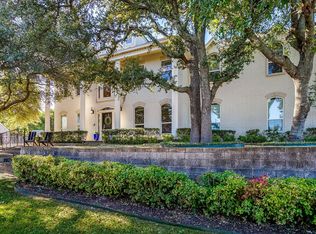
- $677,3004 bd3 ba3.5k sqft4408 Lost Creek Blvd, Aledo, TX 76008Off Market
- $80,0000.29 acres4416 Lost Creek Blvd, Aledo, TX 76008Off Market
- $470,3003 bd2 ba2.5k sqft4417 Fair Creek Ter, Aledo, TX 76008Off Market
- $357,0000.3 acres4425 Northview Ct, Aledo, TX 76008Off Market
Nearby schools
GreatSchools rating
- 5/10Waverly Park Elementary SchoolGrades: PK-5Distance: 3.4 mi
- 2/10Leonard Middle SchoolGrades: 6-8Distance: 3.1 mi
- 2/10Western Hills High SchoolGrades: 9-12Distance: 4 mi
Schools provided by the listing agent
- Elementary: Waverlypar
- Middle: Leonard
- High: Westn Hill
- District: Fort Worth ISD
Source: NTREIS. This data may not be complete. We recommend contacting the local school district to confirm school assignments for this home.
Get a cash offer in 3 minutes
Find out how much your home could sell for in as little as 3 minutes with a no-obligation cash offer.
Estimated market value
$545,900
Get a cash offer in 3 minutes
Find out how much your home could sell for in as little as 3 minutes with a no-obligation cash offer.
Estimated market value
$545,900
- Texas
- Tarrant County
- Aledo
- 76008
- Lost Creek
- 4409 Northview Ct
