4408 Moonlight Dr offers a lifestyle that aligns perfectly with how today’s homeowners want to live in McKinney, Texas. This beautifully maintained 4-bedroom, 2-bath home is ideally positioned in one of McKinney’s most convenient and accessible corridors, making it easy to balance work, home, and everything in between. Thoughtful updates—including a new roof installed in summer 2024 and a new hot water heater in 2025—provide added confidence and long-term value.
Step inside to an expansive, light-filled open floor plan designed for both functionality and style. The main living areas flow seamlessly, creating a space that feels open yet comfortable for daily living and entertaining. The gourmet kitchen is a true centerpiece, featuring granite countertops, a gas cooktop, and stainless steel appliances—perfect for everything from quick weeknight meals to hosting friends and family. A versatile fourth bedroom offers the flexibility of a home office making it ideal for work-from-home needs.
The primary suite offers a private retreat with a garden tub, separate shower, and a spacious walk-in closet. Out back, the home truly shines with a sense of privacy that’s hard to find. The fence has been replaced with an 8ft privacy fence creating a secure and secluded setting. The oversized covered patio extends your living space outdoors, providing the perfect place to relax, entertain, or enjoy quiet evenings.
Location is a standout feature of this property. A private paved walking trail leads directly to Cockrill Middle School, and you’re also within walking distance of Boyd High School, offering unmatched convenience. With quick access to US-75, Highway 380, and SH-121, commuting to Frisco, Plano, or Dallas is simple. You’re also just minutes from Historic Downtown McKinney, local dining, and shopping.
Surrounded by neighborhood ponds, walking trails, and nearby parks, this home delivers the ideal combination of privacy and location in one of McKinney’s most desirable areas
Sold
Price Unknown
4408 Moonlight Dr, McKinney, TX 75071
4beds
2,038sqft
Single Family Residence
Built in 2012
5,227 Square Feet Lot
$443,000 Zestimate®
$--/sqft
$2,719 Estimated rent
Home value
$443,000
$421,000 - $465,000
$2,719/mo
Zestimate® history
Owner options
List your home for rent
$2,719/mo
Rent Zestimate®
Find your next renter with Zillow Rental Manager. Plus, with online applications, you can quickly screen prospective tenants – for free.
$2,719/mo
Rent Zestimate®
Refinance and save
$570/mo
Est. payment
Refinancing to a lower rate could help reduce your monthly payments and save thousands over the life of the loan.
$570/mo
Est. payment
Explore your selling options
Work with a Zillow partner agent
Leverage their expertise and Zillow's premium Showcase listings to get your home seen by more buyers.
Get startedList with your own agent
Get your home in front of millions of buyers by listing it on Zillow.
Learn how to do itSell it yourself
Take full control of how buyers see your home on Zillow by listing For Sale by Owner (FSBO).
List your homeWhat's special
Stainless steel appliancesGranite countertopsSpacious walk-in closetGourmet kitchenGas cooktopVersatile fourth bedroomSeparate shower
Zillow last checked:
Listing updated:
Listed by:
Chris Fetrow 0555338 214-682-8276,
Real Broker, LLC 855-450-0442,
Stephanie Fetrow 0568096 214-566-8277,
Real Broker, LLC
Bought with:
Javier Montemayor
INC Realty, LLC
Source: NTREIS,MLS#: 21223751
Facts & features
Interior
Bedrooms & bathrooms
- Bedrooms: 4
- Bathrooms: 2
- Full bathrooms: 2
Primary bedroom
- Level: First
- Dimensions: 14 x 14
Bedroom
- Level: First
- Dimensions: 12 x 11
Bedroom
- Level: First
- Dimensions: 12 x 11
Dining room
- Level: First
- Dimensions: 13 x 11
Kitchen
- Level: First
- Dimensions: 13 x 13
Living room
- Level: First
- Dimensions: 19 x 17
Office
- Level: First
- Dimensions: 12 x 12
Utility room
- Level: First
- Dimensions: 7 x 6
Heating
- Natural Gas
Cooling
- Central Air, Ceiling Fan(s), Electric
Appliances
- Included: Some Gas Appliances, Dishwasher, Gas Cooktop, Disposal, Gas Water Heater, Microwave, Plumbed For Gas, Refrigerator, Vented Exhaust Fan
Features
- Double Vanity, Granite Counters, High Speed Internet, Kitchen Island, Open Floorplan, Pantry, Cable TV, Walk-In Closet(s)
- Flooring: Carpet, Combination, Tile
- Has basement: No
- Number of fireplaces: 1
- Fireplace features: Gas Starter, Living Room, Masonry
Interior area
- Total interior livable area: 2,038 sqft
Property
Parking
- Total spaces: 2
- Parking features: Concrete, Garage Faces Front, Garage, Garage Door Opener
- Attached garage spaces: 2
Features
- Levels: One
- Stories: 1
- Patio & porch: Patio, Covered
- Exterior features: Rain Gutters
- Pool features: None
- Fencing: Gate,High Fence,Wood
Lot
- Size: 5,227 Square Feet
- Features: Interior Lot, Landscaped
Details
- Parcel number: R1002400G01801
Construction
Type & style
- Home type: SingleFamily
- Architectural style: Traditional,Detached
- Property subtype: Single Family Residence
Materials
- Brick
- Foundation: Slab
- Roof: Composition
Condition
- Year built: 2012
Utilities & green energy
- Sewer: Public Sewer
- Water: Public
- Utilities for property: Electricity Available, Natural Gas Available, Sewer Available, Separate Meters, Underground Utilities, Water Available, Cable Available
Community & HOA
Community
- Features: Lake, Trails/Paths
- Security: Security System, Smoke Detector(s)
- Subdivision: Creekview Estates Ph 2a
HOA
- Has HOA: Yes
- Services included: Association Management, Maintenance Grounds
- HOA fee: $570 annually
- HOA name: TSC Management
- HOA phone: 469-899-1000
Location
- Region: Mckinney
Financial & listing details
- Tax assessed value: $450,038
- Annual tax amount: $7,822
- Date on market: 3/31/2026
- Cumulative days on market: 32 days
- Listing terms: Cash,Conventional,FHA,VA Loan
- Exclusions: Living room valences. Wall sconces and decorative art in Kitchen, living room and front office.
- Electric utility on property: Yes
Price history
| Date | Event | Price |
|---|---|---|
| 5/1/2026 | Sold | -- |
Source: NTREIS #21223751 Report a problem | ||
| 4/3/2026 | Contingent | $440,000$216/sqft |
Source: NTREIS #21223751 Report a problem | ||
| 3/31/2026 | Listed for sale | $440,000+42.2%$216/sqft |
Source: NTREIS #21223751 Report a problem | ||
| 11/3/2017 | Listing removed | $309,500$152/sqft |
Source: Vickies Real Estate Group, Inc #13703237 Report a problem | ||
| 10/13/2017 | Pending sale | $309,500$152/sqft |
Source: Vickies Real Estate Group, Inc #13703237 Report a problem | ||
| 10/3/2017 | Listed for sale | $309,500$152/sqft |
Source: Vickies Real Estate Group, Inc #13703237 Report a problem | ||
Public tax history
| Year | Property taxes | Tax assessment |
|---|---|---|
| 2025 | $6,169 +3.2% | $447,678 +10% |
| 2024 | $5,975 +11.2% | $406,980 +10% |
| 2023 | $5,371 -13.1% | $369,982 +10% |
| 2022 | $6,181 +1% | $336,347 +10% |
| 2021 | $6,120 +1.1% | $305,770 +6.1% |
| 2020 | $6,052 -0.6% | $288,318 +0.4% |
| 2019 | $6,090 -4.5% | $287,197 +0.4% |
| 2018 | $6,374 +8.3% | $286,106 +6.2% |
| 2017 | $5,887 | $269,507 +4.9% |
| 2016 | $5,887 +10.3% | $257,040 +11.1% |
| 2015 | $5,337 | $231,372 +5.9% |
| 2014 | $5,337 | $218,430 +15.9% |
| 2013 | -- | $188,400 +538.6% |
| 2012 | -- | $29,500 +5.4% |
| 2011 | -- | $28,000 |
Find assessor info on the county website
Neighborhood: Creekview Estates
Nearby homes
- $430,5003 bd2 ba2k sqft4412 Moonlight Dr, McKinney, TX 75071Off Market

- $551,8005 bd4 ba3.1k sqft4404 Moonlight Dr, McKinney, TX 75071Off Market
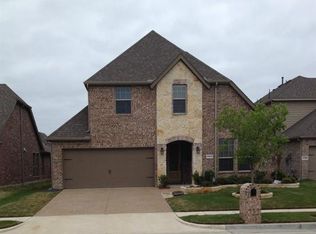
- $543,0004 bd4 ba3.1k sqft4416 Moonlight Dr, McKinney, TX 75071Off Market
- $443,5003 bd2 ba2k sqft4409 Forest Cove Dr, McKinney, TX 75071Off Market

- $521,5004 bd3 ba3k sqft4400 Moonlight Dr, McKinney, TX 75071Off Market
- $468,5004 bd3 ba2.4k sqft4405 Forest Cove Dr, McKinney, TX 75071Off Market
- $494,7004 bd4 ba2.7k sqft4501 Moonlight Dr, McKinney, TX 75071Off Market
- $454,6003 bd2 ba2k sqft4413 Forest Cove Dr, McKinney, TX 75071Off Market
Nearby schools
GreatSchools rating
- 8/10Lizzie Nell Cundiff Mcclure Elementary SchoolGrades: K-5Distance: 1.5 mi
- 9/10Dr Jack Cockrill Middle SchoolGrades: 6-8Distance: 0.4 mi
- 7/10Mckinney Boyd High SchoolGrades: 9-12Distance: 0.6 mi
Schools provided by the listing agent
- Elementary: Minshew
- Middle: Dr Jack Cockrill
- High: Mckinney Boyd
- District: McKinney ISD
Source: NTREIS. This data may not be complete. We recommend contacting the local school district to confirm school assignments for this home.
Get a cash offer in 3 minutes
Find out how much your home could sell for in as little as 3 minutes with a no-obligation cash offer.
Estimated market value
$443,000
Get a cash offer in 3 minutes
Find out how much your home could sell for in as little as 3 minutes with a no-obligation cash offer.
Estimated market value
$443,000
- Texas
- Collin County
- McKinney
- 75071
- Creekview Estates
- 4408 Moonlight Dr
Nearby cities
Nearby neighborhoods
Nearby zip codes
Other McKinney Topics
