Welcome to 4413 Forest Cove Drive, a beautifully maintained single-story home in McKinney's Creekview Estates offering more than 2,000 square feet of comfortable, thoughtfully designed living space. With 3 bedrooms, 2 full baths and a dedicated study, this home combines an one-story layout with flexible spaces for today's lifestyle. Inside, hardwood flooring flows through much of the home, while the spacious living room and fireplace create a warm and inviting gathering space. The kitchen features granite countertops, abundant cabinetry, stainless steel appliances, gas cooktop, breakfast bar and walk-in pantry. The adjoining living and dining areas provide an open, connected setting that's equally suited for everyday living or entertaining. The private primary suite is tucked toward the rear of the home and features a garden tub, separate shower and generous walk-in closet. Two additional bedrooms provide comfortable space for family or guests, while the dedicated study offers flexibility as a home office, playroom, exercise room or additional living space.
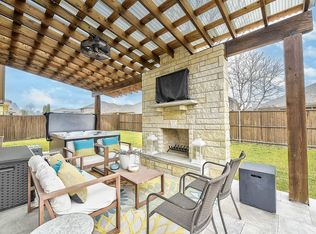
Step outside and you'll quickly discover one of the sellers' favorite parts of the home—the covered backyard living area. Designed to be enjoyed throughout the seasons, it features a ceiling fan, TV hookup with mount, and sun shades on three sides. Whether it's morning coffee on the patio, an afternoon at the smoker or watching the game outside, this is a space made for relaxing and entertaining. Significant 2026 updates include a new roof, freshly stained fence and pergola, complete interior repaint and freshly painted garage door. Additional improvements include a dishwasher replaced in October 2025, new carpet in one bedroom and a French drain extending along the west side of the property from the backyard to the street. Beyond the home, enjoy convenient access to the nearby trail system—perfect for an evening walk around the lake, a trip to Bonnie Wenk Park or a bike ride to Towne Lake Park and nearby dining
Under contract
$479,900
4413 Forest Cove Dr, McKinney, TX 75071
3beds
2,038sqft
Single Family Residence
Built in 2013
5,662 Square Feet Lot
$466,900 Zestimate®
$235/sqft
$48/mo HOA
What's special
Stainless steel appliancesDedicated studyGranite countertopsGenerous walk-in closetFreshly painted garage doorGas cooktopWalk-in pantry
- 10 days
- 355
- 22
Likely to sell faster than
Zillow last checked:
Listing updated:
Listed by:
Darcy Richter 0639583 972-562-8883,
Keller Williams NO. Collin Cty 972-562-8883
Source: NTREIS,MLS#: 21361397
Facts & features
Interior
Bedrooms & bathrooms
- Bedrooms: 3
- Bathrooms: 2
- Full bathrooms: 2
Primary bedroom
- Level: First
- Dimensions: 15 x 13
Bedroom
- Level: First
- Dimensions: 12 x 11
Bedroom
- Level: First
- Dimensions: 12 x 11
Dining room
- Level: First
- Dimensions: 10 x 10
Kitchen
- Level: First
- Dimensions: 14 x 12
Living room
- Level: First
- Dimensions: 17 x 17
Office
- Level: First
- Dimensions: 12 x 12
Utility room
- Level: First
- Dimensions: 9 x 9
Heating
- Central, Natural Gas
Cooling
- Central Air, Ceiling Fan(s), Electric
Appliances
- Included: Dishwasher, Gas Cooktop, Disposal, Microwave
- Laundry: Washer Hookup, Dryer Hookup, ElectricDryer Hookup, Laundry in Utility Room, Stacked
Features
- Eat-in Kitchen, Granite Counters, High Speed Internet, Kitchen Island, Open Floorplan, Cable TV, Walk-In Closet(s)
- Flooring: Carpet, Ceramic Tile, Wood
- Windows: Window Coverings
- Has basement: No
- Number of fireplaces: 1
- Fireplace features: Gas, Gas Log, Gas Starter, Living Room
Interior area
- Total interior livable area: 2,038 sqft
Video & virtual tour
Property
Parking
- Total spaces: 2
- Parking features: Driveway, Garage Faces Front
- Attached garage spaces: 2
Features
- Levels: One
- Stories: 1
- Patio & porch: Covered
- Exterior features: Dog Run, Rain Gutters
- Pool features: None
- Fencing: Wood
Lot
- Size: 5,662 Square Feet
- Features: Interior Lot, Landscaped, Sprinkler System, Few Trees
Details
- Parcel number: R1002400G02401
Construction
Type & style
- Home type: SingleFamily
- Architectural style: Traditional,Detached
- Property subtype: Single Family Residence
Materials
- Brick
- Foundation: Slab
- Roof: Composition
Condition
- Year built: 2013
Utilities & green energy
- Sewer: Public Sewer
- Water: Public
- Utilities for property: Natural Gas Available, Sewer Available, Separate Meters, Underground Utilities, Water Available, Cable Available
Community & HOA
Community
- Features: Curbs, Sidewalks
- Security: Security System, Fire Alarm, Smoke Detector(s), Security Service
- Subdivision: Creekview Estates Ph 2a
HOA
- Has HOA: Yes
- Services included: Association Management, Maintenance Structure
- HOA fee: $570 annually
- HOA name: Creekview Hoa
- HOA phone: 469-899-1000
Location
- Region: Mckinney
Financial & listing details
- Price per square foot: $235/sqft
- Tax assessed value: $461,449
- Annual tax amount: $8,062
- Date on market: 8/19/2026
- Cumulative days on market: 11 days
- Listing terms: Cash,Conventional,FHA,VA Loan
- Exclusions: n/a
Estimated market value
$466,900
$444,000 - $490,000
$2,740/mo
Price history
| Date | Event | Price |
|---|---|---|
| 8/29/2026 | Contingent | $479,900$235/sqft |
Source: NTREIS #21361397 Report a problem | ||
| 8/19/2026 | Listed for sale | $479,900+20%$235/sqft |
Source: NTREIS #21361397 Report a problem | ||
| 7/9/2021 | Sold | -- |
Source: Agent Provided Report a problem | ||
| 6/30/2021 | Pending sale | $400,000$196/sqft |
Source:  Coldwell Banker Apex, Realtors #14599987 Report a problem Coldwell Banker Apex, Realtors #14599987 Report a problem | ||
| 6/16/2021 | Listed for sale | $400,000$196/sqft |
Source: Coldwell Banker Apex, Realtors #14599987 Report a problem | ||
Public tax history
| Year | Property taxes | Tax assessment |
|---|---|---|
| 2025 | $6,407 -9.9% | $461,449 -2.1% |
| 2024 | $7,108 -0.1% | $471,120 +0.7% |
| 2023 | $7,115 -11.8% | $467,819 +16.2% |
| 2022 | $8,066 +27.7% | $402,485 +27.8% |
| 2021 | $6,315 +1.2% | $315,002 +6.1% |
| 2020 | $6,242 +0.8% | $296,840 +1.7% |
| 2019 | $6,193 -5.3% | $291,799 -0.4% |
| 2018 | $6,537 +8.3% | $292,984 +6.2% |
| 2017 | $6,037 | $275,833 +4.8% |
| 2016 | $6,037 +37.9% | $263,110 +11.1% |
| 2015 | $4,379 | $236,888 +39% |
| 2014 | $4,379 | $170,376 +458.6% |
| 2013 | -- | $30,500 +3.4% |
| 2012 | -- | $29,500 +5.4% |
| 2011 | -- | $28,000 |
Find assessor info on the county website
Monthly payment
Est. payment
Payment breakdown
Explore the cost of this home by adjusting the details. Changes won't be saved.Climate risks
Neighborhood: Creekview Estates
Nearby schools
Schools provided by the listing agent
- Elementary: Minshew
- Middle: Dr Jack Cockrill
- High: Mckinney Boyd
- District: McKinney ISD
Source: NTREIS. This data may not be complete. We recommend contacting the local school district to confirm school assignments for this home.


Similar homes
- $--3 bd3 ba1.9k sqft3614 Canyon View Ct, McKinney, TX 75071Auction
 Xome
Xome - $480,0003 bd3 ba2.4k sqft3904 Deer Lake Dr, McKinney, TX 75071For Sale
 MLS ID #21362948, Lynn Beaurline. NTREIS
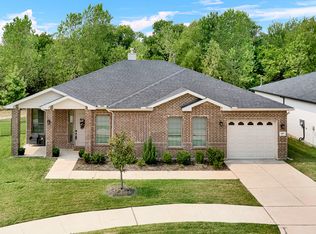
 - $415,0003 bd2 ba1.7k sqft805 Hearthside Way, McKinney, TX 75071For Sale
 MLS ID #21370479, Sarah Morris. NTREIS
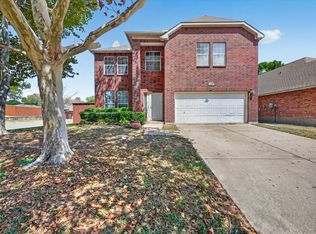
 - $399,9983 bd3 ba2.2k sqft5332 Comanche Wells Dr, McKinney, TX 75071For Sale
 MLS ID #21373035, Arlen Donaldson. NTREIS
