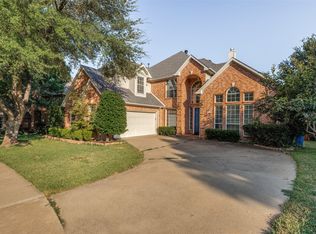
Beautifully Renovated Home in a Quiet McKinney Neighborhood with Open Backyard Views. Welcome to this beautifully updated 3 bedroom, 3.5 bath home located in a peaceful and desirable McKinney neighborhood. Thoughtfully renovated and move-in ready, this home features an open-concept layout filled with natural light from large windows throughout the house. The first floor showcases BRAND NEW premium luxury vinyl wood flooring with NO CARPET, creating a modern and elegant living space that is both stylish and easy to maintain. Fresh interior paint enhances the bright and welcoming atmosphere, while the spacious living and dining areas flow seamlessly into the kitchen—perfect for everyday living and entertaining. The kitchen features granite countertops, abundant cabinet space, and an open view to the living area, making it the heart of the home. The primary suite is conveniently located on the first floor and faces the backyard, offering a peaceful retreat with plenty of natural light. Upstairs you’ll find BRAND NEW CARPET, a generously sized secondary ENSUITE bedroom, another split bedroom and a dedicated media room, perfect for movie nights, gaming, or family gatherings. The high ceilings on the first floor and the 2nd Floor Bedrooms create an airy and spacious feel throughout the main living areas. Step outside to the backyard where you'll enjoy open views with no direct homes behind, providing a sense of privacy, peacefulness, and quiet—an ideal place to relax after a long day. New Sod and mulch. The location is incredibly convenient with Walmart just across the neighborhood, and quick access to nearby major highways, shopping, dining, and everyday essentials. This home combines comfort, modern updates, and an unbeatable location. Move-in ready and beautifully updated—this is one you don’t want to miss.
For sale
Price cut: $20K (7/12)
$520,000
3620 Walden Dr, McKinney, TX 75071
3beds
2,723sqft
:
Get pre-qualified$3,677/mo
Single Family Residence
Built in 2016
6,272 Square Feet Lot
$-- Zestimate®
$191/sqft
$59/mo HOA
What's special
- 156 days |
- 412 |
- 32 |
Zillow last checked:
Listing updated:
Listed by:
Gabriel Ho 0627826 469-268-0605,
EXP REALTY 888-519-7431
Source: NTREIS,MLS#: 21199066
Facts & features
Interior
Bedrooms & bathrooms
- Bedrooms: 3
- Bathrooms: 4
- Full bathrooms: 3
- 1/2 bathrooms: 1
Primary bedroom
- Level: First
- Dimensions: 20 x 15
Living room
- Level: First
- Dimensions: 15 x 15
Living room
- Level: Second
- Dimensions: 15 x 15
Appliances
- Included: Dishwasher, Electric Oven, Gas Cooktop, Disposal, Microwave
Features
- Decorative/Designer Lighting Fixtures, Double Vanity
- Has basement: No
- Number of fireplaces: 1
- Fireplace features: Gas
Interior area
- Total interior livable area: 2,723 sqft
Video & virtual tour
Property
Parking
- Total spaces: 4
- Parking features: Garage
- Attached garage spaces: 2
- Carport spaces: 2
Features
- Levels: Two
- Stories: 2
- Pool features: None
Lot
- Size: 6,272 Square Feet
Details
- Parcel number: R1081100A00501
Construction
Type & style
- Home type: SingleFamily
- Architectural style: Traditional,Detached
- Property subtype: Single Family Residence
Materials
- Brick
Condition
- Year built: 2016
Utilities & green energy
- Sewer: Public Sewer
- Utilities for property: Sewer Available
Community & HOA
Community
- Subdivision: Park Ridge
HOA
- Has HOA: Yes
- Services included: All Facilities
- HOA fee: $352 semi-annually
- HOA name: Park Ridge Homeowner Association
- HOA phone: 972-359-1548
Location
- Region: Mckinney
Financial & listing details
- Price per square foot: $191/sqft
- Annual tax amount: $9,842
- Date on market: 3/5/2026
- Cumulative days on market: 155 days
Estimated market value
Not available
Estimated sales range
Not available
Not available
Price history
| Date | Event | Price |
|---|---|---|
| 7/12/2026 | Price change | $520,000-3.7%$191/sqft |
Source: NTREIS #21199066 Report a problem | ||
| 5/27/2026 | Price change | $540,000-1.8%$198/sqft |
Source: NTREIS #21199066 Report a problem | ||
| 4/28/2026 | Price change | $550,000-4.3%$202/sqft |
Source: NTREIS #21199066 Report a problem | ||
| 3/24/2026 | Price change | $575,000-4.2%$211/sqft |
Source: eXp Realty #21199066 Report a problem | ||
| 3/5/2026 | Listed for sale | $600,000+5.3%$220/sqft |
Source: NTREIS #21199066 Report a problem | ||
| 4/28/2022 | Sold | -- |
Source: NTREIS #20016742 Report a problem | ||
| 4/25/2022 | Pending sale | $570,000$209/sqft |
Source: NTREIS #20016742 Report a problem | ||
| 3/31/2022 | Contingent | $570,000$209/sqft |
Source: NTREIS #20016742 Report a problem | ||
| 3/30/2022 | Pending sale | $570,000$209/sqft |
Source: NTREIS #20016742 Report a problem | ||
| 3/24/2022 | Listed for sale | $570,000$209/sqft |
Source: NTREIS #20016742 Report a problem | ||
Public tax history
Tax history is unavailable.
Monthly payment
Est. payment
Payment breakdown
Explore the cost of this home by adjusting the details. Changes won't be saved.Climate risks
Neighborhood: 75071
Nearby schools
GreatSchools rating
- 9/10Gary And Bobbye Jack Minshew Elementary SchoolGrades: K-5Distance: 1.4 mi
- 9/10Dr Jack Cockrill Middle SchoolGrades: 6-8Distance: 0.7 mi
- 7/10Mckinney Boyd High SchoolGrades: 9-12Distance: 0.7 mi
Schools provided by the listing agent
- Elementary: Minshew
- Middle: Dr Jack Cockrill
- High: Mckinney Boyd
- District: McKinney ISD
Source: NTREIS. This data may not be complete. We recommend contacting the local school district to confirm school assignments for this home.
- $569,8003 bd4 ba2.7k sqft3620 Walden Dr, McKinney, TX 75070Off Market

- $610,0005 bd4 ba3k sqft3700 Walden Dr, McKinney, TX 75070Off Market
- $465,1003 bd2 ba-- sqft3616 Walden Dr, McKinney, TX 75070Off Market
- $578,700-- bd-- ba-- sqft3616 Walden Dr, McKinney, TX 75070Off Market
- $515,0004 bd3 ba2.4k sqft3704 Walden Dr, McKinney, TX 75070Off Market
- $558,3004 bd3 ba2.8k sqft3612 Walden Dr, McKinney, TX 75070Off Market
- $589,0004 bd3 ba2.8k sqft3612 Walden Dr, McKinney, TX 75071Off Market
- $446,9003 bd2 ba1.9k sqft3708 Walden Dr, McKinney, TX 75070Off Market
A local agent can set up tours, give advice and negotiate with sellers.
Similar homes
- $525,0004 bd3 ba3.1k sqft4809 Virginia Woods Dr, McKinney, TX 75071For Sale
 MLS ID #21354414, Bryant Heng. NTREIS
 - $540,0004 bd3 ba3.1k sqft201 Oak Point Dr, McKinney, TX 75071For Sale
 MLS ID #21332261, Cheryl Jones. NTREIS
 - $500,0003 bd3 ba2.4k sqft3904 Deer Lake Dr, McKinney, TX 75071For Sale
 MLS ID #21290574, Jillian Zhorne. NTREIS
 - $550,0004 bd3 ba3.1k sqft1300 Brimwood Dr, McKinney, TX 75072For Sale
 MLS ID #21353273, Kristen Gurksnis. NTREIS
 - $549,9904 bd3 ba3k sqft4008 Brook Wood Dr, McKinney, TX 75071For SaleMLS ID #21254231, Wendy Hulkowich. NTREIS
- $569,0004 bd3 ba2.4k sqft412 James Herndon Trl, McKinney, TX 75071For SaleMLS ID #21298423, Tom Tang. NTREIS
- $475,0004 bd2 ba2.2k sqft2813 Bradford Oaks Dr, McKinney, TX 75071For SaleMLS ID #21343294, Denisa Ulloa. NTREIS
- $529,0004 bd4 ba2.5k sqft4413 Moonlight Dr, McKinney, TX 75071For SaleMLS ID #21209074, tran Tran. NTREIS
- $499,0003 bd3 ba2.2k sqft4100 Angelina Dr, McKinney, TX 75071For SaleMLS ID #21262945, Simon Yoon. NTREIS
- $569,9004 bd3 ba2.9k sqft1304 Timberline Dr, McKinney, TX 75072For SaleMLS ID #21350298, Danielle Burleson. NTREIS
- $445,0003 bd2 ba1.8k sqft900 Park Meadow Ln, McKinney, TX 75071For SaleMLS ID #21345287, Melissa Yusten. NTREIS
- $509,0004 bd2 ba2k sqft2830 Rosewood Blvd, McKinney, TX 75071For SaleMLS ID #21324542, Katie Dougan. NTREIS
- $559,0004 bd4 ba3.1k sqft1913 Abilene Way, McKinney, TX 75072For SaleMLS ID #21351399, Tom Macatee. NTREIS
- $525,0003 bd3 ba2.6k sqft5212 Stone Brooke Xing, McKinney, TX 75070For SaleMLS ID #21340431, Robert Miller. NTREIS
- $--3 bd2 ba1.6k sqft901 Topaz Dr, McKinney, TX 75071AuctionXome
- $524,0004 bd3 ba2.4k sqft3516 Lindale Dr, McKinney, TX 75072For SaleMLS ID #21341890, Jennifer Potter. NTREIS
- $575,0005 bd4 ba3k sqft601 Cresthaven Dr, McKinney, TX 75071For SaleMLS ID #21312239, Sara Pensamiento. NTREIS
- $575,5004 bd4 ba3.9k sqft4705 Virginia Woods Dr, McKinney, TX 75071For SaleMLS ID #21291770, Michael Ripperger. NTREIS
- $445,5003 bd2 ba2.4k sqft5101 Stonecrest Dr, McKinney, TX 75071For SaleMLS ID #21277332, Kristi Griffis. NTREIS
- $575,0003 bd2 ba2.8k sqft504 Peterhouse Dr, McKinney, TX 75071For SaleMLS ID #21284845, Charise Alberty. NTREIS
