Skip main navigation
Sold for $450,000
Street View
  • $450,000

    4408 Parkwood Dr, Raleigh, NC 27603

    5beds
    2,648sqft
    Single Family Residence, Residential
    Built in 1968
    0.43 Acres Lot
    $449,400 Zestimate®
    $170/sqft
    $2,834 Estimated rent

    Home value

    $449,400

    $427,000 - $472,000

    $2,834/mo

    Zestimate® history
    Loading
    Loading...

    Owner options

    List your home for rent

    $2,834/mo

    Rent Zestimate®

    Find your next renter with Zillow Rental Manager. Plus, with online applications, you can quickly screen prospective tenants – for free.

    Learn more

    $2,834/mo

    Rent Zestimate®

    Refinance and save

    $2,656/mo

    Est. payment

    Refinancing to a lower rate could help reduce your monthly payments and save thousands over the life of the loan.

    See today's rates

    $2,656/mo

    Est. payment

    Explore your selling options

    Work with a Zillow partner agent

    Leverage their expertise and Zillow's premium Showcase listings to get your home seen by more buyers.

    Get started

    List with your own agent

    Get your home in front of millions of buyers by listing it on Zillow.

    Learn how to do it

    Sell it yourself

    Take full control of how buyers see your home on Zillow by listing For Sale by Owner (FSBO).

    List your home

    What's special

    Second fireplaceAbundant natural lightDriveway repairHardwood floorsUpdated drain linesRefreshed with updated countersSpacious patio
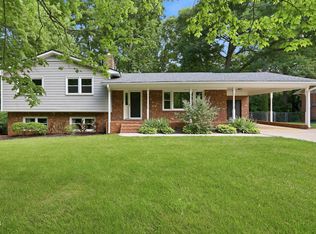
    Welcome to 4408 Parkwood Drive, a spacious home offering five bedrooms, three full baths, and over 2,600 square feet of versatile living space in a quiet Raleigh neighborhood. The main level features an inviting living room with hardwood floors, abundant natural light, and a cozy brick fireplace. The kitchen has been refreshed with updated counters and new cabinet hardware, opening seamlessly to the dining area and breakfast bar. Upstairs, you'll find three comfortable bedrooms, including the primary suite with a private bath, while the lower level offers a large den with a second fireplace, a fourth and fifth bedroom, a full bath, laundry, and an office nook.. Recent updates include a newly installed wood fence in the backyard, attic improvements with insulation, flooring, lighting, and a new door, updated drain lines in the upstairs bathrooms with professional drywall replacement, added shelving in closets, driveway repair to improve drainage, and new doorknobs, blinds, and freshly painted front door and trim. Outdoor living is just as inviting with a deck and spacious patio overlooking the fenced yard with mature trees. Conveniently located near shopping, dining, and major highways, this move-in-ready home combines modern updates with timeless charm.

    Zillow last checked:

    Listing updated:

    Listed by:

    Ashley Wilson DeWeese 919-539-2238,

    Keller Williams Legacy

    Bought with:

    Sarah Wiggs, 299955

    CityGate Real Estate Services,

    Source: Doorify MLS,MLS#: 10123506MLS Logo

    Facts & features

    Interior

    Bedrooms & bathrooms
    • Bedrooms: 5
    • Bathrooms: 3
    • Full bathrooms: 3
    Heating
    • Heat Pump, Zoned
    Cooling
    • Central Air, Zoned
    Appliances
    • Included: Dishwasher, Electric Range, Gas Water Heater, Range Hood, Self Cleaning Oven, Tankless Water Heater
    • Laundry: Laundry Room
    Features
    • Bathtub Only, Bathtub/Shower Combination, Ceiling Fan(s), Eat-in Kitchen, Entrance Foyer, In-Law Floorplan, Kitchen/Dining Room Combination, Radon Mitigation, Recessed Lighting, Shower Only, Walk-In Shower
    • Flooring: Carpet, Hardwood, Tile, Vinyl
    • Windows: Blinds
    • Basement: Exterior Entry, Finished, Full, Heated, Interior Entry, Walk-Out Access
    • Number of fireplaces: 2
    • Fireplace features: Den, Living Room
    • Common walls with other units/homes: No Common Walls
    Interior area
    • Total structure area: 2,648
    • Total interior livable area: 2,648 sqft
    • Finished area above ground: 1,345
    • Finished area below ground: 1,303

    Property

    Parking
    • Total spaces: 4
    • Parking features: Driveway
    • Uncovered spaces: 4
    Features
    • Levels: Two
    • Stories: 2
    • Patio & porch: Deck, Patio, Porch
    • Exterior features: Fenced Yard, Private Yard, Rain Gutters
    • Fencing: Wood
    • Has view: Yes
    Lot
    • Size: 0.43 Acres
    • Features: Landscaped, Open Lot
    Details
    • Parcel number: 1701641983
    • Special conditions: Standard

    Construction

    Type & style
    • Home type: SingleFamily
    • Architectural style: Traditional
    • Property subtype: Single Family Residence, Residential
    Materials
    • Brick Veneer
    • Foundation: Brick/Mortar
    • Roof: Shingle
    Condition
    • New construction: No
    • Year built: 1968

    Utilities & green energy

    • Sewer: Public Sewer
    • Water: Public
    • Utilities for property: Cable Available, Electricity Connected, Natural Gas Connected, Phone Available, Sewer Connected, Water Connected

    Community & neighborhood

    Community
    • Community features: Playground
    Location
    • Region: Raleigh
    • Subdivision: Greenbrier Estates

    Price history

    DateEventPrice
    1/12/2026Sold$450,000-5.3%$170/sqft
    Source: Doorify MLS #10123506 Report a problem
    12/4/2025Pending sale$475,000$179/sqft
    Source: Doorify MLS #10123506 Report a problem
    11/12/2025Price change$475,000-2.1%$179/sqft
    Source: Doorify MLS #10123506 Report a problem
    10/28/2025Price change$485,000-0.8%$183/sqft
    Source: Doorify MLS #10123506 Report a problem
    10/8/2025Price change$489,000-2%$185/sqft
    Source: Doorify MLS #10123506 Report a problem
    9/23/2025Listed for sale$499,000+20%$188/sqft
    Source: Doorify MLS #10123506 Report a problem
    2/23/2024Sold$416,000-2.1%$157/sqft
    Source: Doorify MLS #10004856 Report a problem
    1/21/2024Pending sale$425,000$160/sqft
    Source: Doorify MLS #10004856 Report a problem
    1/6/2024Listed for sale$425,000$160/sqft
    Source: Doorify MLS #10004856 Report a problem
    1/6/2024Listing removed--
    Source: Doorify MLS #2535636 Report a problem
    10/5/2023Listed for sale$425,000+163.2%$160/sqft
    Source: Doorify MLS #2535636 Report a problem
    3/24/2021Listing removed--
    Source: Owner Report a problem
    10/3/2018Listing removed$1,400$1/sqft
    Source: Owner Report a problem
    9/10/2018Price change$1,400-15.2%$1/sqft
    Source: Owner Report a problem
    8/29/2018Listed for rent$1,650$1/sqft
    Source: Owner Report a problem
    10/27/2017Sold$161,500-8.7%$61/sqft
    Source: Public Record Report a problem
    9/28/2017Pending sale$176,800$67/sqft
    Source: Coldwell Banker Advantage #2150724 Report a problem
    9/12/2017Listed for sale$176,800+7.2%$67/sqft
    Source: Coldwell Banker Advantage #2150724 Report a problem
    6/29/2004Sold$165,000+1.6%$62/sqft
    Source: Public Record Report a problem
    9/17/2003Sold$162,372+3.4%$61/sqft
    Source: Public Record Report a problem
    10/20/2000Sold$157,000+4.7%$59/sqft
    Source: Public Record Report a problem
    7/13/1999Sold$150,000$57/sqft
    Source: Public Record Report a problem

    Public tax history

    YearProperty taxesTax assessment
    2025$3,568 +0.3%$342,085
    2024$3,555 +37.4%$342,085 +71.1%
    2023$2,588 +9.5%$199,961
    2022$2,363 +5.3%$199,961
    2021$2,244 +1.4%$199,961
    2020$2,214 +1.1%$199,961 +18%
    2019$2,190 $169,444
    2018$2,190 +11.5%$169,444
    2017$1,964 +1.3%$169,444
    2016$1,940 -9.4%$169,444 -9.6%
    2015$2,142 $187,467
    2014-- $187,467
    2013-- $187,467
    2012-- $187,467
    2011-- $187,467
    2010-- $187,467
    2009-- $187,467
    2008-- --
    2007-- --
    2006-- --
    2005-- --
    2004-- --
    2003-- --
    2002-- --
    2001-- --

    Find assessor info on the county website

    Neighborhood: 27603

    Nearby schools

    GreatSchools rating
    Schools provided by the listing agent
    • Elementary: Wake - Smith
    • Middle: Wake - North Garner
    • High: Wake - Garner

    Source: Doorify MLS. This data may not be complete. We recommend contacting the local school district to confirm school assignments for this home.

    Get a cash offer in 3 minutes
    Find out how much your home could sell for in as little as 3 minutes with a no-obligation cash offer.
    Estimated market value
    $449,400
    Get a cash offer in 3 minutes
    Find out how much your home could sell for in as little as 3 minutes with a no-obligation cash offer.
    Estimated market value
    $449,400