Step into timeless elegance at this beautifully updated Raleigh home, where every detail has been carefully curated for both style and comfort. The heart of the home is the chef's kitchen, featuring soft-close cabinetry, gleaming granite countertops, a designer tile backsplash, recessed lighting, and richly refinished hardwood floors that flow seamlessly throughout the home. Outfitted with stainless steel appliances, this kitchen is both striking and highly functional.
The open floor plan is anchored by a cozy fireplace, creating a warm and inviting atmosphere perfect for both everyday living and entertaining. Three beautifully updated bathrooms showcase quartz countertops, stylish tilework, and trendy fixtures, while fresh interior paint adds a crisp, modern feel throughout.
Major system upgrades provide peace of mind, including a newer roof, tankless water heater, and encapsulated crawl space for improved efficiency and comfort. Additional highlights include two spacious living rooms, a dedicated dining room, laundry room, and abundant storage with a large carport and attached storage area.
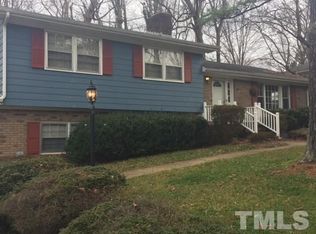
Step outside to enjoy the large fenced backyard with mature trees and plenty of room for relaxing, entertaining, or play. Perfectly situated, this home is just a short drive to downtown Raleigh and RTP, with easy access to I-40, I-440, and the new 540 extension. The charming neighborhood is also home to Greenbrier Park, featuring tennis courts, a playground, picnic shelter, and fishing pond for weekends close to home.
With its blend of modern upgrades, elegant finishes, and unbeatable location, this home is a rare find in one of Raleigh's most desirable communities.
Sold for $455,000
$455,000
4416 Parkwood Dr, Raleigh, NC 27603
4beds
2,082sqft
Single Family Residence
Built in 1967
0.44 Acres Lot
$452,500 Zestimate®
$219/sqft
$2,523 Estimated rent
Home value
$452,500
$430,000 - $475,000
$2,523/mo
Zestimate® history
Owner options
List your home for rent
$2,523/mo
Rent Zestimate®
Find your next renter with Zillow Rental Manager. Plus, with online applications, you can quickly screen prospective tenants – for free.
$2,523/mo
Rent Zestimate®
Refinance and save
$2,890/mo
Est. payment
Refinancing to a lower rate could help reduce your monthly payments and save thousands over the life of the loan.
$2,890/mo
Est. payment
Explore your selling options
Work with a Zillow partner agent
Leverage their expertise and Zillow's premium Showcase listings to get your home seen by more buyers.
Get startedList with your own agent
Get your home in front of millions of buyers by listing it on Zillow.
Learn how to do itSell it yourself
Take full control of how buyers see your home on Zillow by listing For Sale by Owner (FSBO).
List your homeWhat's special
Stylish tileworkTrendy fixturesCozy fireplaceRecessed lightingRichly refinished hardwood floorsFresh interior paintThree beautifully updated bathrooms
Zillow last checked:
Listing updated:
Listed by:
Jennie Locklear 919-418-5406,
Fathom Realty NC
Bought with:
Bradley Murray, 262853
Murray Real Estate Group, LLC
Source: Doorify MLS,MLS#: 10169681
Facts & features
Interior
Bedrooms & bathrooms
- Bedrooms: 4
- Bathrooms: 3
- Full bathrooms: 3
Primary bedroom
- Level: Upper
- Area: 18476 Square Feet
- Dimensions: 149 x 124
Heating
- Natural Gas
Cooling
- Attic Fan, Central Air, Ceiling Fan(s)
Appliances
- Included: Dryer, Dishwasher, Exhaust Fan, Free-Standing Electric Range, Refrigerator, Range Hood, Stainless Steel Appliance(s), Tankless Water Heater, Washer, Washer/Dryer, Water Heater
- Laundry: In Basement, Electric Dryer Hookup, Lower Level, Laundry Room, Sink
Features
- Bar, Breakfast Bar, Ceiling Fan(s), Entrance Foyer, Granite Counters, Pantry, Recessed Lighting, Smart Thermostat, Storage, Kitchen/Dining Room Combination, Bathtub/Shower Combination, Walk-In Shower, Quartz Counters
- Flooring: Hardwood, Luxury Vinyl, Tile
- Doors: Sliding Doors, Storm Door(s)
- Windows: Double Pane Windows
- Basement: Crawl Space,Encapsulated Crawlspace
Interior area
- Total structure area: 2,082
- Total interior livable area: 2,082 sqft
- Finished area above ground: 1,438
- Finished area below ground: 644
Property
Parking
- Total spaces: 1
- Parking features: Carport, Driveway
- Carport spaces: 1
- Has uncovered spaces: Yes
Features
- Levels: Multi/Split
- Stories: 2
- Patio & porch: Front Porch
- Exterior features: Private Yard, Rain Gutters, Storage, Fenced Yard
- Fencing: Back Yard,Chain Link,Gate
Lot
- Size: 0.44 Acres
- Features: Back Yard, Cleared, Few Trees, Front Yard
- Residential vegetation: Grassed
Details
- Additional structures: Storage
- Parcel number: 170111559093000 0021563
- Zoning: R2
- Special conditions: Standard
Construction
Type & style
- Home type: SingleFamily
- Architectural style: Transitional
- Property subtype: Single Family Residence
Materials
- Asphalt, Brick, Fiber Cement
- Foundation: Slab, Crawlspace
- Roof: Architectural Shingle
Condition
- Updated/Remodeled
- New construction: No
- Year built: 1967
Utilities & green energy
- Sewer: Public Sewer
- Water: Public
- Utilities for property: Electricity Connected, Natural Gas Connected, Sewer Connected, Water Connected
Community & HOA
Community
- Features: Park, Playground, Tennis Court(s)
- Subdivision: Greenbriar Estates
HOA
- Has HOA: No
Location
- Region: Raleigh
Financial & listing details
- Price per square foot: $219/sqft
- Tax assessed value: $340,506
- Annual tax amount: $3,551
- Date on market: 5/26/2026
- Listing agreement: Exclusive Right To Sell
- Listing terms: Cash,Conventional,FHA,VA Loan
- Road surface type: Asphalt
Price history
| Date | Event | Price |
|---|---|---|
| 6/30/2026 | Sold | $455,000$219/sqft |
Source:  Doorify MLS #10169681 Report a problem Doorify MLS #10169681 Report a problem | ||
| 5/30/2026 | Pending sale | $455,000$219/sqft |
Source: Doorify MLS #10169681 Report a problem | ||
| 5/26/2026 | Listed for sale | $455,000+181.7%$219/sqft |
Source: Doorify MLS #10169681 Report a problem | ||
| 4/28/2005 | Sold | $161,500$78/sqft |
Source: Public Record Report a problem | ||
Public tax history
| Year | Property taxes | Tax assessment |
|---|---|---|
| 2025 | $3,551 +0.3% | $340,506 |
| 2024 | $3,539 +33.1% | $340,506 +65.7% |
| 2023 | $2,659 +9.5% | $205,551 |
| 2022 | $2,428 +5.3% | $205,551 |
| 2021 | $2,306 +1.4% | $205,551 |
| 2020 | $2,275 +6% | $205,551 +23.8% |
| 2019 | $2,146 | $166,022 |
| 2018 | $2,146 +11.5% | $166,022 |
| 2017 | $1,925 +1.3% | $166,022 |
| 2016 | $1,901 -4.2% | $166,022 -4.3% |
| 2015 | $1,984 +5% | $173,521 |
| 2014 | $1,891 | $173,521 |
| 2013 | -- | $173,521 |
| 2012 | -- | $173,521 |
| 2011 | -- | $173,521 |
| 2010 | -- | $173,521 |
| 2009 | -- | $173,521 |
| 2008 | -- | -- |
| 2007 | -- | -- |
| 2006 | -- | -- |
| 2005 | -- | -- |
| 2004 | -- | -- |
| 2003 | -- | -- |
| 2002 | -- | -- |
| 2001 | -- | -- |
Find assessor info on the county website
Neighborhood: 27603
Nearby homes
- $370,0003 bd2 ba1.7k sqft4412 Parkwood Dr, Raleigh, NC 27603Sold

- $391,3004 bd3 ba2k sqft4420 Parkwood Dr, Raleigh, NC 27603Off Market
- $442,600-- bd2 ba2.1k sqft3406 Vesta Dr, Raleigh, NC 27603Off Market
- $450,0005 bd3 ba2.6k sqft4408 Parkwood Dr, Raleigh, NC 27603Sold
- $457,0004 bd3 ba2k sqft4422 Parkwood Dr, Raleigh, NC 27603Off Market
- $347,000-- bd2 ba1.7k sqft3500 Vesta Dr, Raleigh, NC 27603Off Market
- $443,7003 bd2 ba1.8k sqft3402 Vesta Dr, Raleigh, NC 27603Off Market
- $446,6003 bd3 ba2k sqft4415 Parkwood Dr, Raleigh, NC 27603Off Market
Nearby schools
GreatSchools rating
- 5/10Smith ElementaryGrades: PK-5Distance: 0.6 mi
- 3/10North Garner MiddleGrades: 6-8Distance: 1.7 mi
- 5/10Garner HighGrades: 9-12Distance: 0.5 mi
Schools provided by the listing agent
- Elementary: Wake - Smith Elementary
- Middle: Wake - North Garner Middle
- High: Wake - Garner High
Source: Doorify MLS. This data may not be complete. We recommend contacting the local school district to confirm school assignments for this home.
Get a cash offer in 3 minutes
Find out how much your home could sell for in as little as 3 minutes with a no-obligation cash offer.
Estimated market value
$452,500
Get a cash offer in 3 minutes
Find out how much your home could sell for in as little as 3 minutes with a no-obligation cash offer.
Estimated market value
$452,500
- North Carolina
- Wake County
- Raleigh
- 27603
- 4416 Parkwood Dr
