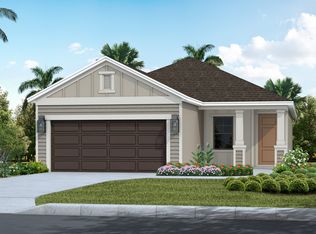
Welcome to the Dream, one of Canoe Creek's most popular floor plans, offering the perfect blend of luxury, comfort, and Florida lifestyle living. This spacious single-story home features 3 bedrooms, 2 bathrooms, a private den, and an expansive open-concept design that is ideal for both everyday living and entertaining. The kitchen overlooks the large great room and dining area, while sliding glass doors open to a covered lanai, creating a seamless transition between indoor and outdoor living. Designed for both style and peace of mind in mind, this home features impact-resistant windows and sliding glass doors throughout. The owner's suite serves as a private retreat with a spacious walk-in closet and spa-inspired bath. Located within the gated community of Canoe Creek, residents enjoy resort-style amenities including a clubhouse, fitness center, swimming pool, pickleball courts, dog parks, and scenic walking trails, all with no CDD fees and convenient access to shopping, dining, and major commuter routes.
Pending
Price cut: $22K (9/29)
$403,990
4408 SPOON BLADE DRIVE, PARRISH, FL 34219
3beds
1,860sqft
Single Family Residence
Built in 2026
7,155 Square Feet Lot
$-- Zestimate®
$217/sqft
$158/mo HOA
What's special
Covered lanaiSpacious single-story homePrivate denSpa-inspired bathExpansive open-concept designSpacious walk-in closet
- 131 days
- 39
- 1
Zillow last checked:
Listing updated:
Listed by:
John Neal 941-313-8575,
NEAL COMMUNITIES REALTY, INC. 941-328-1111
Source: Stellar MLS,MLS#: A4698272 Originating MLS: Sarasota - Manatee
Facts & features
Interior
Bedrooms & bathrooms
- Bedrooms: 3
- Bathrooms: 2
- Full bathrooms: 2
Primary bedroom
- Features: Walk-In Closet(s)
- Level: First
- Area: 212.22 Square Feet
- Dimensions: 16.2x13.1
Bedroom 2
- Features: Walk-In Closet(s)
- Level: First
- Area: 106.08 Square Feet
- Dimensions: 10.4x10.2
Bedroom 3
- Features: Walk-In Closet(s)
- Level: First
- Area: 106.08 Square Feet
- Dimensions: 10.4x10.2
Balcony porch lanai
- Level: First
- Area: 129.36 Square Feet
- Dimensions: 15.4x8.4
Den
- Level: First
- Area: 117.42 Square Feet
- Dimensions: 10.3x11.4
Dining room
- Level: First
- Area: 113.22 Square Feet
- Dimensions: 10.2x11.1
Foyer
- Level: First
- Area: 44 Square Feet
- Dimensions: 5x8.8
Great room
- Level: First
- Area: 250.98 Square Feet
- Dimensions: 14.1x17.8
Kitchen
- Level: First
- Area: 151.2 Square Feet
- Dimensions: 10.8x14
Heating
- Central, Electric
Cooling
- Central Air
Appliances
- Included: Convection Oven, Cooktop, Dishwasher, Disposal, Microwave
- Laundry: Gas Dryer Hookup, Inside, Laundry Room, Washer Hookup
Features
- Coffered Ceiling(s), Eating Space In Kitchen, Kitchen/Family Room Combo, Smart Home, Solid Surface Counters, Solid Wood Cabinets, Stone Counters, Thermostat, Walk-In Closet(s)
- Flooring: Carpet, Tile
- Has fireplace: No
Interior area
- Total structure area: 2,524
- Total interior livable area: 1,860 sqft
Video & virtual tour
Property
Parking
- Total spaces: 2
- Parking features: Garage - Attached
- Attached garage spaces: 2
- Details: Garage Dimensions: 20x20
Features
- Levels: One
- Stories: 1
- Exterior features: Irrigation System, Sidewalk
Lot
- Size: 7,155 Square Feet
- Features: Sidewalk
Details
- Parcel number: 499018759
- Zoning: PD-R
- Special conditions: None
Construction
Type & style
- Home type: SingleFamily
- Architectural style: Coastal
- Property subtype: Single Family Residence
Materials
- Block, Stucco
- Foundation: Slab
- Roof: Shingle
Condition
- Completed
- New construction: Yes
- Year built: 2026
Details
- Builder model: Dream 2
- Builder name: Neal Communities
- Warranty included: Yes
Utilities & green energy
- Sewer: Public Sewer
- Water: Public
- Utilities for property: Electricity Connected, Fiber Optics, Natural Gas Connected, Sprinkler Meter, Sprinkler Recycled, Water Connected
Community & HOA
Community
- Features: Deed Restrictions, Fitness Center, Golf Carts OK, Irrigation-Reclaimed Water, Pool
- Pet fee: $0 monthly
- Subdivision: CANOE CREEK PH IV
HOA
- Has HOA: Yes
- Amenities included: Fitness Center, Gated, Pool
- HOA fee: $158 monthly
- HOA name: Citizens Management Services
- HOA phone: 941-263-2150
Location
- Region: Parrish
Financial & listing details
- Price per square foot: $217/sqft
- Tax assessed value: $23,143
- Annual tax amount: $326
- Date on market: 6/29/2026
- Cumulative days on market: 117 days
- Listing terms: Cash,Conventional,FHA,VA Loan
- Ownership: Fee Simple
- Total actual rent: 0
- Electric utility on property: Yes
- Road surface type: Paved, Asphalt
Estimated market value
Not available
Estimated sales range
Not available
Not available
Price history
| Date | Event | Price |
|---|---|---|
| 10/8/2026 | Pending sale | $403,990$217/sqft |
Source:  Stellar MLS #A4698272 Report a problem | ||
| 9/29/2026 | Price change | $403,990-5.2%$217/sqft |
Source:  Neal Communities Report a problem | ||
| 8/20/2026 | Price change | $425,990-1.2%$229/sqft |
Source: Neal Communities Report a problem | ||
| 7/15/2026 | Price change | $430,990+2.1%$232/sqft |
Source: Neal Communities Report a problem | ||
| 7/2/2026 | Price change | $421,990-5%$227/sqft |
Source: Stellar MLS #A4698272 Report a problem | ||
| 6/29/2026 | Listed for sale | $443,990$239/sqft |
Source: Stellar MLS #A4698272 Report a problem | ||
| 6/24/2026 | Listing removed | $443,990$239/sqft |
Source: Neal Communities Report a problem | ||
| 6/9/2026 | Listed for sale | $443,990$239/sqft |
Source: Neal Communities Report a problem | ||
Public tax history
| Year | Property taxes | Tax assessment |
|---|---|---|
| 2025 | $327 0% | $23,143 |
| 2024 | $327 | $23,143 |
Find assessor info on the county website
Monthly payment
Est. payment
Payment breakdown
Explore the cost of this home by adjusting the details. Changes won't be saved.Climate risks
Neighborhood: 34219
Nearby schools
Schools provided by the listing agent
- Elementary: Annie Lucy Williams Elementary
- Middle: Buffalo Creek Middle
- High: Parrish Community High
Source: Stellar MLS. This data may not be complete. We recommend contacting the local school district to confirm school assignments for this home.
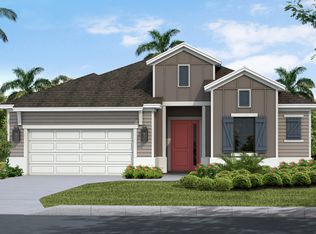
Similar homes
- $397,0003 bd2 ba1.7k sqft3714 WILD BLOSSOM PLACE, PARRISH, FL 34219For Sale
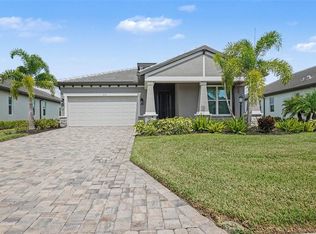
 MLS ID #O6433230, Jeff Jones, MARK SPAIN REAL ESTATE. Stellar MLS
- $405,0554 bd3 ba2k sqft2048 VANDALIA PLACE, PARRISH, FL 34219New Construction
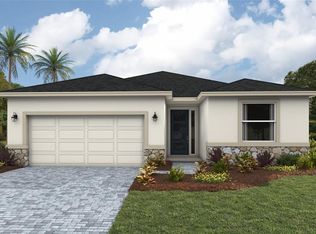 Stellar MLS
- $408,9904 bd3 ba2k sqft2044 VANDALIA PLACE, PARRISH, FL 34219New Construction
 Stellar MLS
- $566,9903 bd3 ba2.3k sqft13916 PAINTED LOOP, PARRISH, FL 34219New Construction
 Stellar MLS
- $446,2703 bd3 ba2.2k sqft16816 HARMONY RIVER LANE, PARRISH, FL 34219New ConstructionStellar MLS
- $409,0005 bd3 ba2.6k sqft11912 MOUNTAIN ISLAND TRAIL, PARRISH, FL 34219New ConstructionStellar MLS
- $360,0004 bd3 ba1.9k sqft7722 SATTERFIELD TERRACE, PARRISH, FL 34219New ConstructionStellar MLS
- $392,1404 bd2 ba1.8k sqft12804 WOODEN OAR PLACE, PARRISH, FL 34219New ConstructionStellar MLS
- $405,9905 bd3 ba2.4k sqft17842 WHEAT STACK COURT, PARRISH, FL 34219New ConstructionMLS ID #A4710501, Sarah Scharlach, D.R. HORTON REALTY OF SARASOTA. Stellar MLS
- $399,9904 bd3 ba2.1k sqft8132 SUNNY POINT TRAIL, PARRISH, FL 34219New ConstructionStellar MLS
- $381,9902 bd2 ba1.5k sqft11653 GREAT BROOK LANE, PARRISH, FL 34219New ConstructionStellar MLS
- $369,0005 bd3 ba2.4k sqft8837 CLEAR VIEW STREET, PARRISH, FL 34219New ConstructionMLS ID #A4702369, Sarah Scharlach, D.R. HORTON REALTY OF SARASOTA. Stellar MLS
- $396,9904 bd3 ba2.1k sqft8120 SUNNY POINT TRAIL, PARRISH, FL 34219New ConstructionStellar MLS
- $415,9904 bd3 ba2.1k sqft7827 GLEN LILY PLACE, PARRISH, FL 34219New ConstructionMLS ID #G5113189, Nancy Pruitt, PA, OLYMPUS EXECUTIVE REALTY INC. Stellar MLS
- $524,9904 bd3 ba2.7k sqft8509 DOVE BOG TERRACE, PARRISH, FL 34219New ConstructionStellar MLS
- $559,9903 bd3 ba2.2k sqft14375 HAMMOCK OAK STREET, PARRISH, FL 34219New ConstructionStellar MLS
- $364,0005 bd2 ba1.7k sqft17959 WHEAT STACK COURT, PARRISH, FL 34219New ConstructionStellar MLS
- $379,0004 bd3 ba2k sqft10734 RABBIT GROVE TRAIL, PARRISH, FL 34219New ConstructionStellar MLS
- $386,5402 bd2 ba1.5k sqft12509 ADOBE STREET, PARRISH, FL 34219New ConstructionStellar MLS
- $425,4204 bd3 ba2.2k sqft7923 PALM PARADISE PLACE, PARRISH, FL 34219New ConstructionStellar MLS
