Skip main navigation
Closed
  • $450,900

    4408 Thornbury Dr, Valparaiso, IN 46383

    4beds
    3,260sqft
    Single Family Residence
    Built in 1990
    -- sqft lot
    $450,900 Zestimate®
    $138/sqft
    $3,306 Estimated rent

    Home value

    $450,900

    $406,000 - $500,000

    $3,306/mo

    Zestimate® history
    Loading
    Loading...

    Owner options

    List your home for rent

    $3,306/mo

    Rent Zestimate®

    Find your next renter with Zillow Rental Manager. Plus, with online applications, you can quickly screen prospective tenants – for free.

    Learn more

    $3,306/mo

    Rent Zestimate®

    Refinance and save

    $2,786/mo

    Est. payment

    Refinancing to a lower rate could help reduce your monthly payments and save thousands over the life of the loan.

    See today's rates

    $2,786/mo

    Est. payment

    Explore your selling options

    Work with a Zillow partner agent

    Leverage their expertise and Zillow's premium Showcase listings to get your home seen by more buyers.

    Get started

    List with your own agent

    Get your home in front of millions of buyers by listing it on Zillow.

    Learn how to do it

    Sell it yourself

    Take full control of how buyers see your home on Zillow by listing For Sale by Owner (FSBO).

    List your home

    What's special

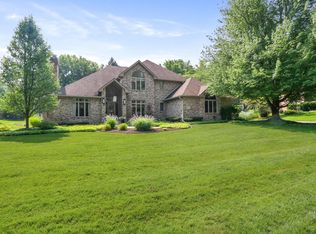
    Custom built Drake 2 story, 3 car heated garage. The Carmel located in picturesque Walden. Brick with cedar trim, seamless aluminum gutters, Andersen windows. Home includes spacious foyer with oak staircase, formal living/dining rooms, powder room, large main floor laundry. Schmidt cherry cabinets in kitchen, laundry room, & bathrooms. Rec room with full masonry fireplace, wet bar & built-in bookshelf. Solarium with vaulted ceiling, natural gas radiant furnace, tile floor & French doors completes the first floor. 2nd floor boasts a large master suite with sitting area; luxurious bathroom has heated whirlpool tub, separate 2-person shower, heated marble floor & custom walk-in closet system. Hall bath consists of a double bowl vanity & cast iron tub. 3 more generous-sized bedrooms, a spacious hallway with oak railings & an extra closet finish off the upstairs. Professionally landscaped, in-ground sprinklers.

    This property is not currently displayed as for sale or rent on Zillow. This may be different from what's on other websites or public sources.

    Zillow last checked:

    Listing updated:

    Listed by:

    Kimberly T Beiser,

    Generic Office

    Bought with:

    Dianne Kwiatkowski, RB14044162

    Coldwell Banker Real Estate Gr

    Source: NIRA as distributed by MLS GRID,MLS#: 108772MLS Logo

    Facts & features

    Interior

    Bedrooms & bathrooms
    • Bedrooms: 4
    • Bathrooms: 3
    • Full bathrooms: 2
    • 1/2 bathrooms: 1
    Rooms
    • Room types: Bathroom, Bedroom 2, Bedroom 3, Bedroom 4, Bonus Room, Dining Room, Kitchen, Living Room, Primary Bedroom
    Primary bedroom
    • Area: 308
    • Dimensions: 22 x 14
    Bedroom 2
    • Area: 154
    • Dimensions: 14 x 11
    Bedroom 3
    • Area: 168
    • Dimensions: 14 x 12
    Bedroom 4
    • Area: 192
    • Dimensions: 16 x 12
    Bathroom
    • Description: 1/2
    Bathroom
    • Description: Full
    Bathroom
    • Description: Full
    Bonus room
    • Area: 300
    • Dimensions: 20 x 15
    Bonus room
    • Description: Sun Room
    • Dimensions: 18 x 14
    Kitchen
    • Area: 154
    • Dimensions: 14 x 11
    Living room
    • Area: 210
    • Dimensions: 15 x 14
    Heating
    • Forced Air, Humidity Control, Natural Gas
    Appliances
    • Included: Built-In Gas Range, Dishwasher, Disposal, Dryer, Microwave, Oven, Range Hood, Refrigerator, Washer
    • Laundry: Main Level
    Features
    • Cathedral Ceiling(s), Vaulted Ceiling(s), Wet Bar
    • Windows: Skylight(s)
    • Basement: Sump Pump
    • Attic: Permanent Stairs
    • Number of fireplaces: 1
    • Fireplace features: Great Room, Living Room
    Interior area
    • Total structure area: 3,260
    • Total interior livable area: 3,260 sqft
    • Finished area above ground: 3,260

    Property

    Parking
    • Total spaces: 3
    • Parking features: Attached, Garage Door Opener
    • Attached garage spaces: 3
    Features
    • Levels: Two
    • Patio & porch: Deck
    • Has spa: Yes
    • Spa features: Bath
    Lot
    • Dimensions: 118 x 196 x 171 x 193
    • Features: Landscaped, Level, Paved, Sprinklers In Front, Sprinklers In Rear, Wooded
    Details
    • Parcel number: 02000244473
    • Zoning description: Residential

    Construction

    Type & style
    • Home type: SingleFamily
    • Property subtype: Single Family Residence
    Condition
    • New construction: No
    • Year built: 1990

    Utilities & green energy

    • Water: Public
    • Utilities for property: Cable Available

    Community & HOA

    Community
    • Features: Curbs
    • Security: Security System
    • Subdivision: Walden
    HOA
    • Has HOA: Yes
    Location
    • Region: Valparaiso

    Financial & listing details

    • Price per square foot: $138/sqft
    • Annual tax amount: $5,339
    • Date on market: 2/28/2024
    • Listing agreement: Exclusive Right To Sell
    • Listing terms: Cash,Conventional
    • Road surface type: Paved

    Price history

    DateEventPrice
    10/25/2004Sold$433,000$133/sqft
    Source: NIRA as distributed by MLS GRID #108772 Report a problem

    Public tax history

    Tax history is unavailable.

    Neighborhood: 46383

    Nearby schools

    GreatSchools rating
    Get a cash offer in 3 minutes
    Find out how much your home could sell for in as little as 3 minutes with a no-obligation cash offer.
    Estimated market value
    $450,900
    Get a cash offer in 3 minutes
    Find out how much your home could sell for in as little as 3 minutes with a no-obligation cash offer.
    Estimated market value
    $450,900