Skip main navigation
Closed
  • $886,900

    4411 Thornbury Dr E, Valparaiso, IN 46383

    4beds
    4,496sqft
    Single Family Residence
    Built in 1992
    0.77 Acres Lot
    $955,300 Zestimate®
    $197/sqft
    $4,305 Estimated rent

    Home value

    $955,300

    $898,000 - $1.01M

    $4,305/mo

    Zestimate® history
    Loading
    Loading...

    Owner options

    List your home for rent

    $4,305/mo

    Rent Zestimate®

    Find your next renter with Zillow Rental Manager. Plus, with online applications, you can quickly screen prospective tenants – for free.

    Learn more

    $4,305/mo

    Rent Zestimate®

    Refinance and save

    $5,441/mo

    Est. payment

    Refinancing to a lower rate could help reduce your monthly payments and save thousands over the life of the loan.

    See today's rates

    $5,441/mo

    Est. payment

    Explore your selling options

    Work with a Zillow partner agent

    Leverage their expertise and Zillow's premium Showcase listings to get your home seen by more buyers.

    Get started

    List with your own agent

    Get your home in front of millions of buyers by listing it on Zillow.

    Learn how to do it

    Sell it yourself

    Take full control of how buyers see your home on Zillow by listing For Sale by Owner (FSBO).

    List your home

    What's special

    Unrivaled basement rec roomRadiant white trimSun-drenched sunroomStunning quartz countertopsGlowing light fixturesHardwood flooring throughoutWorkout room
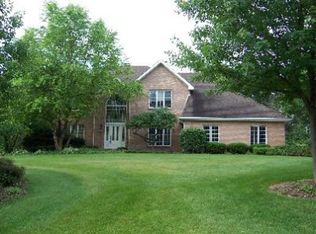
    Captivating and immaculate, this 4,906 sq ft 1.5-story home is thrilling! New features to the home include hardwood flooring throughout the Main Floor, radiant white trim on both floors, along with completely remodeled Main & 2nd Floor bathrooms. The Kitchen is resplendent, with splendid white cabinets, stunning quartz countertops and glowing light fixtures. The sun-drenched Sunroom overlooks a remodeled pool deck and a spacious and refreshing backyard. Add to that a distinctive office w/ FP, an open-concept Dining Room and an unrivaled Basement Rec Room, Workout Room and Wet Bar. Gratifying subdivision amenities include a boat dock, pool, clubhouse and tennis courts. Make this home a place to hang your heart!

    Zillow last checked:

    Listing updated:

    Listed by:

    David Gring,

    Century 21 Alliance Group 219-462-2090,

    Lyndsye Felsman,

    Century 21 Alliance Group

    Bought with:

    Susie Jaskowiak, RB15000468

    @properties/Christie's Intl RE

    Source: NIRA as distributed by MLS GRID,MLS#: 538292MLS Logo

    Facts & features

    Interior

    Bedrooms & bathrooms
    • Bedrooms: 4
    • Bathrooms: 5
    • Full bathrooms: 3
    • 3/4 bathrooms: 1
    • 1/2 bathrooms: 1
    Rooms
    • Room types: Bathroom, Bedroom 2, Bedroom 3, Bedroom 4, Bonus Room, Dining Room, Kitchen, Laundry, Living Room, Office, Primary Bedroom
    Primary bedroom
    • Area: 304
    • Dimensions: 19 x 16
    Bedroom 2
    • Area: 196
    • Dimensions: 14 x 14
    Bedroom 3
    • Area: 180
    • Dimensions: 15 x 12
    Bedroom 4
    • Area: 168
    • Dimensions: 14 x 12
    Bathroom
    • Description: 3/4
    Bathroom
    • Description: 1/2
    Bathroom
    • Description: Full
    Bathroom
    • Description: Full
    Bathroom
    • Description: Full
    Bonus room
    • Area: 648
    • Dimensions: 36 x 18
    Bonus room
    • Description: Sun Room
    • Dimensions: 14 x 13
    Kitchen
    • Area: 221
    • Dimensions: 17 x 13
    Laundry
    • Dimensions: 10 x 8
    Living room
    • Area: 324
    • Dimensions: 18 x 18
    Office
    • Dimensions: 15 x 14
    Heating
    • Forced Air, Natural Gas
    Appliances
    • Included: Built-In Gas Range, Dishwasher, Disposal, Double Oven, Dryer, Exhaust Fan, Microwave, Range Hood, Refrigerator, Washer, Water Softener Owned
    • Laundry: Main Level
    Features
    • Cathedral Ceiling(s), Primary Downstairs, Vaulted Ceiling(s), Wet Bar
    • Windows: Skylight(s)
    • Basement: Daylight,Sump Pump
    • Attic: Permanent Stairs
    • Number of fireplaces: 2
    • Fireplace features: Great Room, Living Room
    Interior area
    • Total structure area: 4,496
    • Total interior livable area: 4,496 sqft
    • Finished area above ground: 3,091

    Property

    Parking
    • Total spaces: 3
    • Parking features: Attached, Garage Door Opener
    • Attached garage spaces: 3
    Features
    • Levels: One and One Half
    • Patio & porch: Covered, Patio, Porch
    • Exterior features: Dock, Lighting, Storage
    • Pool features: In Ground
    • Fencing: Fenced
    • Waterfront features: Lake Privileges
    • Frontage length: 140
    Lot
    • Size: 0.77 Acres
    • Features: Landscaped, Level, Paved, Sprinklers In Front, Sprinklers In Rear, Wooded
    Details
    • Parcel number: 640901478005000003
    • Zoning description: Residential

    Construction

    Type & style
    • Home type: SingleFamily
    • Property subtype: Single Family Residence
    Condition
    • New construction: No
    • Year built: 1992

    Utilities & green energy

    • Water: Public
    • Utilities for property: Cable Available, Electricity Available, Natural Gas Available

    Community & HOA

    Community
    • Features: Curbs
    • Subdivision: Walden Ph 01
    HOA
    • Has HOA: Yes
    • HOA fee: $1,512 monthly
    • HOA name: First American Mgnmt - Rachel
    • HOA phone: 219-464-3536
    Location
    • Region: Valparaiso

    Financial & listing details

    • Price per square foot: $197/sqft
    • Tax assessed value: $854,100
    • Annual tax amount: $7,947
    • Date on market: 2/28/2024
    • Listing agreement: Exclusive Right To Sell
    • Listing terms: Cash,Conventional,FHA,VA Loan
    • Road surface type: Paved

    Price history

    DateEventPrice
    10/27/2023Sold$886,900+1.4%$197/sqft
    Source: NIRA as distributed by MLS GRID #538292 Report a problem
    9/8/2023Listed for sale$874,900+57.6%$195/sqft
    Source: NIRA as distributed by MLS GRID #538292 Report a problem
    2/7/2017Sold$555,000-7.5%$123/sqft
    Source: NIRA as distributed by MLS GRID #395444 Report a problem
    1/19/2017Pending sale$599,900$133/sqft
    Source: Berkshire Hathaway HomeService #395444 Report a problem
    1/11/2017Price change$599,900+4.3%$133/sqft
    Source: Berkshire Hathaway HomeService #395444 Report a problem
    1/10/2017Price change$575,000-4.2%$128/sqft
    Source: Berkshire Hathaway HomeService #395444 Report a problem
    6/10/2016Listed for sale$599,900$133/sqft
    Source: Berkshire Hathaway HomeService #395444 Report a problem

    Public tax history

    YearProperty taxesTax assessment
    2025$7,455 +4.1%$854,100 +2.7%
    2024$7,164 +1.1%$831,700 +6.7%
    2023$7,087 +8.1%$779,300 +8.9%
    2022$6,553 -0.9%$715,400 +17.2%
    2021$6,610 -3.1%$610,400 +2.1%
    2020$6,820 -8.9%$597,900
    2019$7,488 +2.3%$597,900 +1.1%
    2018$7,322 $591,600 -0.2%
    2017$7,322 +10.5%$592,700 +3.7%
    2016$6,626 -13.3%$571,800 -3.8%
    2014$7,646 +29.1%$594,300 +5.9%
    2013$5,922 +14.7%$561,300 -0.5%
    2012$5,161 -11.6%$564,400 -10.8%
    2011$5,841 +7.9%$633,000 -0.6%
    2010$5,411 +16.3%$637,000
    2009$4,651 $637,000
    Find assessor info on the county website

    Neighborhood: 46383

    Nearby schools

    GreatSchools rating
    Get a cash offer in 3 minutes
    Find out how much your home could sell for in as little as 3 minutes with a no-obligation cash offer.
    Estimated market value
    $955,300
    Get a cash offer in 3 minutes
    Find out how much your home could sell for in as little as 3 minutes with a no-obligation cash offer.
    Estimated market value
    $955,300