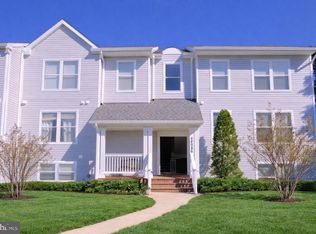
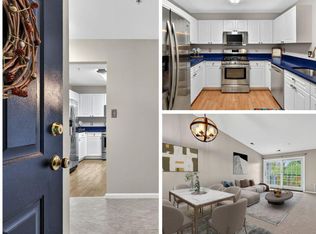
Wow! Lakefront living in the heart of Ashburn. Very rarely available upper level condo in building 44086 with BIG lake views out of both the back AND side of the home. This location is rare and exceptional. So relaxing and peaceful to look out over the lake and nature from either your new Trex corner deck, OR the separate new Trex Primary bedroom deck. Back inside, you'll love the spacious and open, thoughtful layout of this 2 bedroom/2 bath end unit condo. The end unit features a bump-out bay window for space and more tranquil lake views and natural light. The living room features a gas fireplace and ceiling fan, and the adjacent dining area is open to the kitchen which features a new fridge, ample counter space, cabinetry, and a convenient pantry. The primary suite includes its own private deck, offering a peaceful retreat with serene lake views a walk-in closet and private bath. The second bedroom is located at the opposite end of the condo and features a walk-in closet and semi-private full bath. This home features fresh interior paint and updated fixtures throughout, giving it a modern, move-in ready feel. The HVAC system was newly replaced in 2024 for added comfort and efficiency. Additional storage is available in the basement. All of this is conveniently located near major commuter routes and just a short walk to shopping, dining, and community amenities—including a walking path right outside your door that leads to the immensely popular Ashburn Village Sports Pavilion. The exterior of the Lakeshore Condominium community is currently in the midst of an exciting and beautiful exterior improvement and refresh. Roofs have been replaced with architectural shingles and contractors are now busy replacing exterior trim and siding. According to the condo association building 44086 is now in the queue for siding and trim replacement which will complete its exterior refresh!
Sold for $393,900
$393,900
44086 Natalie Ter Unit 202, Ashburn, VA 20147
2beds
1,183sqft
Condominium
Built in 1999
-- sqft lot
$404,600 Zestimate®
$333/sqft
$2,619 Estimated rent
Home value
$404,600
$384,000 - $425,000
$2,619/mo
Zestimate® history
Owner options
List your home for rent
$2,619/mo
Rent Zestimate®
Find your next renter with Zillow Rental Manager. Plus, with online applications, you can quickly screen prospective tenants – for free.
$2,619/mo
Rent Zestimate®
Refinance and save
$2,500/mo
Est. payment
Refinancing to a lower rate could help reduce your monthly payments and save thousands over the life of the loan.
$2,500/mo
Est. payment
Explore your selling options
Work with a Zillow partner agent
Leverage their expertise and Zillow's premium Showcase listings to get your home seen by more buyers.
Get startedList with your own agent
Get your home in front of millions of buyers by listing it on Zillow.
Learn how to do itSell it yourself
Take full control of how buyers see your home on Zillow by listing For Sale by Owner (FSBO).
List your homeWhat's special
Gas fireplacePrivate bathArchitectural shinglesSiding and trim replacementExterior improvement and refreshFresh interior paintNew trex corner deck
Zillow last checked:
Listing updated:
Listed by:
Chuck LaRock 703-859-6390,
Keller Williams Realty
Bought with:
Mrs. Mabel R Zuleta, BR40000139
RE Smart, LLC
Source: Bright MLS,MLS#: VALO2095610
Facts & features
Interior
Bedrooms & bathrooms
- Bedrooms: 2
- Bathrooms: 2
- Full bathrooms: 2
- Main level bathrooms: 2
- Main level bedrooms: 2
Rooms
- Room types: Bedroom 2, Bedroom 1, Storage Room
Bedroom 1
- Features: Flooring - Carpet, Walk-In Closet(s), Bathroom - Tub Shower
- Level: Main
Bedroom 2
- Features: Flooring - Carpet, Ceiling Fan(s), Bathroom - Tub Shower, Walk-In Closet(s)
- Level: Main
Storage room
- Level: Lower
Heating
- Forced Air, Natural Gas
Cooling
- Central Air, Electric
Appliances
- Included: Dishwasher, Disposal, Dryer, Exhaust Fan, Oven/Range - Gas, Refrigerator, Washer, Gas Water Heater
- Laundry: Dryer In Unit, Washer In Unit, In Unit
Features
- Combination Dining/Living, Open Floorplan, Ceiling Fan(s), Pantry, Primary Bath(s), Recessed Lighting, Walk-In Closet(s)
- Flooring: Carpet
- Windows: Bay/Bow, Window Treatments
- Has basement: No
- Number of fireplaces: 1
- Fireplace features: Gas/Propane
Interior area
- Total structure area: 1,183
- Total interior livable area: 1,183 sqft
- Finished area above ground: 1,183
- Finished area below ground: 0
Property
Parking
- Parking features: Assigned, Parking Lot
- Details: Assigned Parking, Assigned Space #: 1C 202
Accessibility
- Accessibility features: Other
Features
- Levels: One
- Stories: 1
- Patio & porch: Deck
- Pool features: Community
- Has view: Yes
- View description: Lake, Trees/Woods
- Has water view: Yes
- Water view: Lake
- Waterfront features: Lake
- Body of water: Pavilion Lake
- Frontage length: Water Frontage Ft: 25
Details
- Additional structures: Above Grade, Below Grade
- Parcel number: 085295789016
- Zoning: PDH4
- Special conditions: Standard
Construction
Type & style
- Home type: Condo
- Architectural style: Other
- Property subtype: Condominium
- Attached to another structure: Yes
Materials
- Vinyl Siding
- Roof: Architectural Shingle
Condition
- New construction: No
- Year built: 1999
Details
- Builder model: PLACID
Utilities & green energy
- Sewer: Public Sewer
- Water: Public
Community & HOA
Community
- Features: Pool
- Security: Fire Sprinkler System
- Condo and coop fee: $577 monthly
- Subdivision: Lakeshore
HOA
- Has HOA: Yes
- Amenities included: Basketball Court, Common Grounds, Jogging Path, Party Room, Indoor Pool, Pool, Racquetball, Recreation Facilities, Sauna, Tennis Court(s), Tot Lots/Playground, Water/Lake Privileges
- Services included: Common Area Maintenance, Maintenance Structure, Management, Insurance, Pool(s), Recreation Facility, Reserve Funds, Road Maintenance, Sewer, Snow Removal, Trash, Water
- HOA fee: $112 monthly
- HOA name: ASHBURN VILLAGE COMMUNITY ASSOCIATION
- Second HOA name: Lakeshore Condominiums
Location
- Region: Ashburn
Financial & listing details
- Price per square foot: $333/sqft
- Tax assessed value: $382,090
- Annual tax amount: $3,079
- Date on market: 7/11/2025
- Listing agreement: Exclusive Right To Sell
- Ownership: Condominium
Price history
| Date | Event | Price |
|---|---|---|
| 8/29/2025 | Sold | $393,900+2.9%$333/sqft |
Source:  Bright MLS #VALO2095610 Report a problem Bright MLS #VALO2095610 Report a problem | ||
| 8/20/2025 | Listed for sale | $382,900$324/sqft |
Source:  WMLS #BMTVALO2095610 Report a problem WMLS #BMTVALO2095610 Report a problem | ||
| 8/6/2025 | Contingent | $382,900$324/sqft |
Source: Bright MLS #VALO2095610 Report a problem | ||
| 8/6/2025 | Pending sale | $382,900$324/sqft |
Source: Bright MLS #VALO2095610 Report a problem | ||
| 7/11/2025 | Listed for sale | $382,900+63.6%$324/sqft |
Source: Bright MLS #VALO2095610 Report a problem | ||
| 1/29/2008 | Sold | $234,000+68.2%$198/sqft |
Source: Public Record Report a problem | ||
| 3/28/2000 | Sold | $139,120$118/sqft |
Source: Public Record Report a problem | ||
Public tax history
| Year | Property taxes | Tax assessment |
|---|---|---|
| 2025 | $3,076 -0.1% | $382,090 +7.3% |
| 2024 | $3,080 +9% | $356,060 +10.3% |
| 2023 | $2,826 +3% | $322,940 +4.7% |
| 2022 | $2,744 -2.9% | $308,320 +6.9% |
| 2021 | $2,827 +3.6% | $288,510 +9.4% |
| 2020 | $2,729 +3.1% | $263,650 +4.1% |
| 2019 | $2,648 +5.2% | $253,380 +9.2% |
| 2018 | $2,518 +0.5% | $232,070 +4.3% |
| 2017 | $2,504 -0.9% | $222,600 |
| 2016 | $2,527 | $222,600 +25.3% |
| 2015 | $2,527 -0.1% | $177,600 +2% |
| 2014 | $2,530 +7.5% | $174,050 +15.7% |
| 2013 | $2,354 | $150,370 |
| 2012 | -- | -- |
| 2011 | -- | -- |
| 2010 | -- | -- |
| 2009 | -- | $216,900 -17% |
| 2008 | -- | $261,400 -5.7% |
| 2007 | -- | $277,100 -13.6% |
| 2006 | -- | $320,800 +45.8% |
| 2005 | -- | $220,100 |
| 2004 | -- | $220,100 +27% |
| 2003 | -- | $173,300 +18.6% |
| 2002 | -- | $146,100 +20.6% |
| 2001 | -- | $121,100 |
Find assessor info on the county website
Neighborhood: 20147
Nearby homes
- $374,9902 bd2 ba1.1k sqft44086 Natalie Ter UNIT 201, Ashburn, VA 20147Pending
- $2,6502 bd2 ba1.1k sqft44086 Natalie Ter UNIT 301, Ashburn, VA 20147For Rent

- $367,0002 bd2 ba1.2k sqft44084 Natalie Ter UNIT 301, Ashburn, VA 20147Sold
- $426,3003 bd2 ba1.3k sqft44082 Natalie Ter UNIT 101, Ashburn, VA 20147Off Market
- $312,9001 bd1 ba862 sqft44082 Natalie Ter UNIT 102, Ashburn, VA 20147Off Market
- $453,7003 bd2 ba1.3k sqft44082 Natalie Ter UNIT 201, Ashburn, VA 20147Off Market
- $437,5002 bd2 ba1.2k sqft44082 Natalie Ter UNIT 202, Ashburn, VA 20147Off Market
- $421,9003 bd2 ba1.3k sqft44082 Natalie Ter UNIT 301, Ashburn, VA 20147Off Market
Nearby schools
GreatSchools rating
- 10/10Ashburn Elementary SchoolGrades: PK-5Distance: 0.3 mi
- 8/10Farmwell Station Middle SchoolGrades: 6-8Distance: 0.7 mi
- 8/10Broad Run High SchoolGrades: 9-12Distance: 1.9 mi
Schools provided by the listing agent
- Elementary: Ashburn
- Middle: Farmwell Station
- High: Broad Run
- District: Loudoun County Public Schools
Source: Bright MLS. This data may not be complete. We recommend contacting the local school district to confirm school assignments for this home.
Get a cash offer in 3 minutes
Find out how much your home could sell for in as little as 3 minutes with a no-obligation cash offer.
Estimated market value
$404,600
Get a cash offer in 3 minutes
Find out how much your home could sell for in as little as 3 minutes with a no-obligation cash offer.
Estimated market value
$404,600
- Virginia
- Loudoun County
- Ashburn
- 20147
- 44086 Natalie Ter Unit 202
Nearby cities
Nearby neighborhoods
Nearby zip codes
Other Ashburn Topics
