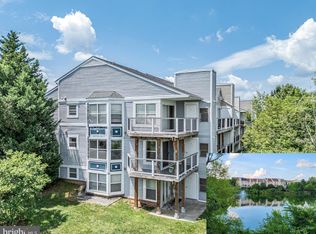
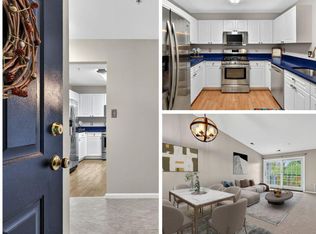
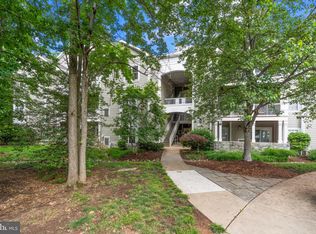
LAKEFRONT LIVING in the heart of Ashburn village! This beautifully renovated condo offers stunning water views and direct access to scenic walking trails right outside your window. Wake up to peaceful lake scenery and enjoy the quiet, private setting every day. Thoughtfully updated with brand-new light oak flooring, refreshed kitchen cabinetry, modern lighting, and upgraded bathroom vanity — the home feels bright, clean, and move-in ready. Just minutes to shopping, grocery, and dining, including Giant Food and popular local spots. Perfect combination of nature, convenience, and modern updates — a rare find in today’s market.
Pending
Price cut: $7K (7/13)
$374,990
44086 Natalie Ter Unit 201, Ashburn, VA 20147
2beds
1,183sqft
:
Get pre-qualified$3,033/mo
Condominium
Built in 1999
-- sqft lot
$370,200 Zestimate®
$317/sqft
$666/mo HOA
What's special
Modern lightingQuiet private settingStunning water viewsBrand-new light oak flooringPeaceful lake sceneryUpgraded bathroom vanityRefreshed kitchen cabinetry
- 110 days |
- 374 |
- 21 |
Zillow last checked:
Listing updated:
Listed by:
Xiaodong Wu 703-678-1816,
Premiere Realty LLC 703-748-0001
Source: Bright MLS,MLS#: VALO2120750
Facts & features
Interior
Bedrooms & bathrooms
- Bedrooms: 2
- Bathrooms: 2
- Full bathrooms: 2
- Main level bathrooms: 2
- Main level bedrooms: 2
Rooms
- Room types: Bedroom 2, Bedroom 1, Bathroom 1, Bathroom 2
Bedroom 1
- Level: Main
Bedroom 2
- Level: Main
Bathroom 1
- Level: Main
Bathroom 2
- Level: Main
Heating
- Central, Natural Gas
Cooling
- Central Air, Electric
Appliances
- Included: Microwave, Dishwasher, Disposal, Dryer, Ice Maker, Refrigerator, Cooktop, Washer, Washer/Dryer Stacked, Electric Water Heater
- Laundry: Washer In Unit, In Unit
Features
- Kitchen - Gourmet, Combination Dining/Living, Floor Plan - Traditional
- Has basement: No
- Has fireplace: No
Interior area
- Total structure area: 1,183
- Total interior livable area: 1,183 sqft
- Finished area above ground: 1,183
- Finished area below ground: 0
Property
Parking
- Parking features: Assigned, Unassigned, Parking Lot
- Details: Assigned Parking
Accessibility
- Accessibility features: None
Features
- Levels: One
- Stories: 1
- Exterior features: Balcony
- Pool features: Community
- Waterfront features: Lake
Details
- Additional structures: Above Grade, Below Grade
- Parcel number: 085295789015
- Zoning: PDH4
- Special conditions: Standard
Construction
Type & style
- Home type: Condo
- Property subtype: Condominium
- Attached to another structure: Yes
Materials
- Shingle Siding
Condition
- New construction: No
- Year built: 1999
Utilities & green energy
- Sewer: Public Sewer
- Water: Public
Community & HOA
Community
- Features: Pool
- Condo and coop fee: $666 monthly
- Subdivision: Ashburn Village
HOA
- Has HOA: No
- Amenities included: Basketball Court, Clubhouse, Common Grounds, Community Center, Fitness Center, Jogging Path, Lake, Indoor Pool, Pool, Tennis Court(s), Tot Lots/Playground
- Services included: Common Area Maintenance, Insurance, Maintenance Grounds, Management, Reserve Funds, Trash
Location
- Region: Ashburn
Financial & listing details
- Price per square foot: $317/sqft
- Tax assessed value: $372,630
- Annual tax amount: $3,075
- Date on market: 4/10/2026
- Listing agreement: Exclusive Agency
- Listing terms: Cash,Conventional,FHA,VA Loan
- Ownership: Condominium
Estimated market value
$370,200
$352,000 - $389,000
$2,619/mo
Price history
| Date | Event | Price |
|---|---|---|
| 7/22/2026 | Pending sale | $374,990$317/sqft |
Source:  Bright MLS #VALO2120750 Report a problem Bright MLS #VALO2120750 Report a problem | ||
| 7/13/2026 | Price change | $374,990-1.8%$317/sqft |
Source: Bright MLS #VALO2120750 Report a problem | ||
| 5/8/2026 | Listed for sale | $382,000+0.5%$323/sqft |
Source: Bright MLS #VALO2120750 Report a problem | ||
| 4/21/2026 | Listing removed | $380,000$321/sqft |
Source: Bright MLS #VALO2120750 Report a problem | ||
| 4/11/2026 | Listed for sale | $380,000+52%$321/sqft |
Source: Bright MLS #VALO2120750 Report a problem | ||
| 1/30/2018 | Sold | $250,000-2%$211/sqft |
Source: Public Record Report a problem | ||
| 1/7/2018 | Pending sale | $255,000$216/sqft |
Source: Reston/Herndon #1004357539 Report a problem | ||
| 1/4/2018 | Listed for sale | $255,000-5.6%$216/sqft |
Source: Reston/Herndon #1004357539 Report a problem | ||
| 12/6/2006 | Sold | $270,000+63.6%$228/sqft |
Source: Public Record Report a problem | ||
| 1/22/2003 | Sold | $165,000$139/sqft |
Source: Public Record Report a problem | ||
Public tax history
| Year | Property taxes | Tax assessment |
|---|---|---|
| 2025 | $3,076 -0.1% | $382,090 +7.3% |
| 2024 | $3,080 +9% | $356,060 +10.3% |
| 2023 | $2,826 +3% | $322,940 +4.7% |
| 2022 | $2,744 -2.9% | $308,320 +6.9% |
| 2021 | $2,827 +3.6% | $288,510 +9.4% |
| 2020 | $2,729 | $263,650 +4.1% |
| 2019 | $2,729 +8.4% | $253,380 +9.2% |
| 2018 | $2,518 +0.5% | $232,070 +4.3% |
| 2017 | $2,504 -0.9% | $222,600 |
| 2016 | $2,527 | $222,600 +25.3% |
| 2015 | $2,527 -0.1% | $177,600 +2% |
| 2014 | $2,530 | $174,050 |
| 2010 | -- | -- |
| 2009 | -- | $216,800 -17.1% |
| 2008 | -- | $261,400 |
Find assessor info on the county website
Monthly payment
Est. payment
Payment breakdown
Explore the cost of this home by adjusting the details. Changes won't be saved.Climate risks
Neighborhood: 20147
Nearby schools
GreatSchools rating
- 10/10Ashburn Elementary SchoolGrades: PK-5Distance: 0.3 mi
- 8/10Farmwell Station Middle SchoolGrades: 6-8Distance: 0.7 mi
- 8/10Broad Run High SchoolGrades: 9-12Distance: 1.9 mi
Schools provided by the listing agent
- Elementary: Ashburn
- Middle: Farmwell Station
- High: Broad Run
- District: Loudoun County Public Schools
Source: Bright MLS. This data may not be complete. We recommend contacting the local school district to confirm school assignments for this home.
- $393,9002 bd2 ba1.1k sqft44086 Natalie Ter UNIT 202, Ashburn, VA 20147Sold
- $2,6502 bd2 ba1.1k sqft44086 Natalie Ter UNIT 301, Ashburn, VA 20147For Rent

- $367,0002 bd2 ba1.2k sqft44084 Natalie Ter UNIT 301, Ashburn, VA 20147Sold
- $424,2003 bd2 ba1.3k sqft44082 Natalie Ter UNIT 101, Ashburn, VA 20147Off Market
- $310,6001 bd1 ba862 sqft44082 Natalie Ter UNIT 102, Ashburn, VA 20147Off Market
- $450,9003 bd2 ba1.3k sqft44082 Natalie Ter UNIT 201, Ashburn, VA 20147Off Market
- $435,5002 bd2 ba1.2k sqft44082 Natalie Ter UNIT 202, Ashburn, VA 20147Off Market
- $419,0003 bd2 ba1.3k sqft44082 Natalie Ter UNIT 301, Ashburn, VA 20147Off Market
A local agent can set up tours, give advice and negotiate with sellers.
Similar homes
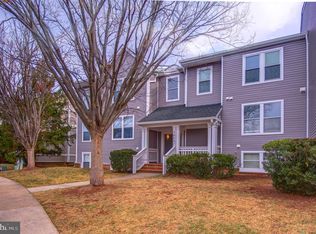
- $410,0002 bd2 ba1.2k sqftAshburn Village, Ashburn, VA 20147For Sale
 MLS ID #VALO2115436, Lida Assareh, Fairfax Realty of Tysons. Bright MLS
 - $400,0002 bd2 ba1.3k sqftDominion Station Condominium, Sterling, VA 20166For Sale
 MLS ID #VALO2131558, Ryan Nicholas, EXP Realty, LLC. Bright MLS
 - $365,0002 bd2 ba1k sqftRiverbend At Cascades, Sterling, VA 20165For Sale
 MLS ID #VALO2119394, Pamela Jones, Long & Foster Real Estate, Inc.. Bright MLS
 - $369,9902 bd2 ba966 sqftEdgewater At Town Center, Reston, VA 20190For Sale
 MLS ID #VAFX2313234, PARNAZ FARSHCHI, Samson Properties. Bright MLS
 - $409,9002 bd3 ba1.2k sqftChatham Green Condominium, Sterling, VA 20164For SaleMLS ID #VALO2128920, Mona Banes, TTR Sothebys International Realty. Bright MLS
- $329,0002 bd2 ba1k sqftFox Chase At Exeter Condo, Leesburg, VA 20176For SaleMLS ID #VALO2131708, Danny Humphreys, Real Broker, LLC. Bright MLS
- $390,0002 bd2 ba1k sqftBryson At Woodland Park, Herndon, VA 20171For SaleMLS ID #VAFX2324434, Kiran Morzaria, Samson Properties. Bright MLS
- $347,5002 bd2 ba1.1k sqftNewberry Condominiums, Sterling, VA 20164For SaleMLS ID #VALO2126982, Douglas A Hall, Premier Realty Group. Bright MLS
- $350,0002 bd1 ba1.1k sqftNewberry Condominiums, Sterling, VA 20164For SaleMLS ID #VALO2129374, Debbie Melia, RE/MAX Distinctive Real Estate, Inc.. Bright MLS
- $379,5002 bd2 ba1.1k sqftTimberbrook Codm, Gaithersburg, MD 20878For SaleMLS ID #MDMC2221816, Regina Branco, 828 Real Estate. Bright MLS
- $330,0002 bd2 ba1.1k sqftNewberry Condominiums, Sterling, VA 20164For SaleMLS ID #VALO2129444, Steven Aitken, Acqtel Realty, Inc.. Bright MLS
- $375,0002 bd2 ba1.2k sqftMontgomery Village Hoa, Montgomery Village, MD 20886For SaleMLS ID #MDMC2245532, Katharina Donohew, Coldwell Banker Realty. Bright MLS
- $325,0002 bd1 ba1k sqftHunters Woods Village Co, Reston, VA 20191For SaleMLS ID #VAFX2330828, Jenifer Escobar Mata, Smart Realty, LLC. Bright MLS
- $345,0002 bd2 ba1k sqftSanderling Condo, Centreville, VA 20121For SaleMLS ID #VAFX2323388, Lara Adeosun, Pearson Smith Realty, LLC. Bright MLS
- $339,9002 bd2 ba1.2k sqft2237 Lovedale Ln APT G, Reston, VA 20191For SaleMLS ID #VAFX2310094, Stella Mahaney, Coldwell Banker Realty. Bright MLS
- $385,0002 bd2 ba1k sqftRenaissance 2230 Condo, Falls Church, VA 22043For SaleMLS ID #VAFX2322768, Rajan Lalwani, Samson Properties. Bright MLS
- $369,0002 bd2 ba1k sqft11144 Beaver Cir #11144, Reston, VA 20190For SaleMLS ID #VAFX2288264, Jamie Stump, Yeonas & Shafran Real Estate, LLC. Bright MLS
- $299,9992 bd1 ba990 sqftWorldgate, Herndon, VA 20170For SaleMLS ID #VAFX2330622, Noel Igot, Keller Williams Realty. Bright MLS
- $340,0002 bd2 ba1.1k sqftNewberry Condominiums, Sterling, VA 20164For SaleMLS ID #VALO2128872, Rachel Rajala, EXP Realty, LLC. Bright MLS
- $380,0003 bd3 ba1.1k sqft12506 Granite Ridge Dr #12506, Gaithersburg, MD 20878For SaleMLS ID #MDMC2246392, Helena Pulyaeva, RE/MAX Realty Services. Bright MLS
