Skip main navigation
Sold
Street View
  • Listed by: John L. Scott, Inc. • Robin Root James
    Bought with: Coldwell Banker Bain
    $1,531,688

    4409 155th Avenue SE, Bellevue, WA 98006

    4beds
    2,320sqft
    Single Family Residence
    Built in 1974
    10,188 Square Feet Lot
    $1,479,500 Zestimate®
    $660/sqft
    $4,873 Estimated rent

    Home value

    $1,479,500

    $1.36M - $1.61M

    $4,873/mo

    Zestimate® history
    Loading
    Loading...

    Owner options

    List your home for rent

    $4,873/mo

    Rent Zestimate®

    Find your next renter with Zillow Rental Manager. Plus, with online applications, you can quickly screen prospective tenants – for free.

    Learn more

    $4,873/mo

    Rent Zestimate®

    Refinance and save

    $9,517/mo

    Est. payment

    Refinancing to a lower rate could help reduce your monthly payments and save thousands over the life of the loan.

    See today's rates

    $9,517/mo

    Est. payment

    Explore your selling options

    Work with a Zillow partner agent

    Leverage their expertise and Zillow's premium Showcase listings to get your home seen by more buyers.

    Get started

    List with your own agent

    Get your home in front of millions of buyers by listing it on Zillow.

    Learn how to do it

    Sell it yourself

    Take full control of how buyers see your home on Zillow by listing For Sale by Owner (FSBO).

    List your home

    What's special

    Backyard oasisSoaring ceilingsPrimary suiteCasual dining areaDining roomExpansive yardPrivate deck
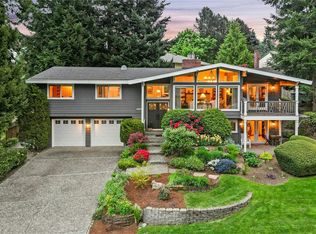
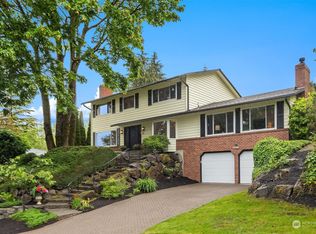
    A Rare Bellevue Retreat! This beautifully two-story home offers an inviting layout w/vaulted ceilings, formal living room, dining room, framed by expansive windows throughout. At the heart of the home, a chef’s dream kitchen complete w/ stone countertops, stainless steel appliances, casual dining area, ideal for both everyday living & effortless entertaining. Primary Suite w/soaring ceilings & private deck for peaceful morning coffee or evening unwinding. Additional bedrooms offer flexibility to suit your lifestyle. Step outside to your very own backyard oasis—pool, hot tub, & an expansive yard designed for year-round enjoyment. Located within a highly desirable neighborhood, two-car garage, gated RV parking, & access to top-rated schools.

    Zillow last checked:

    Listing updated:

    Offers reviewed: Aug 11
    Listed by:

    Robin Root James,

    John L. Scott, Inc.,

    Esteban Rivera,

    John L. Scott, Inc.

    Bought with:

    Zhenghong Wan, 131887

    Coldwell Banker Bain

    Source: NWMLS as distributed by MLS GRID,MLS#: 2417098MLS Logo

    Facts & features

    Interior

    Bedrooms & bathrooms
    • Bedrooms: 4
    • Bathrooms: 3
    • Full bathrooms: 1
    • 3/4 bathrooms: 1
    • 1/2 bathrooms: 1
    • Main level bathrooms: 1
    Other
    • Level: Main
    Dining room
    • Level: Main
    Entry hall
    • Level: Main
    Family room
    • Level: Main
    Kitchen with eating space
    • Level: Main
    Living room
    • Level: Main
    Utility room
    • Level: Main
    Heating
    • Fireplace, Forced Air, Electric, Natural Gas
    Cooling
    • None
    Appliances
    • Included: Dishwasher(s), Disposal, Dryer(s), Microwave(s), Refrigerator(s), Stove(s)/Range(s), Washer(s), Garbage Disposal, Water Heater: Gas (2020), Water Heater Location: Garage
    Features
    • Bath Off Primary, Dining Room
    • Flooring: Bamboo/Cork, Ceramic Tile, Laminate, Vinyl, Carpet
    • Windows: Double Pane/Storm Window
    • Basement: None
    • Number of fireplaces: 2
    • Fireplace features: Gas, Main Level: 2, Fireplace
    Interior area
    • Total structure area: 2,320
    • Total interior livable area: 2,320 sqft

    Property

    Parking
    • Total spaces: 2
    • Parking features: Driveway, Attached Garage, Off Street, RV Parking
    • Attached garage spaces: 2
    Features
    • Levels: Two
    • Stories: 2
    • Entry location: Main
    • Patio & porch: Bath Off Primary, Double Pane/Storm Window, Dining Room, Fireplace, Vaulted Ceiling(s), Water Heater, Wet Bar
    • Pool features: In Ground, In-Ground
    • Has spa: Yes
    Lot
    • Size: 10,188 Square Feet
    • Dimensions: 84 (+/-) x (119 (+/-)
    • Features: Curbs, Paved, Cable TV, Deck, Fenced-Fully, Gas Available, High Speed Internet, Hot Tub/Spa, Patio, RV Parking, Sprinkler System
    • Topography: Level
    • Residential vegetation: Garden Space
    Details
    • Parcel number: 3459410030
    • Zoning description: Jurisdiction: County
    • Special conditions: Standard

    Construction

    Type & style
    • Home type: SingleFamily
    • Property subtype: Single Family Residence
    Materials
    • Stucco, Wood Siding
    • Roof: Composition
    Condition
    • Year built: 1974
    • Major remodel year: 1974

    Utilities & green energy

    • Electric: Company: PSE
    • Sewer: Sewer Connected, Company: City of Bellevue
    • Water: Public, Company: City of Bellevue
    • Utilities for property: Xfinity

    Community & HOA

    Community
    • Subdivision: Bellevue
    HOA
    • HOA fee: $100 annually
    Location
    • Region: Bellevue

    Financial & listing details

    • Price per square foot: $660/sqft
    • Tax assessed value: $1,568,000
    • Annual tax amount: $10,605
    • Offers reviewed: 08/11/2025
    • Date on market: 10/3/2025
    • Cumulative days on market: 176 days
    • Listing terms: Conventional
    • Inclusions: Dishwasher(s), Dryer(s), Garbage Disposal, Microwave(s), Refrigerator(s), Stove(s)/Range(s), Washer(s)

    Price history

    DateEventPrice
    9/5/2025Sold$1,531,688+10.3%$660/sqft
    Source: NWMLS as distributed by MLS GRID #2417098 Report a problem
    8/12/2025Pending sale$1,388,500$598/sqft
    Source: NWMLS as distributed by MLS GRID #2417098 Report a problem
    8/8/2025Listed for sale$1,388,500+497.2%$598/sqft
    Source: NWMLS as distributed by MLS GRID #2417098 Report a problem
    10/20/1997Sold$232,500$100/sqft
    Source: Public Record Report a problem

    Public tax history

    YearProperty taxesTax assessment
    2025$11,666 +10%$1,568,000 +8.5%
    2024$10,605 +11.8%$1,445,000 +19.2%
    2023$9,483 -8%$1,212,000 -16.7%
    2022$10,306 +21.4%$1,455,000 +40.9%
    2021$8,489 +7.8%$1,033,000 +16.3%
    2020$7,873 +4.7%$888,000 +3%
    2019$7,522 +0.9%$862,000 -4.9%
    2018$7,455 -0.8%$906,000 +11%
    2017$7,515 +33.5%$816,000 +11.8%
    2016$5,628 $730,000 +8.8%
    2015$5,628 $671,000 +6%
    2014$5,628 $633,000 +12.6%
    2013$5,628 $562,000 +14.7%
    2012-- $490,000 -1.6%
    2011-- $498,000 -2.2%
    2010-- $509,000
    2009-- $509,000 +7.4%
    2007-- $474,000 +12.1%
    2006-- $423,000 +8.2%
    2005-- $391,000 +24.1%
    2001$2,998 +8.8%$315,000 +20.2%
    2000$2,756 $262,000
    Find assessor info on the county website

    Neighborhood: Eastgate

    Nearby schools

    GreatSchools rating
    Schools provided by the listing agent
    • Elementary: Spiritridge Elem
    • Middle: Tillicum Mid
    • High: Newport Snr High

    Source: NWMLS as distributed by MLS GRID. This data may not be complete. We recommend contacting the local school district to confirm school assignments for this home.

    Get a cash offer in 3 minutes
    Find out how much your home could sell for in as little as 3 minutes with a no-obligation cash offer.
    Estimated market value
    $1,479,500
    Get a cash offer in 3 minutes
    Find out how much your home could sell for in as little as 3 minutes with a no-obligation cash offer.
    Estimated market value
    $1,479,500