Unique opportunity with upside potential on a quiet dead end street. Located in the Award-Winning Newport High School district. Tremendously large entertainment deck with a peacefully private backyard setting. Mature landscaping for easy maintenance. Comfortably large primary suite with a private bath and walk-in closet. Separate living and dining room for holiday entertainment. Open kitchen with eating area. Three other adequately sized bedrooms. Downstairs has room for a media room or a game room hangout. New roof & furnace. Located in the I-90 corridor, close to Bellevue College, shopping, transit, downtown & games. Well maintained home. Roof is 1 year old, with 30 year Warranty. Furnace is 2 years old.
Pending
Listed by: Realty ONE Group Orca Gold • Rhonda Benedict • 425-985-4356
$1,350,000
15307 SE 43rd Place, Bellevue, WA 98006
4beds
2,770sqft
Single Family Residence
Built in 1979
8,267 Square Feet Lot
$-- Zestimate®
$487/sqft
$8/mo HOA
What's special
Peacefully private backyard settingWalk-in closetComfortably large primary suiteTremendously large entertainment deckPrivate bath
- --
- on Zillow
- 337
- views
- 18
- saves
Likely to sell faster than
Zillow last checked:
Listing updated:
Listed by:
Rhonda Benedict 425-985-4356 rhondabenedict4@gmail.com,
Realty ONE Group Orca Gold,
Paul B. Poirier 206-915-6881,
Berkshire Hathaway HS NW
Source: NWMLS as distributed by MLS GRID,MLS#: 2575888
Facts & features
Interior
Bedrooms & bathrooms
- Bedrooms: 4
- Bathrooms: 3
- Full bathrooms: 1
- 3/4 bathrooms: 1
- 1/2 bathrooms: 1
Primary bedroom
- Level: Second
Bedroom
- Level: Second
Bedroom
- Level: Second
Bedroom
- Level: Lower
Bathroom full
- Level: Second
Dining room
- Level: Main
Entry hall
- Level: Main
Family room
- Level: Lower
Kitchen with eating space
- Level: Main
Living room
- Level: Main
Utility room
- Level: Lower
Heating
- Fireplace, Forced Air, Electric, Natural Gas
Cooling
- None
Appliances
- Included: Dishwasher, Disposal, Microwave, Refrigerator, Stove(s)/Range(s), Dishwasher(s), Garbage Disposal, Microwave(s), Refrigerator(s), Water Heater: Gas, Water Heater Location: Laundry room
Features
- Bath Off Primary, Dining Room, Pantry
- Flooring: Hardwood, Vinyl, Carpet
- Windows: Dbl Pane/Storm Window, Skylight(s)
- Basement: Finished
- Number of fireplaces: 1
- Fireplace features: Gas, Main Level: 1, Fireplace
Interior area
- Total structure area: 2,770
- Total interior livable area: 2,770 sqft
Property
Parking
- Total spaces: 2
- Parking features: Attached Garage
- Has attached garage: Yes
- Covered spaces: 2
Features
- Levels: Three Or More
- Entry location: Main
- Patio & porch: Bath Off Primary, Dbl Pane/Storm Window, Dining Room, Fireplace, Pantry, Skylight(s), Vaulted Ceiling(s), Walk-In Closet(s), Water Heater
- Has view: Yes
- View description: Lake, Partial
- Has water view: Yes
- Water view: Lake
Lot
- Size: 8,267 Square Feet
- Features: Curbs, Dead End Street, Paved
Details
- Parcel number: 3459430020
- Zoning description: Jurisdiction: City
- Special conditions: Standard
- Other equipment: Leased Equipment: none
Construction
Type & style
- Home type: SingleFamily
- Architectural style: Traditional,Tri-Level
- Property subtype: Single Family Residence
Materials
- Metal/Vinyl
- Foundation: Poured Concrete
- Roof: Composition
Condition
- Good
- Year built: 1979
- Major remodel year: 1979
Details
- Builder name: Burnstead
Utilities & green energy
- Electric: Company: PSE
- Sewer: Sewer Connected, Company: City of Bellevue
- Water: Public, Company: City of Bellevue
- Utilities for property: Zfinity
Community & HOA
Community
- Subdivision: Whispering Heights
HOA
- Services included: Common Area Maintenance
- HOA fee: $100 annually
Location
- Region: Bellevue
Financial & listing details
- Price per square foot: $487/sqft
- Tax assessed value: $1,517,000
- Annual tax amount: $11,287
- Date on market: 9/4/2026
- Listing terms: Conventional,FHA,VA Loan
- Inclusions: Dishwasher(s), Garbage Disposal, Leased Equipment, Microwave(s), Refrigerator(s), Stove(s)/Range(s)
Estimated market value
Not available
Estimated sales range
Not available
Not available
Price history
| Date | Event | Price |
|---|---|---|
| 9/29/2026 | Pending sale | $1,350,000$487/sqft |
Source:  NWMLS as distributed by MLS GRID #2575888 Report a problem | ||
| 9/4/2026 | Listed for sale | $1,350,000$487/sqft |
Source: NWMLS as distributed by MLS GRID #2575888 Report a problem | ||
Public tax history
| Year | Property taxes | Tax assessment |
|---|---|---|
| 2025 | $11,288 +10% | $1,517,000 +8.5% |
| 2024 | $10,261 +14% | $1,398,000 +21.6% |
| 2023 | $8,999 -8% | $1,150,000 -16.7% |
| 2022 | $9,782 +21.3% | $1,381,000 +40.8% |
| 2021 | $8,062 +7.9% | $981,000 +16.4% |
| 2020 | $7,475 +4.6% | $843,000 +2.9% |
| 2019 | $7,148 +0.9% | $819,000 -4.9% |
| 2018 | $7,085 -4.8% | $861,000 +6.6% |
| 2017 | $7,442 +33.3% | $808,000 +11.8% |
| 2016 | $5,584 | $723,000 +8.7% |
| 2015 | $5,584 | $665,000 +5.9% |
| 2014 | $5,584 | $628,000 +12.5% |
| 2013 | $5,584 | $558,000 +14.8% |
| 2012 | -- | $486,000 -4% |
| 2011 | -- | $506,000 -2.1% |
| 2010 | -- | $517,000 |
| 2009 | -- | $517,000 +7.3% |
| 2007 | -- | $482,000 +12.1% |
| 2006 | -- | $430,000 +8.3% |
| 2005 | -- | $397,000 +24.5% |
| 2001 | $3,036 +9.3% | $319,000 +20.8% |
| 2000 | $2,777 | $264,000 |
Find assessor info on the county website
Monthly payment
Est. payment
Payment breakdown
Explore the cost of this home by adjusting the details. Changes won't be saved.Climate risks
Neighborhood: Eastgate
Nearby schools
Schools provided by the listing agent
- Elementary: Spiritridge Elem
- Middle: Tillicum Mid
- High: Newport Snr High
Source: NWMLS as distributed by MLS GRID. This data may not be complete. We recommend contacting the local school district to confirm school assignments for this home.

Similar homes
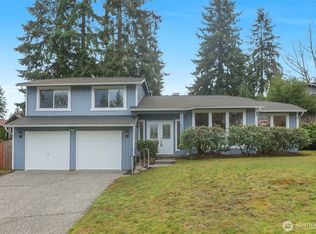
- $1,350,0004 bd3 ba2k sqft4842 152nd Place SE, Bellevue, WA 98006Active
 MLS ID #2568904, Lan M. Nguyen. NWMLS as distributed by MLS GRID
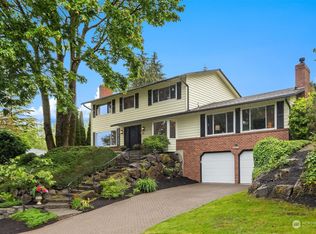
- $1,348,0005 bd4 ba2.4k sqftEastgate Add Div B, Bellevue, WA 98006Active
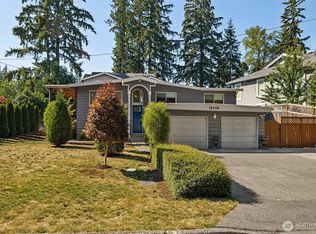 MLS ID #2552105, Tonya Eliason. NWMLS as distributed by MLS GRID
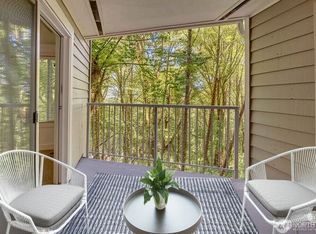
- $1,325,0005 bd3 ba2.7k sqft5221 120th Avenue SE, Bellevue, WA 98006Active
 MLS ID #2541879, Sean Fortune. NWMLS as distributed by MLS GRID
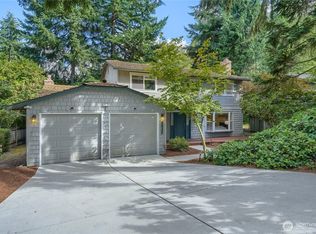
- $1,299,5003 bd3 ba1.6k sqft16246 NE 1st Street, Bellevue, WA 98008Active
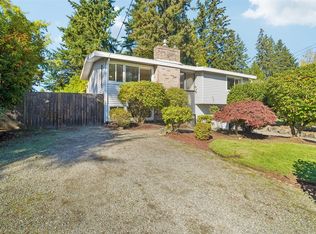 MLS ID #2595518, Robert J. Murray. NWMLS as distributed by MLS GRID
