Skip main navigation
Closed
  • $1,118,000

    4409 Buchanan Ln, Franklin, TN 37064

    3beds
    2,259sqft
    Single Family Residence, Residential
    Built in 1982
    4.59 Acres Lot
    $1,136,700 Zestimate®
    $495/sqft
    $3,489 Estimated rent

    Home value

    $1,136,700

    $1.08M - $1.19M

    $3,489/mo

    Zestimate® history
    Loading
    Loading...

    Owner options

    List your home for rent

    $3,489/mo

    Rent Zestimate®

    Find your next renter with Zillow Rental Manager. Plus, with online applications, you can quickly screen prospective tenants – for free.

    Learn more

    $3,489/mo

    Rent Zestimate®

    Refinance and save

    $6,327/mo

    Est. payment

    Refinancing to a lower rate could help reduce your monthly payments and save thousands over the life of the loan.

    See today's rates

    $6,327/mo

    Est. payment

    Explore your selling options

    Work with a Zillow partner agent

    Leverage their expertise and Zillow's premium Showcase listings to get your home seen by more buyers.

    Get started

    List with your own agent

    Get your home in front of millions of buyers by listing it on Zillow.

    Learn how to do it

    Sell it yourself

    Take full control of how buyers see your home on Zillow by listing For Sale by Owner (FSBO).

    List your home

    What's special

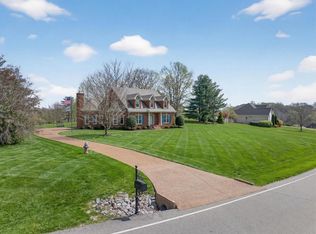
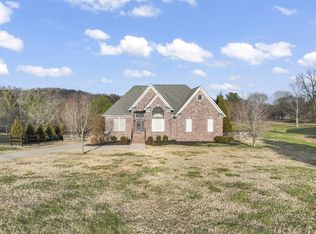
    Nestled among the gentle hills of Franklin, this home rests on nearly five acres of quiet beauty; where open skies meet rolling pasture and time seems to slow. Zoned RD-1, the existing septic system is approved for four bedrooms, even though the home currently has three—offering the next owner flexibility for a future addition. The land itself offers room for creative use, whether that’s a guest cottage, studio, or another structure permitted under RD-1 zoning. Inside, the home is bright and inviting, with large windows that bring the outdoors in. The remodeled kitchen anchors the main living area and opens easily to the rest of the home, creating a natural flow for daily living and entertaining. Two potential primary suites offer privacy and flexibility. Ideal for extended family, guests, or a home office setup. Beyond the walls, the property unfolds into mature trees, open meadow, and a fenced yard where peace comes easy. The 30×30 barn stands as both a relic and a resource—part workshop, part refuge, all character. Located just minutes from Berry Farms, I-65, and downtown Franklin, this property offers the rare balance of country privacy and in-town convenience—an ideal setting for those who value space, versatility, and the quiet beauty of Tennessee living. Ask about up to 1% in closing-costs credit offered by our preferred lender!

    Zillow last checked:

    Listing updated:

    Listed by:

    Blake Johnson 615-809-1269,

    Redbird Real Estate

    Bought with:

    Mike Estes, 342752

    Redfin

    Source: RealTracs MLS as distributed by MLS GRID,MLS#: 3041362MLS Logo

    Facts & features

    Interior

    Bedrooms & bathrooms
    • Bedrooms: 3
    • Bathrooms: 2
    • Full bathrooms: 2
    • Main level bedrooms: 3
    Primary bathroom
    • Features: Double Vanity
    • Level: Double Vanity
    Den
    • Area: 216 Square Feet
    • Dimensions: 18x12
    Heating
    • Central, Electric
    Cooling
    • Central Air, Electric
    Appliances
    • Included: Built-In Electric Oven, Gas Range, Dishwasher, Dryer, Freezer, Refrigerator, Stainless Steel Appliance(s), Washer
    Features
    • Bookcases, Built-in Features, Ceiling Fan(s), Extra Closets, In-Law Floorplan, Open Floorplan, Walk-In Closet(s), High Speed Internet
    • Flooring: Wood, Tile
    • Basement: Crawl Space,None
    • Number of fireplaces: 1
    • Fireplace features: Gas, Living Room
    Interior area
    • Total structure area: 2,259
    • Total interior livable area: 2,259 sqft
    • Finished area above ground: 2,259

    Property

    Parking
    • Total spaces: 6
    • Parking features: Asphalt, Driveway, Gravel
    • Uncovered spaces: 6
    Features
    • Levels: One
    • Stories: 1
    • Patio & porch: Porch, Covered, Patio
    Lot
    • Size: 4.59 Acres
    Details
    • Additional structures: Barn(s), Storage
    • Parcel number: 094134 02300 00013134
    • Special conditions: Standard

    Construction

    Type & style
    • Home type: SingleFamily
    • Architectural style: Ranch
    • Property subtype: Single Family Residence, Residential
    Materials
    • Brick
    • Roof: Shingle
    Condition
    • New construction: No
    • Year built: 1982

    Utilities & green energy

    • Sewer: Septic Tank
    • Water: Public
    • Utilities for property: Electricity Available, Water Available

    Community & HOA

    Community
    • Subdivision: Savage Wade A Jr
    HOA
    • Has HOA: No
    Location
    • Region: Franklin

    Financial & listing details

    • Price per square foot: $495/sqft
    • Tax assessed value: $1,015,600
    • Annual tax amount: $2,156
    • Date on market: 11/5/2025
    • Electric utility on property: Yes

    Price history

    DateEventPrice
    12/5/2025Sold$1,118,000+1.7%$495/sqft
    Source: RealTracs MLS as distributed by MLS GRID #3041362 Report a problem
    11/8/2025Contingent$1,099,000$486/sqft
    Source: RealTracs MLS as distributed by MLS GRID #3041362 Report a problem
    11/7/2025Listed for sale$1,099,000+41.8%$486/sqft
    Source: RealTracs MLS as distributed by MLS GRID #3041362 Report a problem
    9/2/2022Sold$775,000-3%$343/sqft
    Source: RealTracs MLS as distributed by MLS GRID #2424077 Report a problem
    8/23/2022Pending sale$799,000$354/sqft
    Source: RealTracs MLS as distributed by MLS GRID #2424077 Report a problem
    8/17/2022Price change$799,000-11.1%$354/sqft
    Source: RealTracs MLS as distributed by MLS GRID #2424077 Report a problem
    8/8/2022Listed for sale$899,000+215.5%$398/sqft
    Source: RealTracs MLS as distributed by MLS GRID #2424077 Report a problem
    6/1/2009Sold$284,900$126/sqft
    Source: Public Record Report a problem

    Public tax history

    YearProperty taxesTax assessment
    2025$3,301 +53.1%$253,900 +121.4%
    2024$2,156 $114,700
    2023$2,156 $114,700
    2022$2,156 $114,700
    2021$2,156 +1.4%$114,700 +19.7%
    2020$2,127 $95,825
    2019$2,127 +3.3%$95,825
    2018$2,060 $95,825
    2017$2,060 $95,825
    2016-- $95,825 +23.9%
    2015-- $77,325
    2014-- $77,325 +13.8%
    2013-- $67,950
    2012-- $67,950
    2011-- $67,950 +57.7%
    2007$995 $43,088
    2006$995 +2.7%$43,088 +26.3%
    2005$969 $34,114
    2004$969 $34,114
    2002$969 $34,114
    2001-- $34,114 -90.1%
    2000-- $346,206
    Find assessor info on the county website

    Neighborhood: 37064

    Nearby schools

    GreatSchools rating
    Schools provided by the listing agent
    • Elementary: Creekside Elementary School
    • Middle: Fred J Page Middle School
    • High: Fred J Page High School

    Source: RealTracs MLS as distributed by MLS GRID. This data may not be complete. We recommend contacting the local school district to confirm school assignments for this home.

    Get a cash offer in 3 minutes
    Find out how much your home could sell for in as little as 3 minutes with a no-obligation cash offer.
    Estimated market value
    $1,136,700
    Get a cash offer in 3 minutes
    Find out how much your home could sell for in as little as 3 minutes with a no-obligation cash offer.
    Estimated market value
    $1,136,700