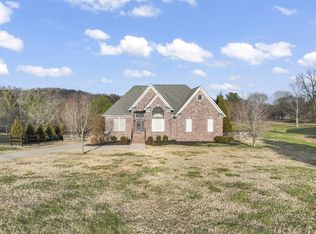
Welcome to 4426 Savage Pointe Dr, in Franklin, TN. Have you been looking for a good home with just the right sized lot, in the Page School Zone, that doesn’t start out at 1.5M -2M? You have found it here! Sitting outside of the city limits of Franklin is the small, non-HOA neighborhood, called Savage Pointe. Being outside of the city means your taxes are a bit lower + you get to see the stars, more greenery, have space between neighbors, and enjoy the quiet nights! This almost 3,300 square foot home features 4 bedrooms with the primary & en-suite bath being on the main level. There is an additional half bath and a full laundry room also on the main level. Hardwood flooring is throughout the main areas + the primary bedroom as well. There are 3 additional bedrooms + a jack and jill bathroom upstairs. This home is perfect for everyday living and great for entertaining! The ease of the open concept, with multiple living spaces, a dedicated office (or many other uses), plus the overall large main level footprint, all provides many options for many people. The kitchen area has a great footprint and it opens up to 2 different living spaces, one with a fireplace for a cozy night. There is also an eat-in kitchen area and a dining room. The cabinets are solid wood and you will enjoy the fact that there is plenty of cabinets and counterspace, and a pantry! The appliances are stainless steel, there is bar seating for 4-5 people comfortably, and more to love in this spacious kitchen. You will find yourself gazing out the many windows and enjoying the great natural light that brings a relaxed feeling as it fills the house. Enjoy yourself with time on the deck or your front porch as you take in the scenery around you. This is something you just can’t find in the city. This home is ready for the next owners to enjoy! **Pool photo is Ai generated to give perspective on adding a pool!**
Closed
$998,763
4426 Savage Pointe Dr, Franklin, TN 37064
4beds
3,284sqft
Single Family Residence, Residential
Built in 1999
1 Acres Lot
$998,900 Zestimate®
$304/sqft
$4,878 Estimated rent
Home value
$998,900
$949,000 - $1.05M
$4,878/mo
Zestimate® history
Owner options
List your home for rent
$4,878/mo
Rent Zestimate®
Find your next renter with Zillow Rental Manager. Plus, with online applications, you can quickly screen prospective tenants – for free.
$4,878/mo
Rent Zestimate®
Refinance and save
$5,690/mo
Est. payment
Refinancing to a lower rate could help reduce your monthly payments and save thousands over the life of the loan.
$5,690/mo
Est. payment
Explore your selling options
Work with a Zillow partner agent
Leverage their expertise and Zillow's premium Showcase listings to get your home seen by more buyers.
Get startedList with your own agent
Get your home in front of millions of buyers by listing it on Zillow.
Learn how to do itSell it yourself
Take full control of how buyers see your home on Zillow by listing For Sale by Owner (FSBO).
List your homeWhat's special
Zillow last checked:
Listing updated:
Listed by:
Chris Thompson 615-627-8456,
Towne Creek Realty
Bought with:
Chris Elrod-Laskey, 288631
Zeitlin Sotheby's International Realty
Tom Laskey, 290916
Zeitlin Sotheby's International Realty
Source: RealTracs MLS as distributed by MLS GRID,MLS#: 3167133
Facts & features
Interior
Bedrooms & bathrooms
- Bedrooms: 4
- Bathrooms: 3
- Full bathrooms: 2
- 1/2 bathrooms: 1
- Main level bedrooms: 1
Bedroom 1
- Features: Suite
- Level: Suite
- Area: 308 Square Feet
- Dimensions: 22x14
Bedroom 2
- Features: Bath
- Level: Bath
- Area: 182 Square Feet
- Dimensions: 14x13
Bedroom 3
- Features: Bath
- Level: Bath
- Area: 180 Square Feet
- Dimensions: 12x15
Bedroom 4
- Area: 308 Square Feet
- Dimensions: 14x22
Primary bathroom
- Features: Double Vanity
- Level: Double Vanity
Den
- Area: 195 Square Feet
- Dimensions: 15x13
Dining room
- Area: 154 Square Feet
- Dimensions: 14x11
Kitchen
- Area: 308 Square Feet
- Dimensions: 14x22
Living room
- Area: 330 Square Feet
- Dimensions: 15x22
Other
- Features: Office
- Level: Office
- Area: 168 Square Feet
- Dimensions: 14x12
Other
- Features: Breakfast Room
- Level: Breakfast Room
- Area: 90 Square Feet
- Dimensions: 10x9
Heating
- Central, Electric
Cooling
- Central Air, Electric
Appliances
- Included: Built-In Electric Oven, Cooktop, Dishwasher, Disposal, Microwave, Stainless Steel Appliance(s)
- Laundry: Electric Dryer Hookup, Washer Hookup
Features
- Air Filter, Built-in Features, Ceiling Fan(s), Entrance Foyer, Extra Closets, Pantry
- Flooring: Carpet, Wood, Tile
- Basement: None
- Number of fireplaces: 1
- Fireplace features: Den
Interior area
- Total structure area: 3,284
- Total interior livable area: 3,284 sqft
- Finished area above ground: 3,284
Property
Parking
- Total spaces: 2
- Parking features: Garage Faces Side
- Garage spaces: 2
Features
- Levels: Two
- Stories: 2
- Patio & porch: Porch, Covered, Deck
Lot
- Size: 1 Acres
- Dimensions: 208 x 132
- Features: Views
- Topography: Views
Details
- Parcel number: 094143B A 01600 00013143A
- Special conditions: Standard
- Other equipment: Air Purifier
Construction
Type & style
- Home type: SingleFamily
- Property subtype: Single Family Residence, Residential
Materials
- Brick
- Roof: Shingle
Condition
- New construction: No
- Year built: 1999
Utilities & green energy
- Sewer: Septic Tank
- Water: Public
- Utilities for property: Electricity Available, Water Available
Community & HOA
Community
- Subdivision: Savage Pointe
HOA
- Has HOA: No
Location
- Region: Franklin
Financial & listing details
- Price per square foot: $304/sqft
- Tax assessed value: $1,030,100
- Annual tax amount: $2,570
- Date on market: 4/2/2026
- Electric utility on property: Yes
Price history
| Date | Event | Price |
|---|---|---|
| 6/25/2026 | Sold | $998,763$304/sqft |
Source:  RealTracs MLS as distributed by MLS GRID #3167133 Report a problem RealTracs MLS as distributed by MLS GRID #3167133 Report a problem | ||
| 6/15/2026 | Pending sale | $998,763$304/sqft |
Source: RealTracs MLS as distributed by MLS GRID #3167133 Report a problem | ||
| 5/29/2026 | Contingent | $998,763$304/sqft |
Source: RealTracs MLS as distributed by MLS GRID #3167133 Report a problem | ||
| 4/9/2026 | Listed for sale | $998,763$304/sqft |
Source: RealTracs MLS as distributed by MLS GRID #3167133 Report a problem | ||
| 4/3/2026 | Contingent | $998,763$304/sqft |
Source: RealTracs MLS as distributed by MLS GRID #3167133 Report a problem | ||
| 4/3/2026 | Listed for sale | $998,763+58.5%$304/sqft |
Source: RealTracs MLS as distributed by MLS GRID #3167133 Report a problem | ||
| 5/11/2021 | Sold | $630,000+109.4%$192/sqft |
Source: Public Record Report a problem | ||
| 2/27/2002 | Sold | $300,900$92/sqft |
Source: Public Record Report a problem | ||
Public tax history
| Year | Property taxes | Tax assessment |
|---|---|---|
| 2025 | $3,348 +30.3% | $257,525 +88.4% |
| 2024 | $2,570 | $136,700 |
| 2023 | $2,570 | $136,700 |
| 2022 | $2,570 | $136,700 |
| 2021 | $2,570 +8.9% | $136,700 +28.5% |
| 2020 | $2,361 | $106,350 |
| 2019 | $2,361 +3.2% | $106,350 |
| 2018 | $2,287 | $106,350 |
| 2017 | $2,287 | $106,350 |
| 2016 | -- | $106,350 +13.5% |
| 2015 | -- | $93,725 |
| 2014 | -- | $93,725 |
| 2013 | -- | $93,725 |
| 2012 | -- | $93,725 -17.7% |
| 2011 | -- | $113,850 +20.3% |
| 2007 | $2,185 | $94,600 |
| 2006 | $2,185 -14.4% | $94,600 +5.2% |
| 2005 | $2,553 | $89,906 |
| 2004 | $2,553 | $89,906 |
| 2002 | $2,553 | $89,906 |
| 2001 | -- | $89,906 -75% |
| 2000 | -- | $359,625 |
Find assessor info on the county website
Neighborhood: 37064
Nearby homes
- $1,673,8005.12 Acres4456 Savage Pointe Pvt Dr, Franklin, TN 37064Off Market
- $1,117,9614 bd3 ba3.6k sqft4432 Savage Pointe Dr, Franklin, TN 37064Sold
- $1,218,8004 bd3 ba3.1k sqft4422 Savage Pointe Dr, Franklin, TN 37064Off Market

- $1,116,4004 bd3 ba3k sqft4436 Savage Pointe Dr, Franklin, TN 37064Off Market
- $1,118,0003 bd2 ba2.2k sqft4409 Buchanan Ln, Franklin, TN 37064Sold
- $634,100-- bd-- ba-- sqft4429 Savage Pointe Dr, Franklin, TN 37064Off Market
- $1,277,5004 bd2 ba3.4k sqft4414 Savage Pointe Dr, Franklin, TN 37064Off Market
- $1,072,8003 bd2 ba3k sqft4440 Savage Pointe Dr, Franklin, TN 37064Off Market
Nearby schools
GreatSchools rating
- 9/10Creekside Elementary SchoolGrades: K-5Distance: 3.1 mi
- 8/10Fred J Page Middle SchoolGrades: 6-8Distance: 3.2 mi
- 9/10Fred J Page High SchoolGrades: 9-12Distance: 3 mi
Schools provided by the listing agent
- Elementary: Creekside Elementary School
- Middle: Fred J Page Middle School
- High: Fred J Page High School
Source: RealTracs MLS as distributed by MLS GRID. This data may not be complete. We recommend contacting the local school district to confirm school assignments for this home.
Get a cash offer in 3 minutes
Find out how much your home could sell for in as little as 3 minutes with a no-obligation cash offer.
Estimated market value
$998,900
Get a cash offer in 3 minutes
Find out how much your home could sell for in as little as 3 minutes with a no-obligation cash offer.
Estimated market value
$998,900
- Tennessee
- Williamson County
- Franklin
- 37064
- 4426 Savage Pointe Dr
Nearby cities
Nearby neighborhoods
Nearby zip codes
Other Franklin Topics
