Skip main navigation
Off market
  • $251,500

    4409 Jockey Whip Ln, Parkton, NC 28371

    3beds
    1,538sqft
    SingleFamily
    Built in 2009
    0.26 Acres Lot
    $251,500 Zestimate®
    $164/sqft
    $1,825 Estimated rent

    Home value

    $251,500

    $239,000 - $264,000

    $1,825/mo

    Zestimate® history
    Loading
    Loading...

    Owner options

    List your home for rent

    $1,825/mo

    Rent Zestimate®

    Find your next renter with Zillow Rental Manager. Plus, with online applications, you can quickly screen prospective tenants – for free.

    Learn more

    $1,825/mo

    Rent Zestimate®

    Refinance and save

    $1,560/mo

    Est. payment

    Refinancing to a lower rate could help reduce your monthly payments and save thousands over the life of the loan.

    See today's rates

    $1,560/mo

    Est. payment

    Explore your selling options

    Work with a Zillow partner agent

    Leverage their expertise and Zillow's premium Showcase listings to get your home seen by more buyers.

    Get started

    List with your own agent

    Get your home in front of millions of buyers by listing it on Zillow.

    Learn how to do it

    Sell it yourself

    Take full control of how buyers see your home on Zillow by listing For Sale by Owner (FSBO).

    List your home

    What's special

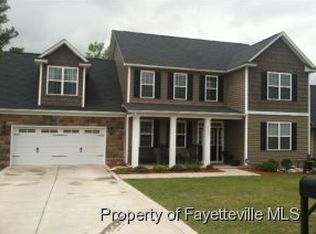
    You may be thinking why??? am I still on the market. A shiny new roof was all I needed. New architectural roof 2020. Come check me out today. Cute as a button in the subdivision of Steeplechase. Come view this 3 bed, 2 bath home. Foyer leads to great room with corner gas log fireplace (keep cozy and warm on those cold nights), open concept. Dining room with breakfast bar. Range, dishwasher & microwave. Master bath w/garden tub, double vanity, patio on rear, fenced backyard, 2 car garage. Call for your personal showing today.

    This property is not currently displayed as for sale or rent on Zillow. This may be different from what's on other websites or public sources.

    Facts & features

    Interior

    Bedrooms & bathrooms
    • Bedrooms: 3
    • Bathrooms: 2
    • Full bathrooms: 2
    Heating
    • Forced air, Heat pump, Electric
    Appliances
    • Included: Dishwasher, Range / Oven
    • Laundry: Main Level, W / D Hookups
    Features
    • Ceiling Fan(s), Double Vanity, Foyer, Master Downstairs, Bath-Garden Tub, Bath-Separate Shower, Other Bedroom Downstairs
    • Flooring: Carpet, Laminate, Linoleum / Vinyl
    • Has fireplace: Yes
    • Fireplace features: Vented Gas
    Interior area
    • Total interior livable area: 1,538 sqft

    Property

    Parking
    • Total spaces: 2
    • Parking features: Garage - Attached
    Features
    • Patio & porch: Patio
    • Exterior features: Stone, Vinyl
    • Fencing: Privacy
    Lot
    • Size: 0.26 Acres
    • Topography: Level
    Details
    • Parcel number: 0403492117
    • Zoning: R10
    • Zoning description: Residential District
    • Special conditions: Standard

    Construction

    Type & style
    • Home type: SingleFamily
    • Architectural style: Ranch
    Materials
    • Other
    • Foundation: Slab
    • Roof: Composition
    Condition
    • Year built: 2009

    Utilities & green energy

    • Electric: Lumbee River Electric
    • Gas: Propane
    • Sewer: Public Works
    • Water: Public Works

    Community & HOA

    Community
    • Security: Smoke Detector(s)
    HOA
    • Has HOA: Yes
    • HOA fee: $11 monthly
    Location
    • Region: Parkton

    Financial & listing details

    • Price per square foot: $164/sqft
    • Tax assessed value: $251,900
    • Annual tax amount: $3,105
    • Inclusions: shed
    • Exclusions: Staging items do not convey

    Price history

    DateEventPrice
    8/24/2020Sold$165,000+0.1%$107/sqft
    Source: LPRMLS #637472 Report a problem
    7/4/2020Pending sale$164,900$107/sqft
    Source: BOLD REALTY #637472 Report a problem
    7/3/2020Price change$164,900+3.6%$107/sqft
    Source: BOLD REALTY #637472 Report a problem
    3/10/2020Pending sale$159,200$104/sqft
    Source: KELLER WILLIAMS REALTY (FAYETTEVILLE) #613450 Report a problem
    2/17/2020Listed for sale$159,200$104/sqft
    Source: KELLER WILLIAMS REALTY (FAYETTEVILLE) #613450 Report a problem
    1/25/2020Pending sale$159,200$104/sqft
    Source: KELLER WILLIAMS REALTY (FAYETTEVILLE) #613450 Report a problem
    8/29/2019Listed for sale$159,200+5.8%$104/sqft
    Source: KELLER WILLIAMS REALTY (FAYETTEVILLE) #613450 Report a problem
    6/21/2018Sold$150,500-0.3%$98/sqft
    Source: LPRMLS #528981 Report a problem
    5/30/2018Pending sale$151,000$98/sqft
    Source: SOLDIERS FIRST REAL ESTATE LLC. #528981 Report a problem
    5/24/2018Price change$151,000-3.2%$98/sqft
    Source: SOLDIERS FIRST REAL ESTATE LLC. #528981 Report a problem
    3/16/2018Price change$156,000-1.8%$101/sqft
    Source: SOLDIERS FIRST REAL ESTATE LLC. #528981 Report a problem
    11/14/2017Price change$158,900-0.6%$103/sqft
    Source: SOLDIERS FIRST REAL ESTATE LLC. #528981 Report a problem
    9/25/2017Listed for sale$159,900+3.2%$104/sqft
    Source: SOLDIERS FIRST REAL ESTATE LLC. #528981 Report a problem
    5/14/2017Listing removed$155,000$101/sqft
    Source: SOLDIERS FIRST REAL ESTATE LLC. #470438 Report a problem
    8/11/2016Price change$155,000-3.1%$101/sqft
    Source: SOLDIERS FIRST REAL ESTATE, LLC. #470438 Report a problem
    7/11/2016Listed for sale$159,900+1.2%$104/sqft
    Source: SOLDIERS FIRST REAL ESTATE, LLC. #470438 Report a problem
    10/1/2009Sold$158,000$103/sqft
    Source: Public Record Report a problem

    Public tax history

    YearProperty taxesTax assessment
    2025$3,105 +25.9%$251,900 +73.8%
    2024$2,466 +5.4%$144,900
    2023$2,340 +2.2%$144,900
    2022$2,289 +1.7%$144,900
    2021$2,252 $144,900 -1.6%
    2020-- $147,216 +1.6%
    2019$2,241 +1.1%$144,900
    2018$2,217 $144,900
    2017$2,217 -3.5%$144,900 -8.8%
    2016$2,297 $158,800
    2015$2,297 $158,800
    2014$2,297 +2.8%$158,800
    2013$2,233 +1.1%$158,800
    2012$2,209 $158,800
    2011$2,209 $158,800
    2010-- $158,800 +535.2%
    2009-- $25,000 +8.7%
    2008-- $23,000
    Find assessor info on the county website

    Neighborhood: 28371

    Nearby schools

    GreatSchools rating
    Schools provided by the listing agent
    • Elementary: Rockfish Elementary
    • Middle: Hope Mills Middle School
    • High: South View Senior High

    Source: The MLS. This data may not be complete. We recommend contacting the local school district to confirm school assignments for this home.

    Sell for more on Zillow
    Get a Zillow Showcase℠ listing at no additional cost and you could sell for .
    $251,500
    2% more
    +$5,030
    With Zillow Showcase(estimated)
    $256,530
    Sell for more on Zillow
    Get a Zillow Showcase℠ listing at no additional cost and you could sell for .
    $251,500
    2% more
    +$5,030
    With Zillow Showcase(estimated)
    $256,530