Skip main navigation
Sold for $288,000
  • $288,000

    4413 Jockey Whip Ln, Parkton, NC 28371

    4beds
    2,127sqft
    Single Family Residence
    Built in 2007
    0.43 Acres Lot
    $307,500 Zestimate®
    $135/sqft
    $2,116 Estimated rent

    Home value

    $307,500

    $292,000 - $323,000

    $2,116/mo

    Zestimate® history
    Loading
    Loading...

    Owner options

    List your home for rent

    $2,116/mo

    Rent Zestimate®

    Find your next renter with Zillow Rental Manager. Plus, with online applications, you can quickly screen prospective tenants – for free.

    Learn more

    $2,116/mo

    Rent Zestimate®

    Refinance and save

    $1,905/mo

    Est. payment

    Refinancing to a lower rate could help reduce your monthly payments and save thousands over the life of the loan.

    See today's rates

    $1,905/mo

    Est. payment

    Explore your selling options

    Work with a Zillow partner agent

    Leverage their expertise and Zillow's premium Showcase listings to get your home seen by more buyers.

    Get started

    List with your own agent

    Get your home in front of millions of buyers by listing it on Zillow.

    Learn how to do it

    Sell it yourself

    Take full control of how buyers see your home on Zillow by listing For Sale by Owner (FSBO).

    List your home

    What's special

    Extra large bonus roomFormal dining areaHalf bathroomSteeple chase neighborhoodLaundry roomLarge wooded lot
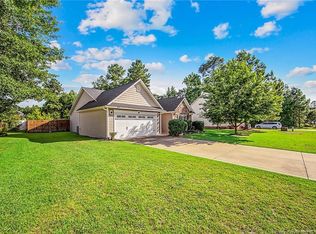
    Welcome to this lovely home in the Steeple Chase neighborhood. With three bedrooms and an extra large bonus room, that could be used as a fourth bedroom, this home has plenty of space for everyone. On the main level, you’ll find the living room, formal dining area, and kitchen - perfect for entertaining. The laundry room and half bathroom are also conveniently located off to the side. Upstairs is where the bedrooms are located, including the primary bedroom suite which features a spacious walk-in bathroom. The large wooded lot provides a great outdoor escape, complete with a shed and fire pit for cozy evenings. Enjoy all the great amenities the neighborhood has to offer, such as a playground and dog park. All of this is just minutes from shopping, parks, trails and a new splash pad.

    Zillow last checked:

    Listing updated:

    Listed by:

    CORINE COMSTOCK,

    MMRE,

    LINDSEY BERGERON,

    MMRE

    Bought with:

    MEGAN SHOFF, 336770

    KELLER WILLIAMS REALTY (FAYETTEVILLE)

    Source: LPRMLS,MLS#: 713888MLS LogoOriginating MLS: Longleaf Pine Realtors

    Facts & features

    Interior

    Bedrooms & bathrooms
    • Bedrooms: 4
    • Bathrooms: 3
    • Full bathrooms: 2
    • 1/2 bathrooms: 1
    Heating
    • Electric, Forced Air
    Cooling
    • Central Air, Electric
    Appliances
    • Included: Dishwasher, Disposal
    • Laundry: Washer Hookup, Dryer Hookup
    Features
    • Attic, Ceiling Fan(s), Separate/Formal Dining Room
    • Flooring: Vinyl, Carpet
    • Basement: None
    • Number of fireplaces: 1
    • Fireplace features: Gas Log
    Interior area
    • Total interior livable area: 2,127 sqft

    Property

    Parking
    • Total spaces: 2
    • Parking features: Attached, Garage
    • Attached garage spaces: 2
    Features
    • Levels: Two
    • Stories: 2
    Lot
    • Size: 0.43 Acres
    • Features: 1/4 to 1/2 Acre Lot
    Details
    • Parcel number: 0403491131.000
    • Zoning description: R10 - Residential District
    • Special conditions: Standard

    Construction

    Type & style
    • Home type: SingleFamily
    • Architectural style: Two Story
    • Property subtype: Single Family Residence
    Materials
    • Vinyl Siding
    Condition
    • New construction: No
    • Year built: 2007

    Utilities & green energy

    • Sewer: Public Sewer
    • Water: Public

    Community & HOA

    Community
    • Security: Surveillance System
    • Subdivision: Steeple Chase
    HOA
    • Has HOA: Yes
    • HOA fee: $131 annually
    • HOA name: Little & Young
    Location
    • Region: Parkton

    Financial & listing details

    • Price per square foot: $135/sqft
    • Tax assessed value: $299,900
    • Annual tax amount: $3,599
    • Date on market: 10/1/2023
    • Cumulative days on market: 10 days
    • Listing terms: Cash,Conventional,FHA,New Loan,VA Loan
    • Inclusions: Kitchen Refrigerator
    • Exclusions: Washer & Dryer
    • Ownership: More than a year

    Price history

    DateEventPrice
    11/20/2023Sold$288,000+1.1%$135/sqft
    Source: LPRMLS #713888 Report a problem
    10/12/2023Pending sale$284,900$134/sqft
    Source: LPRMLS #713888 Report a problem
    10/1/2023Listed for sale$284,900+32%$134/sqft
    Source: LPRMLS #713888 Report a problem
    3/25/2021Sold$215,900+2.9%$102/sqft
    Source: LPRMLS #651748 Report a problem
    3/1/2021Pending sale$209,900$99/sqft
    Source: LPRMLS #651748 Report a problem
    2/27/2021Listed for sale$209,900+50.5%$99/sqft
    Source: LPRMLS #651748 Report a problem
    8/15/2013Listing removed$139,500$66/sqft
    Source: RE/MAX Choice #405849 Report a problem
    8/14/2013Listed for sale$139,500$66/sqft
    Source: RE/MAX Choice #405849 Report a problem
    8/1/2013Sold$139,500$66/sqft
    Source: Agent Provided Report a problem
    6/11/2013Listed for sale$139,500-22.9%$66/sqft
    Source: RE/MAX CHOICE #405849 Report a problem
    5/1/2013Sold$181,000+16.8%$85/sqft
    Source: Public Record Report a problem
    7/18/2012Listing removed$155,000$73/sqft
    Source: RE/MAX CHOICE #372653 Report a problem
    3/16/2012Price change$155,000-3.1%$73/sqft
    Source: RE/MAX CHOICE #372653 Report a problem
    1/28/2012Price change$160,000-6.4%$75/sqft
    Source: Re/Max Choice #372653 Report a problem
    12/22/2011Price change$171,000-9.5%$80/sqft
    Source: Re/Max Choice #372653 Report a problem
    9/21/2011Listed for sale$189,000+3.3%$89/sqft
    Source: RE/MAX Choice #372653 Report a problem
    7/3/2008Sold$183,000$86/sqft
    Source: Public Record Report a problem

    Public tax history

    YearProperty taxesTax assessment
    2025$3,599 +27.5%$299,900 +75.2%
    2024$2,824 +5.2%$171,200
    2023$2,684 +2.6%$171,200 +0.8%
    2022$2,616 +1.4%$169,900
    2021$2,579 $169,900 +4.1%
    2020-- $163,160 -4%
    2019$2,568 +0.9%$169,900
    2018$2,544 $169,900
    2017$2,544 -1.1%$169,900 -6%
    2016$2,572 $180,800
    2015$2,572 $180,800
    2014$2,572 +2.9%$180,800
    2013$2,500 +1%$180,800
    2012$2,476 $180,800
    2011$2,476 $180,800
    2010-- $180,800
    2009-- $180,800 +203.3%
    2008-- $59,604
    Find assessor info on the county website

    Neighborhood: 28371

    Nearby schools

    GreatSchools rating
    Schools provided by the listing agent
    • Middle: Hope Mills Middle School
    • High: South View Senior High

    Source: LPRMLS. This data may not be complete. We recommend contacting the local school district to confirm school assignments for this home.

    Sell for more on Zillow
    Get a Zillow Showcase℠ listing at no additional cost and you could sell for .
    $307,500
    2% more
    +$6,150
    With Zillow Showcase(estimated)
    $313,650
    Sell for more on Zillow
    Get a Zillow Showcase℠ listing at no additional cost and you could sell for .
    $307,500
    2% more
    +$6,150
    With Zillow Showcase(estimated)
    $313,650