Charm and light await you in this Beautiful Home! A tremendous value in Summer Lake for this private, 1.4 acre lot, on a cul-de-sac, backing to woods. New roof!(2024) Updated Kitchen!(2015) Gorgeous Oak Floors and Stairs! Screened Porch and aggregate Patio! Huge Finishable 3rd level! Come see for yourself! A spacious Foyer welcomes you in. Hardwood floors flow throughout the 1st Level: Foyer, Living Room, Dining Room, Kitchen, Morning Room, Family Room, Powder Room. Cook and Entertain in style with beautiful cherry wood cabinetry, rich granite, abundant counter space, and bar seating at the Kitchen and Morning Room. Private spaces integrate graciously to blend the Indoor living with your Outdoor living at the Screened Porch & Patio, accessed from the Family or Morning Rooms. The Family Room offers a gas fireplace, custom Built-ins and great natural light from the full height windows & transoms...a sweet spot to cozy up and relax after a long day. Upstairs, there are three well-proportioned Guest Bedrooms and a roomy Hall Bath. Also the Primary Suite featuring a spacious Bedroom, 15' Walk-in-Closet and a Serene Bath with Frameless glass Tiled Shower, Double Vanity, Private WC. Need room for storage or expansion? Head up to the 3rd level and be amazed by the possibilities of the space! To complete the package: 1st Level Laundry & Powder Room, an oversized 2-Car Garage (24x24) with a Pedestrian door, newer HVAC (2016 & 2022) and water heater (2017), and Privacy galore in the park-like rear yard where you can unwind with a festive beverage around your wood-burning fire-pit. Wonderful community Amenities: Walking paths, Pool, Clubhouse, Tennis, Basketball, Tot lots, Lake, Sports court, Clubhouse with Fitness Center. Live here and Love Home! Showing begin Friday, 3/22.
Sold for $625,000
$625,000
4409 Lake Summer Ct, Moseley, VA 23120
4beds
2,831sqft
Single Family Residence
Built in 2003
1.4 Acres Lot
$655,600 Zestimate®
$221/sqft
$3,280 Estimated rent
Home value
$655,600
$623,000 - $688,000
$3,280/mo
Zestimate® history
Owner options
List your home for rent
$3,280/mo
Rent Zestimate®
Find your next renter with Zillow Rental Manager. Plus, with online applications, you can quickly screen prospective tenants – for free.
$3,280/mo
Rent Zestimate®
Refinance and save
$4,052/mo
Est. payment
Refinancing to a lower rate could help reduce your monthly payments and save thousands over the life of the loan.
$4,052/mo
Est. payment
Explore your selling options
Work with a Zillow partner agent
Leverage their expertise and Zillow's premium Showcase listings to get your home seen by more buyers.
Get startedList with your own agent
Get your home in front of millions of buyers by listing it on Zillow.
Learn how to do itSell it yourself
Take full control of how buyers see your home on Zillow by listing For Sale by Owner (FSBO).
List your homeWhat's special
Private wcGas fireplaceRich granitePrivate spacesAggregate patioCustom built - insSummer lake
Zillow last checked:
Listing updated:
Listed by:
Judy Flaig Graffum 804-334-5307,
Harvest Realty, Inc.
Bought with:
Matthew Richardson, 0225253545
Providence Hill Real Estate
Source: CVRMLS,MLS#: 2404879 Originating MLS: Central Virginia Regional MLS
Originating MLS: Central Virginia Regional MLSFacts & features
Interior
Bedrooms & bathrooms
- Bedrooms: 4
- Bathrooms: 3
- Full bathrooms: 2
- 1/2 bathrooms: 1
Primary bedroom
- Description: Carpet, Prvt Bath, big WIC, Clg Lt
- Level: Second
- Dimensions: 17.0 x 13.6
Bedroom 2
- Description: Carpet, Dbl closet, Clg lt, deco window
- Level: Second
- Dimensions: 11.8 x 12.0
Bedroom 3
- Description: Carpet, Dbl closet, Clg lt, 2 windows
- Level: Second
- Dimensions: 13.6 x 11.5
Bedroom 4
- Description: Carpet, Clg Fan, WIC, Triple window
- Level: Second
- Dimensions: 18.8 x 15.0
Dining room
- Description: Oak floors, Tray ceiling, Chair rail
- Level: First
- Dimensions: 15.0 x 11.8
Family room
- Description: Oak floors, Gas f/p, Built-in cabinetry
- Level: First
- Dimensions: 17.0 x 13.6
Foyer
- Description: Oak floors, Oak stairs, Coat closet
- Level: First
- Dimensions: 10.0 x 10.0
Other
- Description: Tub & Shower
- Level: Second
Half bath
- Level: First
Kitchen
- Description: Oak floors, Granite, Updated 2015
- Level: First
- Dimensions: 18.0 x 13.0
Living room
- Description: Oak floors, Crown molding
- Level: First
- Dimensions: 12.9 x 11.8
Sitting room
- Description: Oak floors, Breakfast Bar, Vaulted
- Level: First
- Dimensions: 13.0 x 9.6
Heating
- Electric, Propane, Zoned
Cooling
- Electric, Heat Pump, Zoned
Appliances
- Included: Dishwasher, Electric Cooking, Disposal, Microwave, Propane Water Heater, Refrigerator, Smooth Cooktop, Water Heater
Features
- Bookcases, Built-in Features, Tray Ceiling(s), Ceiling Fan(s), Separate/Formal Dining Room, Granite Counters, High Ceilings, Kitchen Island, Bath in Primary Bedroom, Walk-In Closet(s)
- Flooring: Ceramic Tile, Partially Carpeted, Wood
- Windows: Screens, Thermal Windows
- Basement: Crawl Space
- Attic: Floored,Walk-up
- Number of fireplaces: 1
- Fireplace features: Gas, Vented
Interior area
- Total interior livable area: 2,831 sqft
- Finished area above ground: 2,831
Property
Parking
- Total spaces: 2
- Parking features: Attached, Driveway, Garage, Garage Door Opener, Oversized, Paved, Garage Faces Rear, Two Spaces, Garage Faces Side
- Attached garage spaces: 2
- Has uncovered spaces: Yes
Features
- Levels: Two and One Half
- Stories: 2.5
- Patio & porch: Rear Porch, Patio, Screened, Porch
- Exterior features: Sprinkler/Irrigation, Porch, Paved Driveway
- Pool features: Fenced, In Ground, Outdoor Pool, Pool, Community
- Fencing: None
Lot
- Size: 1.4 Acres
- Features: Wooded, Cul-De-Sac, Level
- Topography: Level
Details
- Parcel number: 711685194700000
- Zoning description: R12
Construction
Type & style
- Home type: SingleFamily
- Architectural style: Transitional
- Property subtype: Single Family Residence
Materials
- Brick Veneer, Block, Drywall, Frame, Vinyl Siding
- Roof: Composition,Shingle
Condition
- Resale
- New construction: No
- Year built: 2003
Utilities & green energy
- Sewer: Public Sewer
- Water: Public
Community & HOA
Community
- Features: Basketball Court, Common Grounds/Area, Clubhouse, Community Pool, Fitness, Home Owners Association, Lake, Playground, Pond, Pool, Sports Field, Tennis Court(s), Trails/Paths
- Security: Smoke Detector(s)
- Subdivision: Summer Lake
HOA
- Has HOA: Yes
- Amenities included: Management
- Services included: Association Management, Common Areas, Pool(s), Recreation Facilities, Trash
- HOA fee: $355 quarterly
Location
- Region: Moseley
Financial & listing details
- Price per square foot: $221/sqft
- Tax assessed value: $446,900
- Annual tax amount: $4,066
- Date on market: 1/20/2026
- Ownership: Individuals
- Ownership type: Sole Proprietor
Price history
| Date | Event | Price |
|---|---|---|
| 4/30/2024 | Sold | $625,000+10.6%$221/sqft |
Source:  CVRMLS #2404879 Report a problem CVRMLS #2404879 Report a problem | ||
| 3/26/2024 | Pending sale | $565,000$200/sqft |
Source: CVRMLS #2404879 Report a problem | ||
| 3/19/2024 | Listed for sale | $565,000+94.5%$200/sqft |
Source: CVRMLS #2404879 Report a problem | ||
| 11/6/2003 | Sold | $290,500$103/sqft |
Source: Public Record Report a problem | ||
Public tax history
| Year | Property taxes | Tax assessment |
|---|---|---|
| 2025 | $4,686 +1.9% | $526,500 +3.1% |
| 2024 | $4,596 +13% | $510,700 +14.3% |
| 2023 | $4,067 +6.8% | $446,900 +8% |
| 2022 | $3,807 +7% | $413,800 +10.5% |
| 2021 | $3,559 +2.2% | $374,600 +2.2% |
| 2020 | $3,484 +0.8% | $366,700 +0.8% |
| 2019 | $3,457 -1.4% | $363,900 +0.1% |
| 2018 | $3,505 +3.8% | $363,700 +0.3% |
| 2017 | $3,376 | $362,500 +3.8% |
| 2016 | $3,376 +1.7% | $349,100 +1.7% |
| 2015 | $3,320 +6.7% | $343,200 +6.7% |
| 2014 | $3,111 | $321,500 +5.5% |
| 2013 | -- | $304,800 +2.7% |
| 2012 | -- | $296,800 -8% |
| 2011 | -- | $322,600 -6.1% |
| 2010 | -- | $343,600 -1.1% |
| 2009 | -- | $347,400 -12% |
| 2008 | -- | $394,600 +16.5% |
| 2007 | -- | $338,800 +19.6% |
| 2005 | -- | $283,300 +3.1% |
| 2004 | -- | $274,700 |
Find assessor info on the county website
Neighborhood: 23120
Nearby homes
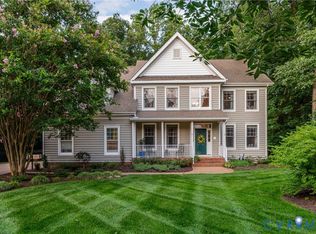
- $774,8006 bd4 ba3.9k sqft4415 Lake Summer Ct, Moseley, VA 23120Pending
- $800,1005 bd5 ba4.3k sqft4403 Lake Summer Ct, Moseley, VA 23120Off Market

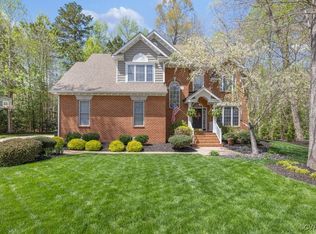
- $625,0004 bd4 ba3.1k sqft4402 Lake Summer Ct, Moseley, VA 23120Sold
- $599,9004 bd2 ba2.6k sqft4421 Lake Summer Ct, Moseley, VA 23120Off Market
- $698,1005 bd4 ba3.8k sqft4420 Lake Summer Ct, Moseley, VA 23120Off Market
- $716,8006 bd4 ba4.8k sqft4411 Lake Summer Ter, Moseley, VA 23120Off Market
- $806,5004 bd4 ba4.2k sqft4406 Lake Summer Pl, Moseley, VA 23120Off Market
- $719,7006 bd3 ba4k sqft4427 Lake Summer Ct, Moseley, VA 23120Off Market
Nearby schools
GreatSchools rating
- 10/10Grange Hall Elementary SchoolGrades: PK-5Distance: 4.7 mi
- 8/10Tomahawk Creek Middle SchoolGrades: 6-8Distance: 2.9 mi
- 8/10Cosby High SchoolGrades: 9-12Distance: 2.6 mi
Schools provided by the listing agent
- Elementary: Grange Hall
- Middle: Tomahawk Creek
- High: Cosby
Source: CVRMLS. This data may not be complete. We recommend contacting the local school district to confirm school assignments for this home.
Get a cash offer in 3 minutes
Find out how much your home could sell for in as little as 3 minutes with a no-obligation cash offer.
Estimated market value
$655,600
Get a cash offer in 3 minutes
Find out how much your home could sell for in as little as 3 minutes with a no-obligation cash offer.
Estimated market value
$655,600
- Virginia
- Chesterfield County
- Moseley
- 23120
- 4409 Lake Summer Ct
Nearby cities
Nearby zip codes
Other Moseley Topics
