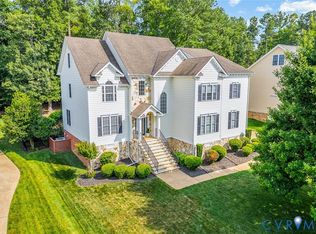
Tucked away on a 1.5+ acre lot in the sought-after Summer Lake community, this beautifully updated 6 bedroom/3.5 bath home boasts comfort & craftsmanship. A landscaped yard accented by elegant uplighting with a freshly resealed aggregate driveway hints at the extensive upgrades waiting inside. Step through the front door and discover a home where every detail has been thoughtfully refreshed. The entire first floor has been repainted and the entire home enhanced with all new lighting, fixtures, and ceiling fans. The remodeled gourmet kitchen features a Wolf stove with induction top cooking, a Sub-Zero refrigerator, an island, abundant & functional storage, plus an added custom dry bar with wine cooler and additional cabinets! Rich new hardwood floors in the family room and office add warmth and sophistication, while upgraded trim details, an elegant iron and wood staircase, and thoughtful architectural touches elevate the home's character throughout. Upstairs, the spacious owner's retreat is freshly repainted and generously sized & features two walk-in closets and an en-suite bath with double vanities, garden tub and walk-in shower. Outdoor living is equally inviting. Relax on the newly painted and rescreened porch with new railings. Ideal setting for morning coffee, quiet evenings, or entertaining friends while enjoying the backyard featuring a patio and a new rear fence. Need more space? The finished third floor with a full bath offers flexibility for a guest suite, media room, home gym, playroom, or private office. Beyond its beauty, this home offers peace of mind with significant system improvements, including all transom windows replaced, all downspout drainage lines replaced (2026), and a new HVAC system (2025) complete with a transferable warranty. And perhaps best of all, you're just a short walk to the pool and amenities this award-winning community is known for. Meticulously maintained, thoughtfully upgraded, and perfectly located, this is more than a house, it's the place where your next chapter begins.
For sale
$774,800
4415 Lake Summer Ct, Moseley, VA 23120
6beds
3,921sqft
:
Get pre-qualified$4,868/mo
Single Family Residence
Built in 2003
1.51 Acres Lot
$-- Zestimate®
$198/sqft
$115/mo HOA
What's special
- 5 days |
- 708 |
- 40 |
Zillow last checked:
Listing updated:
Listed by:
Erin Williams (804)218-7653,
Long & Foster REALTORS 804-346-4411
Source: CVRMLS,MLS#: 2619316 Originating MLS: Central Virginia Regional MLS
Originating MLS: Central Virginia Regional MLSFacts & features
Interior
Bedrooms & bathrooms
- Bedrooms: 6
- Bathrooms: 4
- Full bathrooms: 3
- 1/2 bathrooms: 1
Primary bedroom
- Description: HW Floors, His & Hers WIC, Dbl Vanities
- Level: Second
- Dimensions: 19.0 x 13.0
Bedroom 2
- Description: Carpet, New Ceiling Fan
- Level: Second
- Dimensions: 15.0 x 11.0
Bedroom 3
- Description: Carpet, New Ceiling Fan
- Level: Second
- Dimensions: 12.0 x 12.0
Bedroom 4
- Description: Carpet, New Ceiling Fan
- Level: Second
- Dimensions: 12.0 x 10.0
Bedroom 5
- Description: Man Cave/Bourbon Room, Carpet, New Lighting
- Level: Second
- Dimensions: 16.0 x 15.0
Additional room
- Description: New Flooring, New C Fan, Full Bath
- Level: Third
- Dimensions: 0 x 0
Dining room
- Description: HW Floors, Crown & Chair Molding
- Level: First
- Dimensions: 14.0 x 13.0
Family room
- Description: New HW Floors, FP, Window Seat, Surround Sound
- Level: First
- Dimensions: 22.0 x 15.0
Foyer
- Description: Open/2 Story/Hardwood Floors
- Level: First
- Dimensions: 0 x 0
Other
- Description: Tub & Shower
- Level: Second
Other
- Description: Shower
- Level: Third
Half bath
- Level: First
Kitchen
- Description: NEW! SubZero/Wolf, Island, Dry Bar w/Wine Fridge
- Level: First
- Dimensions: 21.0 x 14.0
Laundry
- Description: Shelving, Spacious
- Level: Second
- Dimensions: 7.0 x 5.0
Living room
- Description: HW Floors, Crown Molding, French Doors
- Level: First
- Dimensions: 15.0 x 13.0
Office
- Description: French Doors, New HW Floors
- Level: First
- Dimensions: 11.0 x 11.0
Sitting room
- Description: Bright w/loads of windows. Access screen porch.
- Level: First
- Dimensions: 20.0 x 11.0
Heating
- Propane, Multi-Fuel, Zoned
Cooling
- Zoned
Appliances
- Included: Dishwasher, Disposal, Microwave, Propane Water Heater, Refrigerator, Range Hood, Smooth Cooktop, Stove, Water Heater
- Laundry: Washer Hookup, Dryer Hookup
Features
- Ceiling Fan(s), Dining Area, Separate/Formal Dining Room, Double Vanity, Eat-in Kitchen, French Door(s)/Atrium Door(s), Fireplace, Granite Counters, Garden Tub/Roman Tub, High Ceilings, Kitchen Island, Bath in Primary Bedroom, Walk-In Closet(s), Central Vacuum
- Flooring: Carpet, Ceramic Tile, Wood
- Doors: French Doors
- Basement: Crawl Space
- Attic: Finished,Walk-up
- Number of fireplaces: 1
- Fireplace features: Vented
Interior area
- Total interior livable area: 3,921 sqft
- Finished area above ground: 3,921
- Finished area below ground: 0
Property
Parking
- Total spaces: 2
- Parking features: Attached, Driveway, Garage, Paved
- Attached garage spaces: 2
- Has uncovered spaces: Yes
Features
- Levels: Two and One Half
- Stories: 2.5
- Patio & porch: Front Porch, Patio, Deck, Porch
- Exterior features: Deck, Sprinkler/Irrigation, Lighting, Porch, Storage, Shed, Paved Driveway
- Pool features: Pool, Community
- Fencing: Back Yard,Fenced
Lot
- Size: 1.51 Acres
- Features: Landscaped, Wooded, Cul-De-Sac, Level
- Topography: Level
Details
- Parcel number: 711685293200000
- Zoning description: R12
Construction
Type & style
- Home type: SingleFamily
- Architectural style: Craftsman
- Property subtype: Single Family Residence
Materials
- Block, Drywall, Frame, Vinyl Siding
Condition
- Resale
- New construction: No
- Year built: 2003
Utilities & green energy
- Sewer: Public Sewer
- Water: Public
Community & HOA
Community
- Features: Basketball Court, Common Grounds/Area, Clubhouse, Community Pool, Fitness, Home Owners Association, Playground, Pool, Tennis Court(s)
- Subdivision: Summer Lake
HOA
- Has HOA: Yes
- Amenities included: Management
- Services included: Clubhouse, Common Areas, Pool(s), Recreation Facilities, Trash
- HOA fee: $1,380 annually
Location
- Region: Moseley
Financial & listing details
- Price per square foot: $198/sqft
- Tax assessed value: $681,700
- Annual tax amount: $6,067
- Date on market: 7/23/2026
- Exclusions: Washer & Dryer
- Ownership: Individuals
- Ownership type: Sole Proprietor
Estimated market value
Not available
Estimated sales range
Not available
$4,002/mo
Price history
| Date | Event | Price |
|---|---|---|
| 7/24/2026 | Listed for sale | $774,800+14.8%$198/sqft |
Source:  CVRMLS #2619316 Report a problem CVRMLS #2619316 Report a problem | ||
| 11/8/2023 | Sold | $675,000$172/sqft |
Source: CVRMLS #2317829 Report a problem | ||
| 10/10/2023 | Pending sale | $675,000$172/sqft |
Source: CVRMLS #2317829 Report a problem | ||
| 9/11/2023 | Price change | $675,000-2.9%$172/sqft |
Source: CVRMLS #2317829 Report a problem | ||
| 8/21/2023 | Listed for sale | $695,000+63.5%$177/sqft |
Source: CVRMLS #2317829 Report a problem | ||
| 5/27/2016 | Sold | $425,000$108/sqft |
Source: CVRMLS #1606507 Report a problem | ||
| 3/30/2016 | Listed for sale | $425,000$108/sqft |
Source: RE/MAX Commonwealth #1606507 Report a problem | ||
| 6/17/2014 | Sold | $425,000+0.7%$108/sqft |
Source: CVRMLS #1409078 Report a problem | ||
| 8/31/2009 | Sold | $422,000-12.1%$108/sqft |
Source: Public Record Report a problem | ||
| 10/3/2008 | Listing removed | $479,900$122/sqft |
Source: Keller Williams Realty #2825333 Report a problem | ||
| 8/30/2008 | Price change | $479,900-3.2%$122/sqft |
Source: Keller Williams Realty #2825333 Report a problem | ||
| 7/23/2008 | Price change | $496,000-0.8%$126/sqft |
Source: Keller Williams Realty #2825333 Report a problem | ||
| 5/24/2008 | Price change | $499,900-7.4%$127/sqft |
Source: Keller Williams Realty #2825333 Report a problem | ||
| 2/2/2008 | Listed for sale | $539,950+61.2%$138/sqft |
Source: Homes & Land Report a problem | ||
| 6/13/2003 | Sold | $334,875$85/sqft |
Source: Public Record Report a problem | ||
Public tax history
| Year | Property taxes | Tax assessment |
|---|---|---|
| 2025 | $5,682 +0.8% | $638,400 +1.9% |
| 2024 | $5,638 +18.7% | $626,400 +20% |
| 2023 | $4,750 +8.1% | $522,000 +9.3% |
| 2022 | $4,395 +7.2% | $477,700 +10.7% |
| 2021 | $4,101 +2.2% | $431,700 +2.2% |
| 2020 | $4,015 +0.7% | $422,600 +0.7% |
| 2019 | $3,986 -1.2% | $419,600 +0.1% |
| 2018 | $4,033 +3.8% | $419,300 +0.4% |
| 2017 | $3,887 | $417,800 +3.9% |
| 2016 | $3,887 +1.7% | $402,300 +1.7% |
| 2015 | $3,821 +7.7% | $395,400 +7% |
| 2014 | $3,548 | $369,600 +5.1% |
| 2013 | -- | $351,700 +2.5% |
| 2012 | -- | $343,000 -8.3% |
| 2011 | -- | $374,000 -5.6% |
| 2010 | -- | $396,300 -1.1% |
| 2009 | -- | $400,900 -12% |
| 2008 | -- | $455,700 +16.4% |
| 2007 | -- | $391,600 +18.4% |
| 2005 | -- | $330,700 +2.8% |
| 2004 | -- | $321,600 |
Find assessor info on the county website
Monthly payment
Est. payment
Payment breakdown
Explore the cost of this home by adjusting the details. Changes won't be saved.Climate risks
Neighborhood: 23120
Nearby schools
GreatSchools rating
- 10/10Grange Hall Elementary SchoolGrades: PK-5Distance: 4.7 mi
- 8/10Tomahawk Creek Middle SchoolGrades: 6-8Distance: 2.9 mi
- 8/10Cosby High SchoolGrades: 9-12Distance: 2.5 mi
Schools provided by the listing agent
- Elementary: Grange Hall
- Middle: Deep Creek
- High: Cosby
Source: CVRMLS. This data may not be complete. We recommend contacting the local school district to confirm school assignments for this home.
- $625,0004 bd3 ba2.8k sqft4409 Lake Summer Ct, Moseley, VA 23120Sold

- $599,9004 bd2 ba2.6k sqft4421 Lake Summer Ct, Moseley, VA 23120Off Market
- $806,5004 bd4 ba4.2k sqft4406 Lake Summer Pl, Moseley, VA 23120Off Market

- $703,2005 bd3 ba3.8k sqft4400 Lake Summer Pl, Moseley, VA 23120Off Market
- $719,7006 bd3 ba4k sqft4427 Lake Summer Ct, Moseley, VA 23120Off Market
- $825,0006 bd6 ba4.7k sqft4413 Lake Summer Pl, Moseley, VA 23120Sold
- $800,1005 bd5 ba4.3k sqft4403 Lake Summer Ct, Moseley, VA 23120Off Market
- $698,1005 bd4 ba3.8k sqft4420 Lake Summer Ct, Moseley, VA 23120Off Market
A local agent can set up tours, give advice and negotiate with sellers.
Similar homes
- $720,9505 bd4 ba3.8k sqft16814 Jennway Pl, Moseley, VA 23120For Sale
 MLS ID #2616620, Kimberly Crews, The Right Move Real Estate Inc. CVRMLS
 - $700,0005 bd4 ba4.2k sqft16930 Jennway Ter, Moseley, VA 23120For Sale
 MLS ID #2617558, Christina Goodpaster, Providence Hill Real Estate. CVRMLS
 - $784,9006 bd6 ba4.7k sqft5725 Trail Ride Dr, Moseley, VA 23120For Sale
 MLS ID #2616607, Kevin Kirwan, Virginia Capital Realty. CVRMLS
 - $925,0006 bd5 ba5.8k sqft4706 Summer Lake Ter, Moseley, VA 23120For SaleMLS ID #2619369, James Strum. Long & Foster Broker Feed
- $925,0006 bd5 ba5.8k sqft4706 Summer Lake Cir, Moseley, VA 23120For SaleMLS ID #2619369, James Strum, Long & Foster REALTORS. CVRMLS
- $669,7774 bd4 ba2.7k sqft16200 Hunters Ridge Ln, Moseley, VA 23120For SaleMLS ID #2616894, Jonathan Diaz, Samson Properties. CVRMLS
- $764,9005 bd4 ba3k sqft4666 Lake Summer Loop, Moseley, VA 23120For SaleMLS ID #2615191, Emily Still, Long & Foster REALTORS. CVRMLS
- $814,9005 bd5 ba3.3k sqft4600 Otter Ct, Moseley, VA 23120For SaleMLS ID #2615038, John Clark, RE/MAX Commonwealth. CVRMLS
- $619,0005 bd3 ba3.6k sqft4724 Summer Lake Cir, Moseley, VA 23120For SaleMLS ID #2607919, Ann Hineline, Shaheen Ruth Martin & Fonville. CVRMLS
- $849,0005 bd4 ba3.5k sqft4613 Jenkip Ct, Moseley, VA 23120For SaleMLS ID #2614648, Molly Revere, The Steele Group. CVRMLS
- $824,9005 bd4 ba3k sqft4612 Singing Bird Dr, Moseley, VA 23120For SaleMLS ID #2619895, Lauren Renschler, Long & Foster REALTORS. CVRMLS
- $560,0004 bd3 ba2.1k sqft4907 Winding Branch Rd, Moseley, VA 23120For SaleMLS ID #2619739, Lauren Baust, Joyner Fine Properties. CVRMLS
- $799,9505 bd5 ba4.3k sqft5406 Swift Fox Pl, Moseley, VA 23120For SaleMLS ID #2616649, Ashley Harris, Providence Hill Real Estate. CVRMLS
- $790,0005 bd4 ba4.5k sqft15718 New Gale Dr, Midlothian, VA 23112For SaleMLS ID #2618795, Jessica Sanchez, Real Broker LLC. CVRMLS
- $599,0005 bd3 ba3.3k sqft5628 Rohan Pl, Moseley, VA 23120For SaleMLS ID #2619682, Meagan Arline, Real Broker LLC. CVRMLS
- from $839,9905 bd4 ba3.3k sqftHavelock in Summerlake Plan, Summerlake, Moseley, VA 23120New ConstructionKeel Custom Homes
- $615,0005 bd3 ba2.8k sqft4043 Cambrian Cir, Midlothian, VA 23112For SaleMLS ID #2620083, Abby Moncrief, Providence Hill Real Estate. CVRMLS
- $679,5004 bd4 ba3.9k sqft6031 Trail Ride Dr, Moseley, VA 23120For SaleMLS ID #2612583, Sophia Wang, Keller Williams Realty. CVRMLS
- $829,9905 bd5 ba3.3k sqft17307 Burtmoor Ct, Moseley, VA 23120New ConstructionCVRMLS
- $665,0005 bd4 ba3.2k sqft5437 Quarter Horse Ln, Moseley, VA 23120For SaleMLS ID #10643179, Jennifer Morgan. REIN Inc.
