Welcome to this exceptional 6 bedroom, 4.5 bath custom home in the amenity-rich Summer Lake community, offering 5,827 square feet of thoughtfully designed living space perfect for everyday living and entertaining. A dramatic two-story foyer with a grand staircase, beautiful hardwood floors, and elegant moldings sets the tone for the home. Formal living and dining rooms flank the foyer, while a private office with French doors provides the ideal work-from-home space. The heart of the home is the stunning gourmet kitchen featuring granite countertops, a large center island with a 5-burner gas cooktop, Frigidaire Professional Series appliances including double wall ovens and oversized built-in refrigerator/freezer, custom cabinetry, glass tile backsplash, prep bar with wine cooler and beverage refrigerator, plus a spacious morning room with Palladian window and access to the screened porch. The soaring two-story great room showcases a gas fireplace and French doors leading to the deck overlooking the landscaped backyard. Upstairs, the luxurious primary suite offers a custom walk-in closet and spa-inspired bath with jetted tub, oversized shower with body jets, and dual granite vanities. Three additional bedrooms complete the second floor, while the third level provides the perfect guest suite with a large living/sleeping area, full bath, and walk-in closet. The finished walkout basement is an entertainer's dream featuring acid-stained concrete floors, custom bar crafted with barrels and reclaimed 100-year-old barn wood, cold room with 3-tap kegerator setup, recreation space, family room, sixth bedroom, and full bath. Outside, enjoy a screened porch, deck, stone patio with pergola, wood-burning fireplace, propane-plumbed grill, lush landscaping, aggregate driveway, side-entry garage, new roof, new gutters, EV charging connection, and incredible outdoor living spaces. Summer Lake residents enjoy a clubhouse, pool, kiddie pool, fitness center, basketball and tennis courts, playgrounds, and miles of walking trails.
For sale
Street View
$925,000
4706 Summer Lake Ter, Moseley, VA 23120
6beds
5,827sqft
:
Get pre-qualified$5,743/mo
Single Family Residence
Built in 2004
0.49 Acres Lot
$908,900 Zestimate®
$159/sqft
$-- HOA
What's special
Gas fireplaceFinished walkout basementLush landscapingAggregate drivewayStone patio with pergolaSoaring two-story great roomGranite countertops
- 1 day |
- 152 |
- 8 |
Zillow last checked:
Listing updated:
Listed by:
James Strum,
Long & Foster REALTORS 804-288-8888
Source: Long & Foster Broker Feed,MLS#: 2619369
Facts & features
Interior
Bedrooms & bathrooms
- Bedrooms: 6
- Bathrooms: 5
- Full bathrooms: 4
- 1/2 bathrooms: 1
Heating
- Electric, ForcedAir, HeatPump, NaturalGas, Zoned
Cooling
- CentralAir, Zoned
Appliances
- Included: BuiltInOven, Dishwasher, ExhaustFan, GasCooking, GasWaterHeater, Microwave, Range, Refrigerator, WineCooler, WaterHeater
Features
- Bookcases, BuiltInFeatures, Balcony, BreakfastArea, CeilingFans,
- Flooring: Concrete, PartiallyCarpeted, Vinyl, Wood
- Basement: Finished, Heated, WalkOutAccess
- Number of fireplaces: 1
Interior area
- Total structure area: 5,827
- Total interior livable area: 5,827 sqft
Property
Parking
- Parking features: Attached, Driveway, FinishedGarage, Garage, GarageDoorOpener, Paved, GarageFacesRear, , 2.0 Parking Spaces
- Has garage: Yes
- Has uncovered spaces: Yes
Features
- Exterior features: Deck, SprinklerIrrigation, Lighting, Porch, PavedDriveway
Lot
- Size: 0.49 Acres
Details
- Parcel number: 709683087100000
Construction
Type & style
- Home type: SingleFamily
- Architectural style: Transitional
- Property subtype: Single Family Residence
Materials
- Brick, Frame, Hardboard
- Roof: Shingle
Condition
- New construction: No
- Year built: 2004
Utilities & green energy
- Sewer: PublicSewer
Community & HOA
Community
- Subdivision: Summer Lake
Location
- Region: Moseley
Financial & listing details
- Price per square foot: $159/sqft
- Tax assessed value: $717,300
- Annual tax amount: $8,091
- Date on market: 7/23/2026
Estimated market value
$908,900
$863,000 - $954,000
$3,386/mo
Price history
| Date | Event | Price |
|---|---|---|
| 7/23/2026 | Listed for sale | $925,000+98.9%$159/sqft |
Source:  Long & Foster Broker Feed #2619369 Report a problem Long & Foster Broker Feed #2619369 Report a problem | ||
| 3/31/2015 | Sold | $465,000-7.9%$80/sqft |
Source:  CVRMLS #1407686 Report a problem CVRMLS #1407686 Report a problem | ||
| 7/9/2013 | Sold | $505,000$87/sqft |
Source: Long & Foster Broker Feed #1225513_1 Report a problem | ||
Public tax history
| Year | Property taxes | Tax assessment |
|---|---|---|
| 2025 | $6,384 +0.9% | $717,300 +2% |
| 2024 | $6,328 +10.6% | $703,100 +11.8% |
| 2023 | $5,721 +8.6% | $628,700 +9.8% |
| 2022 | $5,269 +7.4% | $572,700 +10.9% |
| 2021 | $4,906 +2.4% | $516,400 +2.4% |
| 2020 | $4,789 +0.4% | $504,100 +0.4% |
| 2019 | $4,770 -1% | $502,100 |
| 2018 | $4,820 +4.9% | $502,100 +2.4% |
| 2017 | $4,595 | $490,200 +3% |
| 2016 | $4,595 -15.6% | $476,000 -15.7% |
| 2015 | $5,443 +608.8% | $564,400 +605.5% |
| 2014 | $768 | $80,000 +14.3% |
| 2013 | -- | $70,000 +7.7% |
| 2012 | -- | $65,000 |
| 2011 | -- | $65,000 -13.3% |
| 2010 | -- | $75,000 -11.8% |
| 2009 | -- | $85,000 |
| 2008 | -- | $85,000 |
Find assessor info on the county website
Monthly payment
Est. payment
Payment breakdown
Explore the cost of this home by adjusting the details. Changes won't be saved.Climate risks
Neighborhood: 23120
Nearby schools
GreatSchools rating
- 10/10Grange Hall Elementary SchoolGrades: PK-5Distance: 4.2 mi
- 8/10Tomahawk Creek Middle SchoolGrades: 6-8Distance: 3.5 mi
- 8/10Cosby High SchoolGrades: 9-12Distance: 2.4 mi
Schools provided by the listing agent
- Elementary: Deep Creek
- Middle: Deep Creek
- High: Cosby
Source: Long & Foster Broker Feed. This data may not be complete. We recommend contacting the local school district to confirm school assignments for this home.
- $1,047,3005 bd6 ba4.1k sqft4700 Summer Lake Ter, Moseley, VA 23120Off Market

- $750,1005 bd3 ba4.4k sqft4712 Summer Lake Ter, Moseley, VA 23120Off Market

- $769,3004 bd3 ba4.1k sqft4709 Summer Lake Ct, Moseley, VA 23120Off Market
- $709,0004 bd3 ba3.1k sqft4703 Summer Lake Ct, Moseley, VA 23120Off Market
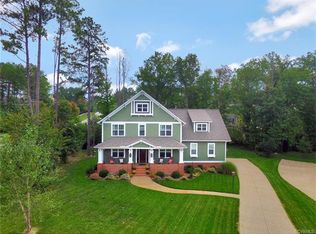
- $708,8004 bd3 ba3.2k sqft4707 Summer Lake Ter, Moseley, VA 23120Off Market
- $686,5004 bd3 ba3.5k sqft4713 Summer Lake Ter, Moseley, VA 23120Off Market
- $705,1004 bd2 ba3k sqft4718 Summer Lake Ter, Moseley, VA 23120Off Market
- $715,9005 bd4 ba3.3k sqft4701 Summer Lake Ter, Moseley, VA 23120Off Market
A local agent can set up tours, give advice and negotiate with sellers.
Similar homes
- $925,0006 bd5 ba5.8k sqft4706 Summer Lake Cir, Moseley, VA 23120For Sale
 MLS ID #2619369, James Strum, Long & Foster REALTORS. CVRMLS
 - $934,9005 bd6 ba5.8k sqft16007 Hidden Sedge Ct, Moseley, VA 23120For Sale
 MLS ID #2616060, Julia Morrison, Long & Foster REALTORS. CVRMLS
 - $720,9505 bd4 ba3.8k sqft16814 Jennway Pl, Moseley, VA 23120For Sale
 MLS ID #2616620, Kimberly Crews, The Right Move Real Estate Inc. CVRMLS
 - $824,9005 bd4 ba3k sqft4612 Singing Bird Dr, Moseley, VA 23120For Sale
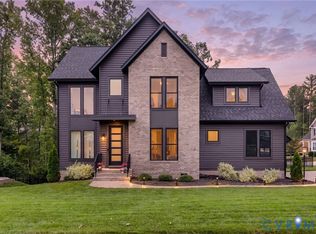 MLS ID #2619895, Lauren Renschler, Long & Foster REALTORS. CVRMLS
 - $700,0005 bd4 ba4.2k sqft16930 Jennway Ter, Moseley, VA 23120For SaleMLS ID #2617558, Christina Goodpaster, Providence Hill Real Estate. CVRMLS
- $849,0005 bd4 ba3.5k sqft4613 Jenkip Ct, Moseley, VA 23120For SaleMLS ID #2614648, Molly Revere, The Steele Group. CVRMLS
- $814,9005 bd5 ba3.3k sqft4600 Otter Ct, Moseley, VA 23120For SaleMLS ID #2615038, John Clark, RE/MAX Commonwealth. CVRMLS
- $924,8005 bd5 ba3.5k sqft4806 Lake Summer Loop, Moseley, VA 23120New ConstructionMLS ID #2615058, Casey White, MSE Properties. CVRMLS
- $619,0005 bd3 ba3.6k sqft4724 Summer Lake Cir, Moseley, VA 23120For SaleMLS ID #2607919, Ann Hineline, Shaheen Ruth Martin & Fonville. CVRMLS
- $935,0005 bd5 ba3.4k sqft17325 Jojo Ln, Moseley, VA 23120New ConstructionMLS ID #2607977, Gayle Peace, Liz Moore & Associates. CVRMLS
- $825,0005 bd4 ba4.9k sqft19001 Duval Rd, Moseley, VA 23120For SaleMLS ID #2612775, Marcie Mazursky, Coldwell Banker Elite. CVRMLS
- $764,9005 bd4 ba3k sqft4666 Lake Summer Loop, Moseley, VA 23120For SaleMLS ID #2615191, Emily Still, Long & Foster REALTORS. CVRMLS
- $799,9505 bd5 ba4.3k sqft5406 Swift Fox Pl, Moseley, VA 23120For SaleMLS ID #2616649, Ashley Harris, Providence Hill Real Estate. CVRMLS
- $829,9905 bd5 ba3.3k sqft17307 Burtmoor Ct, Moseley, VA 23120New ConstructionCVRMLS
- $1,190,0005 bd6 ba6.5k sqft6306 Thistledew Mews, Moseley, VA 23120For SaleMLS ID #2609891, John O'Reilly, BHG Base Camp. CVRMLS
- $565,0004 bd3 ba2.9k sqft5731 Brailen Dr, Moseley, VA 23120For SaleMLS ID #2619629, Cory Smith, KW Metro Center. CVRMLS
- $813,0004 bd5 ba4.8k sqft15807 Walkers Chase, Mosley, VA 23112For SaleMLS ID #2617812, Ryan Medlin, RE/MAX Commonwealth. CVRMLS
- $699,0003 bd3 ba3.3k sqft19107 Duval Rd, Moseley, VA 23120For SaleMLS ID #2618233, Tamara Totman, The Hogan Group Real Estate. CVRMLS
- from $949,9905 bd4 ba3.4k sqftSanibel in Summerlake Plan, Summerlake, Moseley, VA 23120New ConstructionKeel Custom Homes
- $815,0005 bd4 ba4.5k sqft15718 New Gale Dr, Midlothian, VA 23112For SaleMLS ID #2618795, Jessica Sanchez, Real Broker LLC. CVRMLS
