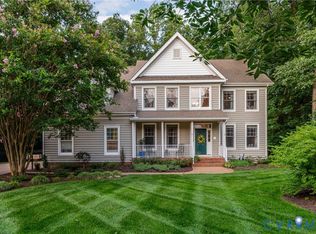
Welcome to this exceptional custom home located in the highly sought-after Fox Creek community! Situated on a beautifully landscaped corner lot, this impressive residence offers over 4,800 square feet of exceptional living space, including a finished walk-out basement and over 500 square feet of unfinished storage. Step inside the grand two-story foyer and immediately appreciate the quality craftsmanship throughout, including hardwood flooring, extensive crown molding, chair rail, and custom trim work. The first level features a private executive office with French doors, elegant formal living and dining rooms, and a spacious family room highlighted by a raised stone gas fireplace. The gourmet kitchen is designed for everyday living and entertaining, featuring granite countertops, an oversized center island, five-burner gas cooktop, double wall ovens, stainless steel appliances, abundant cabinetry with roll-out shelving, a large pantry, and a breakfast area that opens to the inviting morning room. Upstairs, the expansive primary suite offers a tray ceiling, sitting area, two walk-in closets, and a luxurious ensuite bath with separate granite vanities, corner soaking tub, oversized glass shower, and private water closet. The additional bedrooms are generously sized, including one with a private full bath, while the remaining bedrooms share a hall bath with double vanity. The laundry room offers abundant cabinetry and countertop workspace. The finished walk-out basement includes a spacious recreation room, game area, flex space ideal for a home office, gym, or hobby room, full bath, surround sound, recessed lighting, and direct backyard access. Outdoor living features a welcoming covered front porch, rear deck overlooking the private wooded backyard, professionally landscaped grounds, invisible pet fencing, irrigation system, and an attached 3-car garage. Enjoy outstanding community amenities including a clubhouse, resort-style pool, tennis courts, playgrounds, fitness center, and scenic walking trails.
For sale
$813,000
15807 Walkers Chase, Mosley, VA 23112
4beds
4,833sqft
:
Get pre-qualified$5,138/mo
Single Family Residence
Built in 2013
0.46 Acres Lot
$805,100 Zestimate®
$168/sqft
$90/mo HOA
What's special
- 18 days |
- 503 |
- 29 |
Zillow last checked:
Listing updated:
Listed by:
Ryan Medlin remaxryanmedlin@gmail.com,
RE/MAX Commonwealth 804-288-5000
Source: CVRMLS,MLS#: 2617812 Originating MLS: Central Virginia Regional MLS
Originating MLS: Central Virginia Regional MLSFacts & features
Interior
Bedrooms & bathrooms
- Bedrooms: 4
- Bathrooms: 5
- Full bathrooms: 4
- 1/2 bathrooms: 1
Primary bedroom
- Description: Enormous!! 2-Walk Closets, Primary Bath
- Level: Second
- Dimensions: 23.9 x 20.3
Bedroom 2
- Description: Carpet, Closet
- Level: Second
- Dimensions: 14.3 x 13.6
Bedroom 3
- Description: Carpet, Closet
- Level: Second
- Dimensions: 14.0 x 12.0
Bedroom 4
- Description: Carpet, Closet
- Level: Second
- Dimensions: 12.2 x 12.0
Other
- Level: Basement
- Dimensions: 0 x 0
Additional room
- Description: Potential 2nd Office
- Level: Basement
- Dimensions: 12.5 x 11.0
Dining room
- Description: Formal, Wood Floors
- Level: First
- Dimensions: 15.3 x 12.0
Family room
- Description: Open to the Kitchen, Fireplace
- Level: First
- Dimensions: 21.10 x 19.6
Foyer
- Description: Wood floors
- Level: First
- Dimensions: 13.0 x 9.4
Other
- Description: Tub & Shower
- Level: Basement
Other
- Description: Tub & Shower
- Level: Second
Great room
- Description: Hardwood Floors
- Level: Basement
- Dimensions: 18.7 x 14.1
Half bath
- Level: First
Kitchen
- Description: Island, Granite, SS appliances
- Level: First
- Dimensions: 20.5 x 15.3
Laundry
- Description: Tile Floor, Cabinet
- Level: Second
- Dimensions: 9.2 x 5.6
Living room
- Description: Wood Floors
- Level: First
- Dimensions: 15.5 x 12.1
Office
- Description: French Doors
- Level: First
- Dimensions: 13.8 x 13.8
Recreation
- Description: Hardwood Floors
- Level: Basement
- Dimensions: 20.3 x 14.5
Sitting room
- Description: Open to Kitchen, Bright
- Level: First
- Dimensions: 16.5 x 12.5
Heating
- Natural Gas, Zoned
Cooling
- Zoned
Appliances
- Included: Dishwasher, Gas Cooking, Disposal, Gas Water Heater, Microwave, Oven, Stove, Tankless Water Heater
- Laundry: Dryer Hookup
Features
- Ceiling Fan(s), Separate/Formal Dining Room, Fireplace, Granite Counters, High Ceilings, Kitchen Island, Bath in Primary Bedroom, Pantry, Recessed Lighting, Walk-In Closet(s)
- Flooring: Carpet, Ceramic Tile, Wood
- Basement: Full
- Attic: Access Only
- Number of fireplaces: 1
- Fireplace features: Gas
Interior area
- Total interior livable area: 4,833 sqft
- Finished area above ground: 3,626
- Finished area below ground: 1,207
Video & virtual tour
Property
Parking
- Total spaces: 3
- Parking features: Attached, Garage, Garage Door Opener
- Attached garage spaces: 3
Features
- Levels: Two
- Stories: 2
- Patio & porch: Deck
- Pool features: Community, Pool
- Fencing: None
Lot
- Size: 0.46 Acres
- Features: Corner Lot
Details
- Parcel number: 713675601600000
- Zoning description: R12
Construction
Type & style
- Home type: SingleFamily
- Architectural style: Transitional
- Property subtype: Single Family Residence
Materials
- Drywall, Frame, Stone, Vinyl Siding
Condition
- Resale
- New construction: No
- Year built: 2013
Utilities & green energy
- Sewer: Public Sewer
- Water: Public
Community & HOA
Community
- Features: Home Owners Association
- Subdivision: Foxcreek
HOA
- Has HOA: Yes
- Services included: Association Management, Clubhouse, Common Areas, Pool(s)
- HOA fee: $270 quarterly
Location
- Region: Mosley
Financial & listing details
- Price per square foot: $168/sqft
- Tax assessed value: $730,200
- Annual tax amount: $6,498
- Date on market: 7/7/2026
- Ownership: Individuals
- Ownership type: Sole Proprietor
Estimated market value
$805,100
$765,000 - $845,000
$4,340/mo
Price history
| Date | Event | Price |
|---|---|---|
| 7/8/2026 | Listed for sale | $813,000+59.4%$168/sqft |
Source:  CVRMLS #2617812 Report a problem CVRMLS #2617812 Report a problem | ||
| 6/2/2015 | Sold | $510,000+3.7%$106/sqft |
Source: Public Record Report a problem | ||
| 5/23/2013 | Sold | $491,920+200.5%$102/sqft |
Source: CVRMLS #1225163 Report a problem | ||
| 2/5/2013 | Sold | $163,716$34/sqft |
Source: Public Record Report a problem | ||
Public tax history
Tax history is unavailable.
Monthly payment
Est. payment
Payment breakdown
Explore the cost of this home by adjusting the details. Changes won't be saved.Climate risks
Neighborhood: 23112
Nearby schools
GreatSchools rating
- 10/10Woolridge Elementary SchoolGrades: PK-5Distance: 1.4 mi
- 8/10Tomahawk Creek Middle SchoolGrades: 6-8Distance: 4.1 mi
- 8/10Cosby High SchoolGrades: 9-12Distance: 0.7 mi
Schools provided by the listing agent
- Elementary: Woolridge
- Middle: Tomahawk Creek
- High: Cosby
Source: CVRMLS. This data may not be complete. We recommend contacting the local school district to confirm school assignments for this home.
- $827,9004 bd3 ba5.2k sqft16100 Walkers Chase, Moseley, VA 23120Off Market
- $779,0004 bd3 ba5.1k sqft16100 Walkers Chas, Moseley, VA 23120Off Market
- $3009,583 Square Feet16200 Hancocks Quarter Ln, Moseley, VA 23120Off Market
- $966,8006 bd6 ba6.8k sqft16101 Walkers Chase, Moseley, VA 23120Off Market

- $894,0006 bd5 ba6.8k sqft16101 Walkers Chas, Moseley, VA 23120Off Market
- $841,9007 bd5 ba5k sqft6106 Lilting Branch Way, Moseley, VA 23120Off Market
- $822,0005 bd5 ba5.2k sqft6201 Epaulet Ct, Moseley, VA 23120Off Market
- $801,0004 bd4 ba5k sqft6143 Friesian Ter, Moseley, VA 23120Off Market
A local agent can set up tours, give advice and negotiate with sellers.
Similar homes
- $774,8006 bd4 ba3.9k sqft4415 Lake Summer Ct, Moseley, VA 23120For Sale
 MLS ID #2619316, Erin Williams, Long & Foster REALTORS. CVRMLS
 - $790,0005 bd4 ba4.5k sqft15718 New Gale Dr, Midlothian, VA 23112For Sale
 MLS ID #2618795, Jessica Sanchez, Real Broker LLC. CVRMLS
 - $784,9006 bd6 ba4.7k sqft5725 Trail Ride Dr, Moseley, VA 23120For Sale
 MLS ID #2616607, Kevin Kirwan, Virginia Capital Realty. CVRMLS
 - $925,0006 bd5 ba5.8k sqft4706 Summer Lake Cir, Moseley, VA 23120For Sale
 MLS ID #2619369, James Strum, Long & Foster REALTORS. CVRMLS
 - $925,0006 bd5 ba5.8k sqft4706 Summer Lake Ter, Moseley, VA 23120For SaleMLS ID #2619369, James Strum. Long & Foster Broker Feed
- $745,0005 bd4 ba3.7k sqft6991 Carden Park Dr, Moseley, VA 23120For SaleMLS ID #2616715, Gayle Peace, Liz Moore & Associates. CVRMLS
- $709,0004 bd3 ba2.9k sqft14919 Endstone Trl, Midlothian, VA 23112For SaleMLS ID #2618678, Eric Morris, BHG Base Camp. CVRMLS
- $799,9505 bd5 ba4.3k sqft5406 Swift Fox Pl, Moseley, VA 23120For SaleMLS ID #2616649, Ashley Harris, Providence Hill Real Estate. CVRMLS
- $934,9005 bd6 ba5.8k sqft16007 Hidden Sedge Ct, Moseley, VA 23120For SaleMLS ID #2616060, Julia Morrison, Long & Foster REALTORS. CVRMLS
- $679,5004 bd4 ba3.9k sqft6031 Trail Ride Dr, Moseley, VA 23120For SaleMLS ID #2612583, Sophia Wang, Keller Williams Realty. CVRMLS
- $720,9505 bd4 ba3.8k sqft16814 Jennway Pl, Moseley, VA 23120For SaleMLS ID #2616620, Kimberly Crews, The Right Move Real Estate Inc. CVRMLS
- $814,9005 bd5 ba3.3k sqft4600 Otter Ct, Moseley, VA 23120For SaleMLS ID #2615038, John Clark, RE/MAX Commonwealth. CVRMLS
- $700,0005 bd4 ba4.2k sqft16930 Jennway Ter, Moseley, VA 23120For SaleMLS ID #2617558, Christina Goodpaster, Providence Hill Real Estate. CVRMLS
- $725,0005 bd4 ba3.5k sqft6984 Carden Park Dr, Moseley, VA 23120For SaleMLS ID #2619069, Karen Loewen, Compass. CVRMLS
- $749,9875 bd5 ba4.1k sqft8400 Hampton Farms Dr, Moseley, VA 23120For SaleMLS ID #2614097, Kevin Johnson, InnerVision Realty. CVRMLS
- from $799,9004 bd5 ba4.1k sqftBridgeport Plan, Summer Lake, Midlothian, VA 23112New ConstructionSchell Brothers
- $824,9005 bd4 ba3k sqft4612 Singing Bird Dr, Moseley, VA 23120For SaleMLS ID #2619895, Lauren Renschler, Long & Foster REALTORS. CVRMLS
- from $759,9004 bd5 ba4.2k sqftAstoria Plan, Summer Lake, Midlothian, VA 23112New ConstructionSchell Brothers
- $599,0005 bd3 ba3.3k sqft5628 Rohan Pl, Moseley, VA 23120For SaleMLS ID #2619682, Meagan Arline, Real Broker LLC. CVRMLS
- $849,0005 bd4 ba3.5k sqft4613 Jenkip Ct, Moseley, VA 23120For SaleMLS ID #2614648, Molly Revere, The Steele Group. CVRMLS
