WELCOME to this beautifully designed home featuring a dramatic two-story foyer and beautiful hardwood floors that set the tone from the moment you enter. The spacious open floor plan is perfect for both everyday living and entertaining.
The kitchen is a true centerpiece, offering rich cherry cabinetry, granite countertops, a wine bar, and a sunny breakfast nook — all overlooking the inviting family room. The seamless flow continues as the family room opens directly onto a generous 10x19 screened-in porch. The fenced and tree lined backyard create the the perfect indoor-outdoor space for relaxing or hosting guests.
Retreat to the huge primary suite featuring a spa-like soaking tub and plenty of space to unwind. With five bedrooms — and the flexibility for a possible sixth bedroom or rec room. This home offers room for everyone. A 9x10 finished storage room provides valuable bonus space ideal for hobbies, organization, or a small office.
With two and a half baths, spacious living areas, and thoughtful details throughout, this home blends comfort, functionality, and elegance.
Summer Lake, a community second to none. Amenities included in your HOA dues include an Olympic competition swimming pool with splash pad, lighted tennis and pickleball courts, sand volleyball, basketball courts, 24hr. fitness center, biking & walking trails, playgrounds and outdoor pavilion to meet all of your personal, family, and business needs.
For sale
Price cut: $20K (7/22)
$619,000
4724 Summer Lake Cir, Moseley, VA 23120
5beds
3,684sqft
:
Get pre-qualified$3,965/mo
Single Family Residence
Built in 2004
0.51 Acres Lot
$617,000 Zestimate®
$168/sqft
$123/mo HOA
What's special
- 113 days |
- 1,216 |
- 81 |
Zillow last checked:
Listing updated:
Listed by:
Ann Hineline info@srmfre.com,
Shaheen Ruth Martin & Fonville 804-288-2100
Source: CVRMLS,MLS#: 2607919 Originating MLS: Central Virginia Regional MLS
Originating MLS: Central Virginia Regional MLSFacts & features
Interior
Bedrooms & bathrooms
- Bedrooms: 5
- Bathrooms: 3
- Full bathrooms: 2
- 1/2 bathrooms: 1
Primary bedroom
- Description: Hwd, Jetted Tub
- Level: Second
- Dimensions: 18.0 x 14.0
Bedroom 2
- Description: Crown Moldiing
- Level: Second
- Dimensions: 14.0 x 13.0
Bedroom 3
- Description: Ceiling Fan, Crown Molding
- Level: Second
- Dimensions: 13.0 x 12.0
Bedroom 4
- Description: 2 Closets, Crown & Chair Rail
- Level: Second
- Dimensions: 13.0 x 11.0
Bedroom 5
- Description: Built in cab,media
- Level: Second
- Dimensions: 19.0 x 18.0
Additional room
- Description: Possible 6th Br./ Office,Lg Closet or Storage
- Level: Third
- Dimensions: 17.0 x 14.0
Additional room
- Description: Screen Porch
- Level: First
- Dimensions: 19.0 x 18.0
Dining room
- Description: Hwd,Tray ceiling,Upgraded Trim
- Level: First
- Dimensions: 17.0 x 13.0
Family room
- Description: Hwd, Gas Fireplace,Built in cab.
- Level: First
- Dimensions: 19.0 x 14.0
Foyer
- Description: 2 Story Foyer
- Level: First
- Dimensions: 12.0 x 12.0
Other
- Description: Tub & Shower
- Level: Second
Half bath
- Level: First
Kitchen
- Description: Hwd,SS,Granite.Wet Bar
- Level: First
- Dimensions: 26.0 x 15.0
Laundry
- Description: Built in cabinets
- Level: First
- Dimensions: 0 x 0
Living room
- Description: Hwd, Upgraded Trim
- Level: First
- Dimensions: 15.0 x 13.0
Heating
- Electric, Heat Pump, Propane, Zoned
Cooling
- Zoned
Appliances
- Included: Dishwasher, Microwave, Stove
Features
- Bookcases, Built-in Features, Breakfast Area, Tray Ceiling(s), Ceiling Fan(s), Separate/Formal Dining Room, High Ceilings, Kitchen Island, Bath in Primary Bedroom, Recessed Lighting, Walk-In Closet(s)
- Doors: Insulated Doors
- Windows: Screens, Thermal Windows
- Basement: Crawl Space
- Attic: Finished,Walk-up
- Number of fireplaces: 2
- Fireplace features: Gas
Interior area
- Total interior livable area: 3,684 sqft
- Finished area above ground: 3,684
- Finished area below ground: 0
Property
Parking
- Total spaces: 2
- Parking features: Attached, Garage, Garage Door Opener, Off Street, Oversized
- Attached garage spaces: 2
Features
- Levels: Two and One Half
- Stories: 2.5
- Exterior features: Sprinkler/Irrigation, Lighting
- Pool features: None
- Fencing: Back Yard
Lot
- Size: 0.51 Acres
- Features: Cul-De-Sac, Level
Details
- Parcel number: 709683274000000
- Zoning description: R12
Construction
Type & style
- Home type: SingleFamily
- Architectural style: Transitional
- Property subtype: Single Family Residence
Materials
- Drywall, Frame, HardiPlank Type
- Roof: Shingle
Condition
- Resale
- New construction: No
- Year built: 2004
Utilities & green energy
- Sewer: Public Sewer
- Water: Public
Community & HOA
Community
- Subdivision: Summer Lake
HOA
- Has HOA: Yes
- Services included: Association Management, Clubhouse, Common Areas, Pool(s), Recreation Facilities
- HOA fee: $370 quarterly
Location
- Region: Moseley
Financial & listing details
- Price per square foot: $168/sqft
- Tax assessed value: $645,200
- Annual tax amount: $5,375
- Date on market: 4/4/2026
- Ownership: Individuals
- Ownership type: Sole Proprietor
Estimated market value
$617,000
$586,000 - $648,000
$3,555/mo
Price history
| Date | Event | Price |
|---|---|---|
| 7/22/2026 | Price change | $619,000-3.1%$168/sqft |
Source:  CVRMLS #2607919 Report a problem CVRMLS #2607919 Report a problem | ||
| 6/18/2026 | Price change | $639,000-3%$173/sqft |
Source: CVRMLS #2607919 Report a problem | ||
| 6/4/2026 | Price change | $659,000-2.9%$179/sqft |
Source: CVRMLS #2607919 Report a problem | ||
| 4/4/2026 | Listed for sale | $679,000+86%$184/sqft |
Source: CVRMLS #2607919 Report a problem | ||
| 7/26/2012 | Sold | $365,000-1.3%$99/sqft |
Source: CVRMLS #1216204 Report a problem | ||
| 6/23/2012 | Listed for sale | $369,900-18.4%$100/sqft |
Source: Coldwell Banker Dew Realty #1216204 Report a problem | ||
| 10/3/2011 | Listing removed | $453,500$123/sqft |
Source: NCI #1111163 Report a problem | ||
| 9/21/2011 | Listed for sale | $453,500-15.9%$123/sqft |
Source: NCI #1111163 Report a problem | ||
| 8/10/2011 | Listing removed | $539,000$146/sqft |
Source: Base Camp Realty of Virginia, Inc. #1111163 Report a problem | ||
| 4/26/2011 | Listed for sale | $539,000+34.7%$146/sqft |
Source: Base Camp Realty of Virginia, Inc. #1111163 Report a problem | ||
| 5/14/2004 | Sold | $400,026$109/sqft |
Source: Public Record Report a problem | ||
Public tax history
| Year | Property taxes | Tax assessment |
|---|---|---|
| 2025 | $5,376 +1.4% | $604,000 +2.5% |
| 2024 | $5,303 +14.1% | $589,200 +15.4% |
| 2023 | $4,646 +7.6% | $510,500 +8.8% |
| 2022 | $4,316 +7.2% | $469,100 +10.7% |
| 2021 | $4,027 +1.3% | $423,900 +1.3% |
| 2020 | $3,977 +0.5% | $418,600 +0.5% |
| 2019 | $3,958 -1.2% | $416,600 |
| 2018 | $4,008 +3.8% | $416,600 +1.2% |
| 2017 | $3,862 | $411,700 +3% |
| 2016 | $3,862 +2.5% | $399,700 +2.6% |
| 2015 | $3,766 +6% | $389,700 +6.1% |
| 2014 | $3,552 | $367,400 +6% |
| 2013 | -- | $346,600 +1.7% |
| 2012 | -- | $340,800 -7.5% |
| 2011 | -- | $368,300 -6.5% |
| 2010 | -- | $393,700 -0.3% |
| 2009 | -- | $395,000 -12.7% |
| 2008 | -- | $452,600 +16.3% |
| 2007 | -- | $389,200 +17.1% |
| 2005 | -- | $332,400 +1267.9% |
| 2004 | -- | $24,300 +11.5% |
| 2003 | -- | $21,800 |
Find assessor info on the county website
Monthly payment
Est. payment
Payment breakdown
Explore the cost of this home by adjusting the details. Changes won't be saved.Climate risks
Neighborhood: 23120
Nearby schools
GreatSchools rating
- 10/10Grange Hall Elementary SchoolGrades: PK-5Distance: 4.2 mi
- 8/10Tomahawk Creek Middle SchoolGrades: 6-8Distance: 3.5 mi
- 8/10Cosby High SchoolGrades: 9-12Distance: 2.3 mi
Schools provided by the listing agent
- Elementary: Grange Hall
- Middle: Tomahawk Creek
- High: Cosby
Source: CVRMLS. This data may not be complete. We recommend contacting the local school district to confirm school assignments for this home.
- $694,9005 bd4 ba4k sqft4730 Summer Lake Cir, Moseley, VA 23120Off Market
- $635,0005 bd4 ba3.2k sqft4718 Summer Lake Cir, Moseley, VA 23120Pending
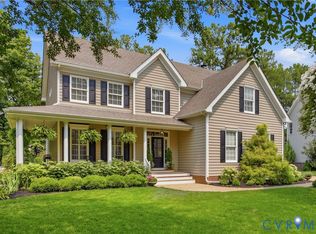
- $720,0005 bd5 ba3.7k sqft4719 Summer Lake Ter, Moseley, VA 23120Sold
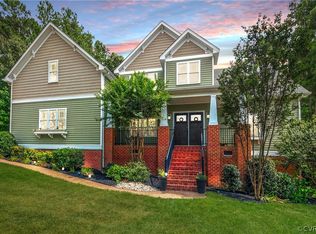
- $692,5004 bd3 ba3.5k sqft4713 Summer Lake Ter, Moseley, VA 23120Off Market
- $360,2002 bd1 ba1.2k sqft4800 Otterdale Rd, Moseley, VA 23120Off Market
- $584,1004 bd2 ba3.1k sqft4737 Summer Lake Cir, Moseley, VA 23120Off Market
- $665,5005 bd5 ba4k sqft4712 Summer Lake Cir, Moseley, VA 23120Off Market
- $782,9004 bd4 ba4.2k sqft4724 Summer Lake Ter, Moseley, VA 23120Off Market
A local agent can set up tours, give advice and negotiate with sellers.
Similar homes
- $700,0005 bd4 ba4.2k sqft16930 Jennway Ter, Moseley, VA 23120For Sale
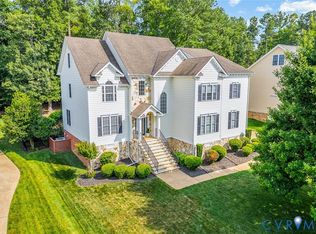 MLS ID #2617558, Christina Goodpaster, Providence Hill Real Estate. CVRMLS
 - $679,5004 bd4 ba3.9k sqft6031 Trail Ride Dr, Moseley, VA 23120For Sale
 MLS ID #2612583, Sophia Wang, Keller Williams Realty. CVRMLS
 - $699,0003 bd3 ba3.3k sqft19107 Duval Rd, Moseley, VA 23120For Sale
 MLS ID #2618233, Tamara Totman, The Hogan Group Real Estate. CVRMLS
 - $489,9004 bd4 ba2.3k sqft16406 Inchcape Rd, Moseley, VA 23120For Sale
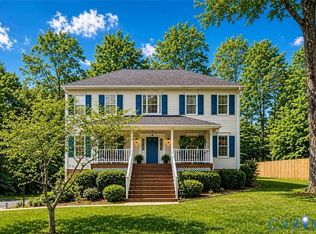 MLS ID #2617563, Cindy Allen, Metro Premier Homes LLC. CVRMLS
 - $625,0006 bd5 ba3.8k sqft7701 Hampton Green Dr, Chesterfield, VA 23832For SaleMLS ID #2612575, Shane Lott, Rashkind Saunders & Co.. CVRMLS
- $624,0005 bd4 ba3.4k sqft2513 Savage View Dr, Midlothian, VA 23112For SaleMLS ID #2614987, Page Booth, Shaheen Ruth Martin & Fonville. CVRMLS
- $784,9006 bd6 ba4.7k sqft5725 Trail Ride Dr, Moseley, VA 23120For SaleMLS ID #2616607, Kevin Kirwan, Virginia Capital Realty. CVRMLS
- $599,0004 bd4 ba3.2k sqft5900 Harbourwood Pl, Midlothian, VA 23112For SaleMLS ID #2618631, Betsy Dotterer, The Steele Group. CVRMLS
- $599,5005 bd4 ba3k sqft2304 Millcrest Ter, Midlothian, VA 23112For SaleMLS ID #2618117, Kathie Hogg, Napier REALTORS ERA. CVRMLS
- $650,0005 bd4 ba3.3k sqft14901 Badestowe Dr, Chesterfield, VA 23832For SaleMLS ID #2611804, Karen Loewen, Compass. CVRMLS
- $565,0005 bd3 ba2.9k sqft9118 Stonecreek Club Pl, Chesterfield, VA 23832For SaleMLS ID #2620173, Crystal Allen, Plentura Realty LLC. CVRMLS
- $589,9006 bd3 ba3.3k sqft2531 Water Race Ter, Midlothian, VA 23112For SaleMLS ID #2611525, Suzanne Thornton, Chesterfield Realty. CVRMLS
- $599,9505 bd5 ba4.3k sqft9013 Bailey Hill Rd, Midlothian, VA 23112For SaleMLS ID #2618682, Kim Hernandez, Legacy Builders Real Estate Group LLC. CVRMLS
- $695,5005 bd4 ba4.2k sqft15206 Blackrail Rd, Chesterfield, VA 23832For SaleMLS ID #2618212, Philip Gee, Long & Foster REALTORS. CVRMLS
- $825,0005 bd4 ba4.9k sqft19001 Duval Rd, Moseley, VA 23120For SaleMLS ID #2612775, Marcie Mazursky, Coldwell Banker Elite. CVRMLS
- $659,0005 bd4 ba4k sqft9107 Sir Britton Dr, Chesterfield, VA 23832For SaleMLS ID #2615770, Bree Cox, Century 21 Realty @ Home. CVRMLS
- $614,9505 bd4 ba3.1k sqft10700 Sterling Cove Dr, Chesterfield, VA 23838For SaleMLS ID #2618474, Kaitlyn Gwaltney, Hometown Realty. CVRMLS
- $535,0004 bd3 ba2.6k sqft15006 Hazelbury Cir, Midlothian, VA 23112For SaleMLS ID #2618277, Jamie Younger, Long & Foster REALTORS. CVRMLS
- $559,0004 bd3 ba2.4k sqft1325 Hawkins Wood Cir, Midlothian, VA 23114For SaleMLS ID #2610111, Zhanna Shuparska, Joyner Fine Properties. CVRMLS
- $675,0005 bd3 ba2.8k sqft3113 Cool Stream Dr, Henrico, VA 23233For SaleMLS ID #2620129, Catherine Noonan, Shaheen Ruth Martin & Fonville. CVRMLS
