Tucked among mature gardens, this charming French cottage inspired home blends timeless character with thoughtful updates. From the inviting wraparound porch to the warm welcoming interior, every space encourages you to slow down and enjoy the beauty of everyday living. Step inside to an elegant dining room with classic chair rail molding, perfect for holiday dinners and intimate gatherings. The adjoining butler's pantry makes entertaining effortless before leading into the beautifully updated French country kitchen. Professionally painted cabinetry, granite countertops, and a charming hanging pot rack create a space that's both functional and beautiful. A cozy breakfast nook is the perfect spot for morning coffee or a good book, while nearby side porch access makes outdoor grilling a breeze.The spacious family room is bathed in natural light from an abundance of windows, complete with custom plantation shutters. Built-in bookcases surround the brick wood-burning fireplace, creating an inviting space to gather with family and friends. Upstairs, is the expansive primary suite with all new hardwood floors, a separate sitting area ideal for a home office, reading nook, or fitness space. Dual walk-in closets and a spacious ensuite feature new quartz countertops and updated mirrors. Remaining bedrooms have brand-new carpet, creating comfortable retreats. The finished third floor with hardwood floors includes a full bath, closet, conditioned storage with built-in shelving, and flexible space perfect for a fifth bedroom, media room, or home gym. Outside, in your French countryside oasis, relax on the spacious deck, harvest herbs from the charming potager garden, gather around the fire pit, or unwind among mature landscaping that provides exceptional privacy. An adorable cottage-style garden shed completes the picturesque setting. Beyond your backyard, enjoy resort-style amenities including pools, walking trails, a fitness center, tennis and pickleball courts, sand volleyball, recreation fields, and scenic ponds.
Sold for $640,000
$640,000
4718 Summer Lake Cir, Moseley, VA 23120
5beds
3,253sqft
Single Family Residence
Built in 2004
0.33 Acres Lot
$642,200 Zestimate®
$197/sqft
$3,599 Estimated rent
Home value
$642,200
$604,000 - $681,000
$3,599/mo
Zestimate® history
Owner options
List your home for rent
$3,599/mo
Rent Zestimate®
Find your next renter with Zillow Rental Manager. Plus, with online applications, you can quickly screen prospective tenants – for free.
$3,599/mo
Rent Zestimate®
Refinance and save
$4,439/mo
Est. payment
Refinancing to a lower rate could help reduce your monthly payments and save thousands over the life of the loan.
$4,439/mo
Est. payment
Explore your selling options
Work with a Zillow partner agent
Leverage their expertise and Zillow's premium Showcase listings to get your home seen by more buyers.
Get startedList with your own agent
Get your home in front of millions of buyers by listing it on Zillow.
Learn how to do itSell it yourself
Take full control of how buyers see your home on Zillow by listing For Sale by Owner (FSBO).
List your homeWhat's special
Brick wood-burning fireplaceAdorable cottage-style garden shedAbundance of windowsGranite countertopsWarm welcoming interiorCharming hanging pot rackFire pit
Zillow last checked:
Listing updated:
Listed by:
Brigit Lane jolewis@lizmoore.com,
Liz Moore & Associates
Bought with:
Matt Sanders, 0225268910
Hometown Realty
Source: CVRMLS,MLS#: 2617358 Originating MLS: Central Virginia Regional MLS
Originating MLS: Central Virginia Regional MLSFacts & features
Interior
Bedrooms & bathrooms
- Bedrooms: 5
- Bathrooms: 4
- Full bathrooms: 3
- 1/2 bathrooms: 1
Primary bedroom
- Description: hardwood flrs, sitting room, dual closets
- Level: Second
- Dimensions: 17.6 x 14.4
Bedroom 2
- Description: carpet
- Level: Second
- Dimensions: 13.3 x 10.0
Bedroom 3
- Description: carpet
- Level: Second
- Dimensions: 11.3 x 10.2
Bedroom 4
- Description: carpet, ceiling fan
- Level: Second
- Dimensions: 14.0 x 11.3
Additional room
- Description: 3rd Floor Bonus Room
- Level: Third
- Dimensions: 17.5 x 14.0
Additional room
- Description: Mudroom, brick tile floor
- Level: First
- Dimensions: 5.7 x 4.9
Additional room
- Description: Breakfast Nook, plantation shutters
- Level: First
- Dimensions: 9.0 x 6.0
Additional room
- Description: Sitting Room, hardwood flrs
- Level: Second
- Dimensions: 13.0 x 11.6
Dining room
- Description: hardwood flrs, chair rail molding
- Level: First
- Dimensions: 12.6 x 11.0
Family room
- Description: Hardwood flrs, wood burning FP, built ins
- Level: First
- Dimensions: 20.6 x 14.6
Other
- Description: Tub & Shower
- Level: Second
Other
- Description: Shower
- Level: Third
Half bath
- Level: First
Kitchen
- Description: Stainless app, granite counters
- Level: First
- Dimensions: 18.1 x 15.17
Heating
- Electric, Forced Air, Propane, Zoned
Cooling
- Central Air
Appliances
- Included: Dryer, Dishwasher, Oven, Propane Water Heater, Tankless Water Heater, Washer
- Laundry: Washer Hookup, Dryer Hookup
Features
- Bookcases, Built-in Features, Butler's Pantry, Breakfast Area, Bay Window, Ceiling Fan(s), Fireplace, Granite Counters, High Ceilings
- Flooring: Partially Carpeted, Tile, Wood
- Basement: Crawl Space
- Attic: Partially Finished,Walk-up
- Number of fireplaces: 1
- Fireplace features: Wood Burning
Interior area
- Total interior livable area: 3,253 sqft
- Finished area above ground: 3,253
- Finished area below ground: 0
Property
Parking
- Total spaces: 2
- Parking features: Attached, Direct Access, Driveway, Garage, Garage Door Opener, Off Street, Paved
- Attached garage spaces: 2
- Has uncovered spaces: Yes
Features
- Levels: Two and One Half
- Stories: 2.5
- Patio & porch: Front Porch, Deck, Porch
- Exterior features: Deck, Sprinkler/Irrigation, Porch, Storage, Shed, Paved Driveway
- Pool features: In Ground, Pool, Community
- Fencing: Back Yard
Lot
- Size: 0.33 Acres
Details
- Additional structures: Shed(s)
- Parcel number: 709683305100000
- Zoning description: R12
Construction
Type & style
- Home type: SingleFamily
- Architectural style: Two Story,Transitional
- Property subtype: Single Family Residence
Materials
- Drywall, Frame, Vinyl Siding
- Roof: Composition
Condition
- Resale
- New construction: No
- Year built: 2004
Utilities & green energy
- Sewer: Public Sewer
- Water: Public
Community & HOA
Community
- Features: Common Grounds/Area, Clubhouse, Home Owners Association, Playground, Pool, Tennis Court(s), Trails/Paths, Street Lights
- Subdivision: Summer Lake
HOA
- Has HOA: Yes
- Amenities included: Management
- Services included: Association Management, Clubhouse, Common Areas, Maintenance Structure, Pool(s), Recreation Facilities, Trash
- HOA fee: $370 quarterly
Location
- Region: Moseley
Financial & listing details
- Price per square foot: $197/sqft
- Tax assessed value: $581,000
- Annual tax amount: $5,170
- Date on market: 8/17/2026
- Ownership: Individuals
- Ownership type: Sole Proprietor
Price history
| Date | Event | Price |
|---|---|---|
| 8/21/2026 | Sold | $640,000+0.8%$197/sqft |
Source:  CVRMLS #2617358 Report a problem CVRMLS #2617358 Report a problem | ||
| 7/24/2026 | Pending sale | $635,000$195/sqft |
Source: CVRMLS #2617358 Report a problem | ||
| 7/24/2026 | Listed for sale | $635,000$195/sqft |
Source: CVRMLS #2617358 Report a problem | ||
| 7/20/2026 | Pending sale | $635,000$195/sqft |
Source: CVRMLS #2617358 Report a problem | ||
| 7/17/2026 | Listed for sale | $635,000$195/sqft |
Source: CVRMLS #2617358 Report a problem | ||
Public tax history
| Year | Property taxes | Tax assessment |
|---|---|---|
| 2025 | $4,839 +2.5% | $543,700 +3.7% |
| 2024 | $4,721 +13.2% | $524,500 +14.5% |
| 2023 | $4,169 +7% | $458,100 +8.2% |
| 2022 | $3,896 +7% | $423,500 +10.5% |
| 2021 | $3,640 +1.2% | $383,200 +1.2% |
| 2020 | $3,597 +0.5% | $378,600 +0.5% |
| 2019 | $3,578 -1.4% | $376,600 |
| 2018 | $3,628 +3.8% | $376,600 +1.1% |
| 2017 | $3,496 | $372,400 +3% |
| 2016 | $3,496 +2.5% | $361,600 +2.5% |
| 2015 | $3,411 +5.9% | $352,700 +5.9% |
| 2014 | $3,222 | $333,000 +6.2% |
| 2013 | -- | $313,600 +1.8% |
| 2012 | -- | $308,000 -2.8% |
| 2011 | -- | $317,000 -7.2% |
| 2010 | -- | $341,500 -0.3% |
| 2009 | -- | $342,600 -12.6% |
| 2008 | -- | $392,100 +17.3% |
| 2007 | -- | $334,200 +21.4% |
| 2005 | -- | $275,300 +13.5% |
| 2004 | -- | $242,600 +1012.8% |
| 2003 | -- | $21,800 |
Find assessor info on the county website
Neighborhood: 23120
Nearby homes
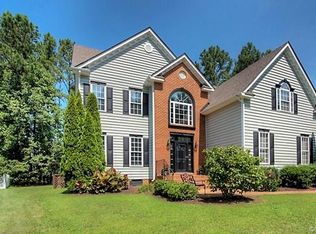
- $660,6005 bd5 ba4k sqft4712 Summer Lake Cir, Moseley, VA 23120Off Market
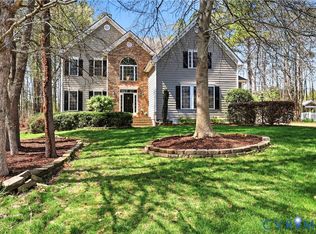
- $619,0005 bd3 ba3.6k sqft4724 Summer Lake Cir, Moseley, VA 23120Pending
- $691,7004 bd3 ba3.5k sqft4713 Summer Lake Ter, Moseley, VA 23120Off Market
- $707,5004 bd3 ba3.2k sqft4707 Summer Lake Ter, Moseley, VA 23120Off Market
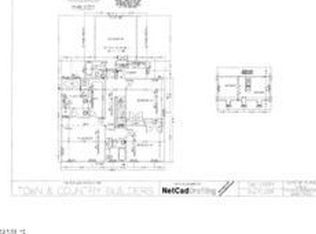
- $686,3005 bd4 ba4k sqft4730 Summer Lake Cir, Moseley, VA 23120Off Market
- $720,0005 bd5 ba3.7k sqft4719 Summer Lake Ter, Moseley, VA 23120Sold
- $843,9005 bd5 ba4.6k sqft4706 Summer Lake Cir, Moseley, VA 23120Off Market
- $708,6005 bd4 ba3.3k sqft4701 Summer Lake Ter, Moseley, VA 23120Off Market
Nearby schools
GreatSchools rating
- 10/10Grange Hall Elementary SchoolGrades: PK-5Distance: 4.2 mi
- 8/10Tomahawk Creek Middle SchoolGrades: 6-8Distance: 3.4 mi
- 8/10Cosby High SchoolGrades: 9-12Distance: 2.3 mi
Schools provided by the listing agent
- Elementary: Deep Creek
- Middle: Deep Creek
- High: Cosby
Source: CVRMLS. This data may not be complete. We recommend contacting the local school district to confirm school assignments for this home.
Get a cash offer in 3 minutes
Find out how much your home could sell for in as little as 3 minutes with a no-obligation cash offer.
Estimated market value
$642,200
Get a cash offer in 3 minutes
Find out how much your home could sell for in as little as 3 minutes with a no-obligation cash offer.
Estimated market value
$642,200
- Virginia
- Chesterfield County
- Moseley
- 23120
- 4718 Summer Lake Cir
