STUNNING POOL...FIRST-FLOOR PRIMARY SUITE & FIRST FLOOR GUEST SUITE...CUSTOM BUILT FALCONE MASTERPIECE! This luxury residence perfectly combines elegance, comfort, & modern amenities. Located in sought after SUMMER LAKE community, this home offers an unparalleled living experience. Gleaming Hardwoods & rounded wall corners are notable features. Dining Room is the perfect setting for special celebrations. Cook like a culinary pro in the chef's kitchen equipped w/top-of-the-line stainless appliances, built-in ovens, designer pantry, soft-close cabinetry, large prep island, & exquisite granite counters. Open-concept living & dining areas are perfect for entertaining w/soaring ceilings, & backyard views. Primary Suite boasts a stylish en-suite bath w/European shower, jetted tub, & lovely vanities. SECONDARY FIRST FLOOR ENSUITE will spoil your guests who don't like doing steps. 3 additional Bedrooms showcase WALK-IN CLOSETS & are big on space. 2 of the Bedrooms have adorable finished Knee Wall cubbies--fun for creative playtime or climate controlled storage. BONUS RM works great as a dedicated office, recreation or multi-media space (complete w/wet bar). Discover your personal paradise in stunning backyard retreat, designed for relaxation & entertaining. The centerpiece is a beautiful in-ground swimming pool, perfect for cooling off on hot summer days or enjoying a refreshing swim. Pool boasts a waterfall, slide, deck jets, & ionizer. Surrounded by landscaping, firepit, & a spacious patio, this outdoor area offers ample space for lounging, dining, & hosting gatherings. SCREENED PORCH & Comfortable seating areas provide plenty of options for soaking up the sun or relaxing in the shade. This meticulously designed outdoor space seamlessly extends your living area & enhances your lifestyle, providing the perfect setting for both relaxation & entertainment. CUL-DE-SAC lot even has a quaint TREE HOUSE for extra fun. 2nd floor HEAT PUMP 2022! Community amenities are resort-class. Location is perfect for commuting.
Sold for $720,000
$720,000
4719 Summer Lake Ter, Moseley, VA 23120
5beds
3,733sqft
Single Family Residence
Built in 2009
0.51 Acres Lot
$780,400 Zestimate®
$193/sqft
$4,244 Estimated rent
Home value
$780,400
$741,000 - $819,000
$4,244/mo
Zestimate® history
Owner options
List your home for rent
$4,244/mo
Rent Zestimate®
Find your next renter with Zillow Rental Manager. Plus, with online applications, you can quickly screen prospective tenants – for free.
$4,244/mo
Rent Zestimate®
Refinance and save
$4,660/mo
Est. payment
Refinancing to a lower rate could help reduce your monthly payments and save thousands over the life of the loan.
$4,660/mo
Est. payment
Explore your selling options
Work with a Zillow partner agent
Leverage their expertise and Zillow's premium Showcase listings to get your home seen by more buyers.
Get startedList with your own agent
Get your home in front of millions of buyers by listing it on Zillow.
Learn how to do itSell it yourself
Take full control of how buyers see your home on Zillow by listing For Sale by Owner (FSBO).
List your homeWhat's special
Zillow last checked:
Listing updated:
Listed by:
Beth Pretty (804)858-9000,
KW Metro Center
Bought with:
Susan Morris, 0225191290
Open Gate Realty Group
Source: CVRMLS,MLS#: 2417835 Originating MLS: Central Virginia Regional MLS
Originating MLS: Central Virginia Regional MLSFacts & features
Interior
Bedrooms & bathrooms
- Bedrooms: 5
- Bathrooms: 5
- Full bathrooms: 3
- 1/2 bathrooms: 2
Primary bedroom
- Description: WALK-IN/En-Suite Bath/HDWDS
- Level: First
- Dimensions: 0 x 0
Bedroom 2
- Description: HDWDs/FULL BATH/Closet
- Level: First
- Dimensions: 0 x 0
Bedroom 3
- Description: Walk-In Closet/Carpet
- Level: Second
- Dimensions: 0 x 0
Bedroom 4
- Description: Walk-In Closet/Carpet/Spacious
- Level: Second
- Dimensions: 0 x 0
Bedroom 5
- Description: HALF BATH/Walk-In Closet/Carpet
- Level: Second
- Dimensions: 0 x 0
Additional room
- Description: BONUS RM/Wet Bar/HUGE
- Level: Second
- Dimensions: 0 x 0
Dining room
- Description: HDWD/Picture Frame Mldg/Crown Mldg.
- Level: First
- Dimensions: 0 x 0
Family room
- Description: HDWDs/Vaulted Ceiling/Gas FP
- Level: First
- Dimensions: 0 x 0
Foyer
- Description: 2 Story/HDWD/Picture Frame Mldg.
- Level: First
- Dimensions: 0 x 0
Other
- Description: Tub & Shower
- Level: First
Other
- Description: Tub & Shower
- Level: Second
Half bath
- Level: First
Half bath
- Level: Second
Kitchen
- Description: GRANITE/STAINLESS/Soft-Close Cabinetry/Pantry
- Level: First
- Dimensions: 0 x 0
Laundry
- Description: Spacious/Cabinets/Sink
- Level: First
- Dimensions: 0 x 0
Sitting room
- Description: HDWD/Backyard Views
- Level: First
- Dimensions: 0 x 0
Heating
- Electric, Forced Air, Heat Pump, Propane, Zoned
Cooling
- Central Air
Appliances
- Included: Built-In Oven, Dishwasher, Electric Cooking, Gas Water Heater, Microwave
- Laundry: Washer Hookup, Dryer Hookup
Features
- Wet Bar, Bedroom on Main Level, Separate/Formal Dining Room, Eat-in Kitchen, Granite Counters, High Ceilings, Main Level Primary, Pantry, Walk-In Closet(s)
- Flooring: Carpet, Tile, Wood
- Basement: Crawl Space
- Attic: Access Only,Walk-In
- Number of fireplaces: 1
- Fireplace features: Gas
Interior area
- Total interior livable area: 3,733 sqft
- Finished area above ground: 3,733
Property
Parking
- Total spaces: 2
- Parking features: Attached, Driveway, Garage, Garage Door Opener, Paved, Garage Faces Rear, Garage Faces Side
- Attached garage spaces: 2
- Has uncovered spaces: Yes
Features
- Levels: Two
- Stories: 2
- Patio & porch: Rear Porch, Front Porch, Screened, Porch
- Exterior features: Sprinkler/Irrigation, Porch, Paved Driveway
- Has private pool: Yes
- Pool features: In Ground, Pool, Private, Community
- Fencing: Back Yard,Fenced
Lot
- Size: 0.51 Acres
- Features: Cul-De-Sac
Details
- Parcel number: 709683134900000
- Zoning description: R12
Construction
Type & style
- Home type: SingleFamily
- Architectural style: Two Story
- Property subtype: Single Family Residence
Materials
- Frame, Vinyl Siding
- Roof: Composition
Condition
- Resale
- New construction: No
- Year built: 2009
Utilities & green energy
- Sewer: Public Sewer
- Water: Public
Community & HOA
Community
- Features: Basketball Court, Clubhouse, Community Pool, Fitness, Home Owners Association, Lake, Playground, Park, Pond, Pool, Sports Field, Tennis Court(s), Trails/Paths
- Subdivision: Summer Lake
HOA
- Has HOA: Yes
- Services included: Clubhouse, Pool(s), Recreation Facilities, Trash
- HOA fee: $355 quarterly
Location
- Region: Moseley
Financial & listing details
- Price per square foot: $193/sqft
- Tax assessed value: $689,600
- Annual tax amount: $5,421
- Date on market: 1/5/2026
- Ownership: Individuals
- Ownership type: Sole Proprietor
Price history
| Date | Event | Price |
|---|---|---|
| 9/9/2024 | Sold | $720,000$193/sqft |
Source:  CVRMLS #2417835 Report a problem CVRMLS #2417835 Report a problem | ||
| 8/5/2024 | Pending sale | $720,000$193/sqft |
Source: CVRMLS #2417835 Report a problem | ||
| 7/30/2024 | Price change | $720,000-2%$193/sqft |
Source: CVRMLS #2417835 Report a problem | ||
| 7/12/2024 | Listed for sale | $735,000+50%$197/sqft |
Source: CVRMLS #2417835 Report a problem | ||
| 3/19/2018 | Sold | $489,950+3.6%$131/sqft |
Source:  Long & Foster Broker Feed #1803444_1 Report a problem Long & Foster Broker Feed #1803444_1 Report a problem | ||
| 6/22/2009 | Sold | $473,000$127/sqft |
Source: Public Record Report a problem | ||
Public tax history
| Year | Property taxes | Tax assessment |
|---|---|---|
| 2025 | $6,180 -0.4% | $694,400 +0.7% |
| 2024 | $6,206 +14.5% | $689,600 +15.7% |
| 2023 | $5,422 +8.8% | $595,800 +10% |
| 2022 | $4,984 +7.1% | $541,700 +10.6% |
| 2021 | $4,651 +2.6% | $489,600 +2.6% |
| 2020 | $4,532 +0.4% | $477,100 +0.4% |
| 2019 | $4,513 -1.1% | $475,100 |
| 2018 | $4,563 +9% | $475,100 +2.8% |
| 2017 | $4,187 | $462,000 +6.6% |
| 2016 | $4,187 +1.7% | $433,500 +1.7% |
| 2015 | $4,116 +7% | $426,100 +7.1% |
| 2014 | $3,845 | $397,900 +5% |
| 2013 | -- | $379,100 +2.4% |
| 2012 | -- | $370,100 -10% |
| 2011 | -- | $411,300 -5.3% |
| 2010 | -- | $434,100 -0.4% |
| 2009 | -- | $435,800 +412.7% |
| 2008 | -- | $85,000 |
Find assessor info on the county website
Neighborhood: 23120
Nearby homes
- $776,7004 bd4 ba4.2k sqft4724 Summer Lake Ter, Moseley, VA 23120Off Market
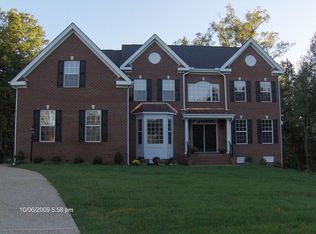
- $686,5004 bd3 ba3.5k sqft4713 Summer Lake Ter, Moseley, VA 23120Off Market
- $619,0005 bd3 ba3.6k sqft4724 Summer Lake Cir, Moseley, VA 23120For Sale
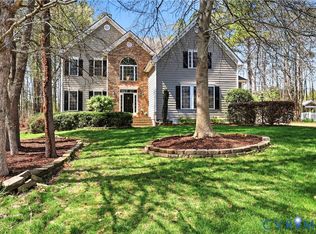
- $635,0005 bd4 ba3.2k sqft4718 Summer Lake Cir, Moseley, VA 23120Pending
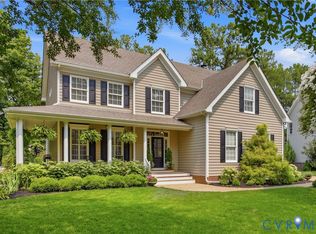
- $708,8004 bd3 ba3.2k sqft4707 Summer Lake Ter, Moseley, VA 23120Off Market
- $705,1004 bd2 ba3k sqft4718 Summer Lake Ter, Moseley, VA 23120Off Market
- $692,8005 bd4 ba4k sqft4730 Summer Lake Cir, Moseley, VA 23120Off Market
- $365,6002 bd1 ba1.2k sqft4800 Otterdale Rd, Moseley, VA 23120Off Market
Nearby schools
GreatSchools rating
- 10/10Grange Hall Elementary SchoolGrades: PK-5Distance: 4.1 mi
- 8/10Tomahawk Creek Middle SchoolGrades: 6-8Distance: 3.5 mi
- 8/10Cosby High SchoolGrades: 9-12Distance: 2.3 mi
Schools provided by the listing agent
- Elementary: Grange Hall
- Middle: Tomahawk Creek
- High: Cosby
Source: CVRMLS. This data may not be complete. We recommend contacting the local school district to confirm school assignments for this home.
Get a cash offer in 3 minutes
Find out how much your home could sell for in as little as 3 minutes with a no-obligation cash offer.
Estimated market value
$780,400
Get a cash offer in 3 minutes
Find out how much your home could sell for in as little as 3 minutes with a no-obligation cash offer.
Estimated market value
$780,400
- Virginia
- Chesterfield County
- Moseley
- 23120
- 4719 Summer Lake Ter
Nearby cities
Nearby zip codes
Other Moseley Topics
